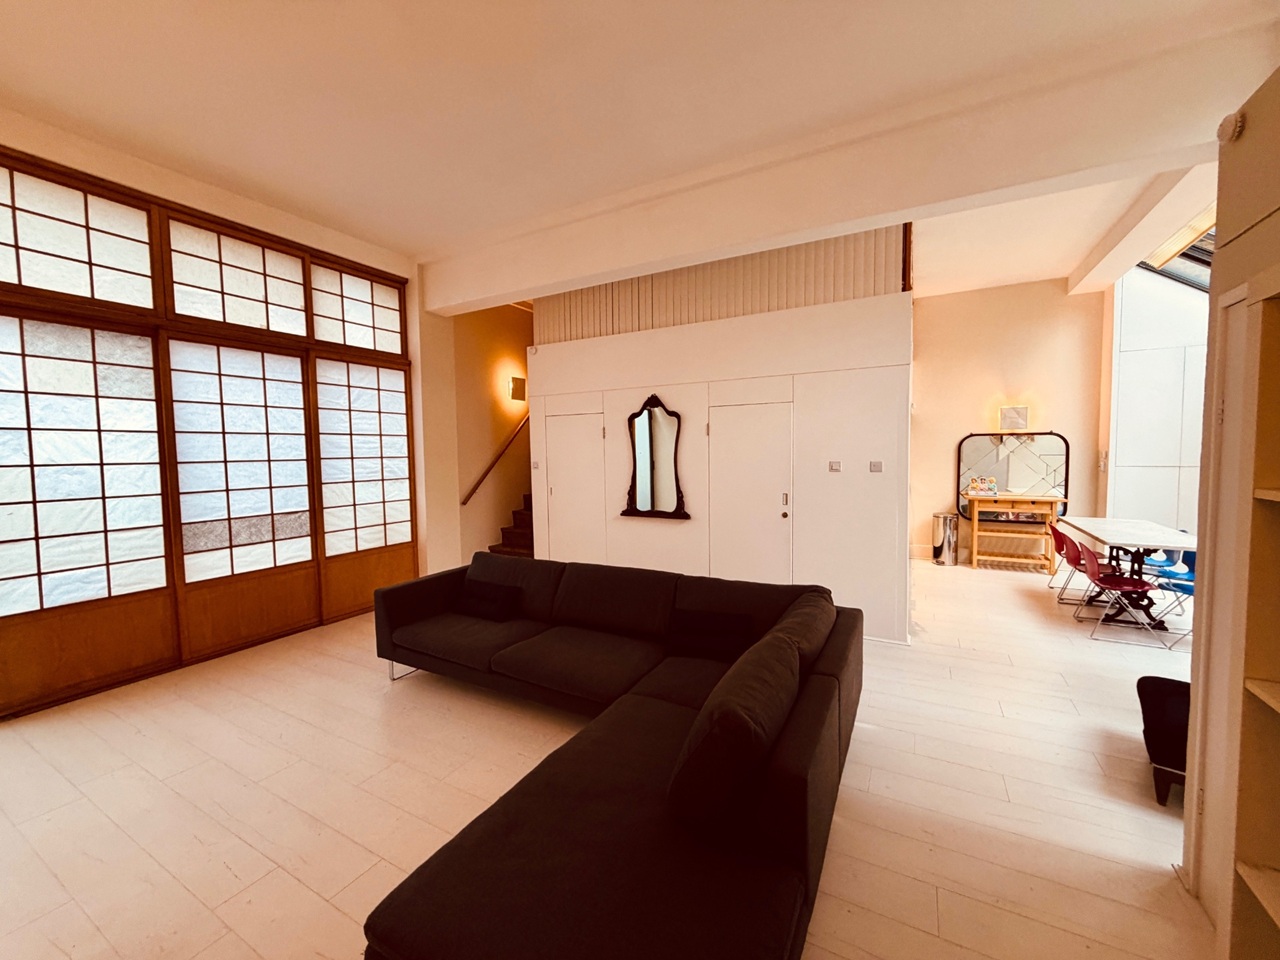
For Rent
£3,466/mo
1 Bed Flat, Eastern Building, SE1
1 bd
1 ba
Flat
SE1
Listed by OpenRent Landlord


Only details supplied with this listing are shown. Ask the listing contact to confirm measurements, taxes and costs.
Property Details: - Type: Apartment - Bedrooms: 2 - Bathrooms: 2
Agent: RiverHomes - South West & Central London Branch Phone: 020 8115 0695
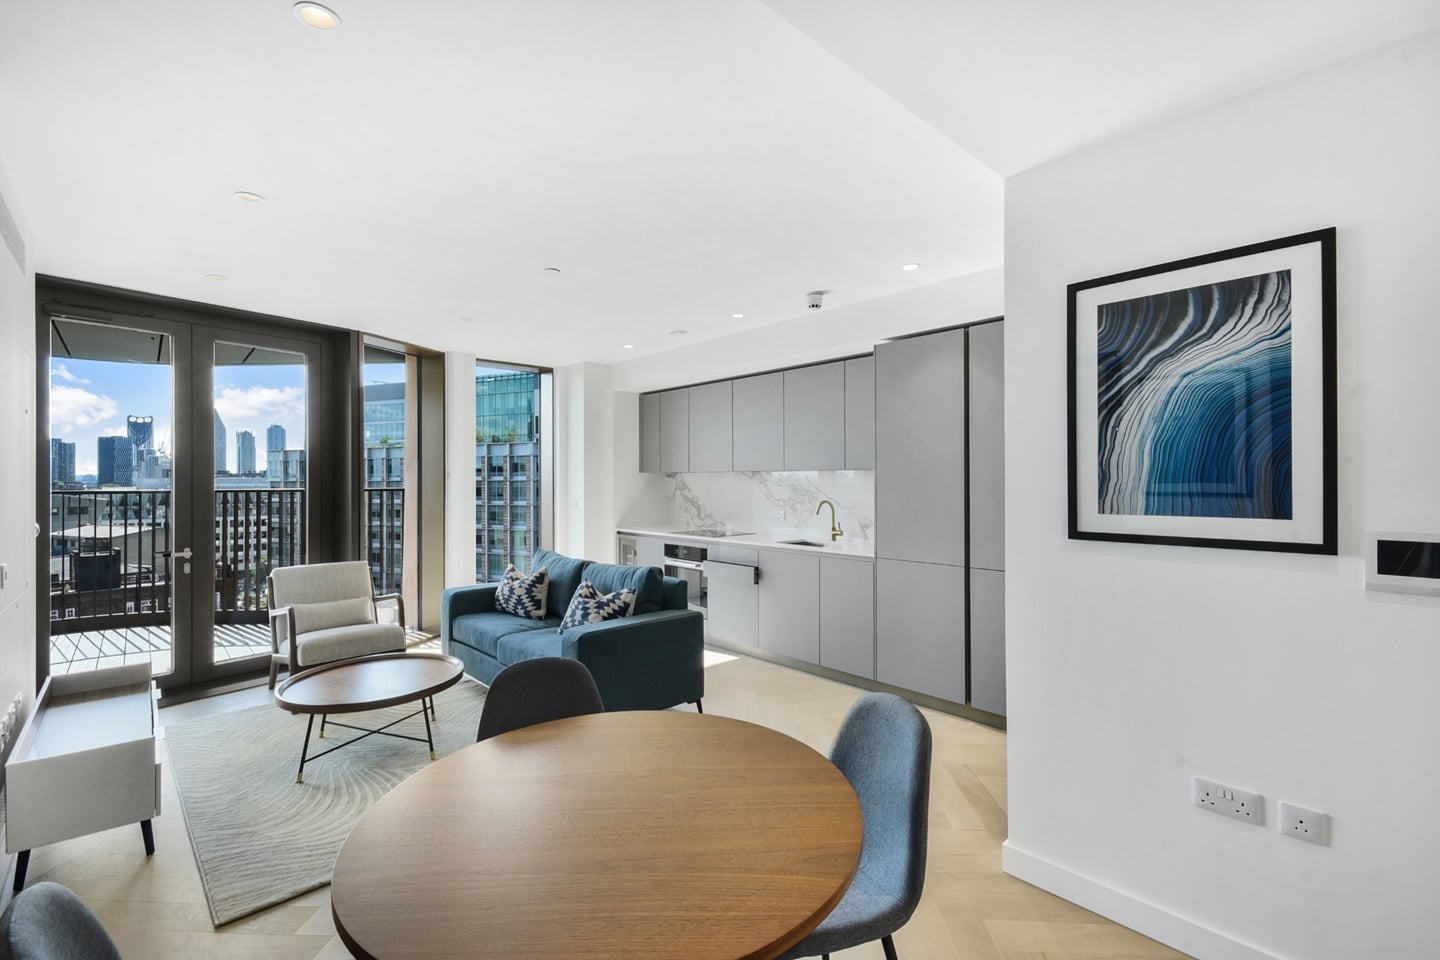
Set high above the Thames on the 13th floor of The Corniche, this impressive two-bedroom apartment enjoys an exceptional riverside outlook, with its private balcony looking both downstream towards the Houses of Parliament, London Eye and beyond, and upstream towards Vauxhall, Nine Elms and Battersea.<br/><br/>The principal living space is bright and contemporary, with floor-to-ceiling glazing framing the river and skyline. The open-plan kitchen is fitted with Miele appliances, including an induction hob, built-in oven and microwave, alongside a wine fridge, while the apartment offers two well-proportioned bedrooms, two bathrooms including a generous en-suite, a walk-in wardrobe and excellent additional storage.<br/><br/>Designed by Foster + Partners, The Corniche is one of London’s most distinctive contemporary residential buildings, its curved architecture and balconies reflecting the movement of the Thames. Residents benefit from an impressive suite of facilities including 24-hour concierge, swimming pool, spa and wellness facilities, gym, private cinema, bowling alley, games room, resident lounges, a rooftop cocktail bar and a secure underground car park.<br/><br/>Below, the Thames Path runs along Albert Embankment, providing an direct route for evening walks, running and cycling beside the water. Westminster, Lambeth Palace, Tate Britain and the South Bank are all within easy reach, while Vauxhall station provides National Rail and Victoria line connections for straightforward journeys across London.<br/><br/>Albert Embankment has evolved from a historic working riverside into one of central London’s most desirable residential neighbourhoods, combining the character of the Thames with some of the capital’s most ambitious modern architecture.<br/><br/>This home defined by its relationship with the river. From the 13th floor, the Thames unfolds in both directions, with boats, bridges and the ever changing London skyline.<br/><br/>Service Charge: £9-10kpa approx<br/>Lease Length: 990 years approx<br/>Ground Rent: £750pa<br/><br/>
If the interactive map is unavailable, open the supplied location in maps.
Open location in mapsThe pin uses coordinates supplied with this listing. Confirm the exact location with the listing contact.
Added and updated dates describe the Mirror record. Source publication and verification dates are shown separately when known; none establishes time on market. Confirm current price and availability with the listing contact.
View original listing