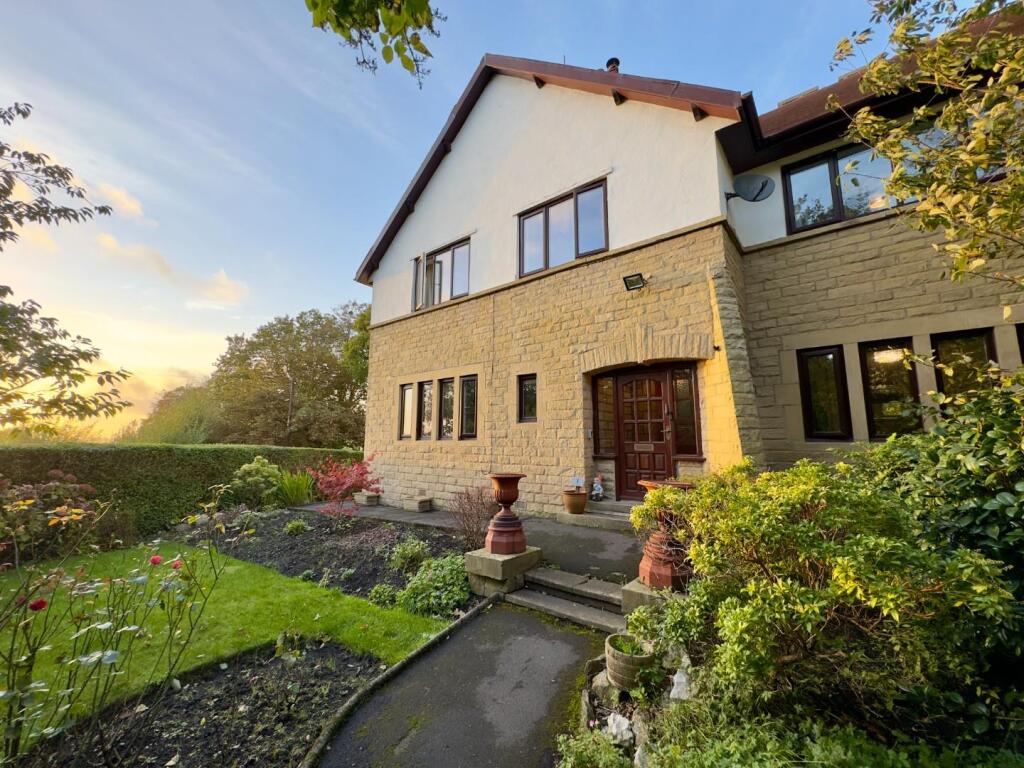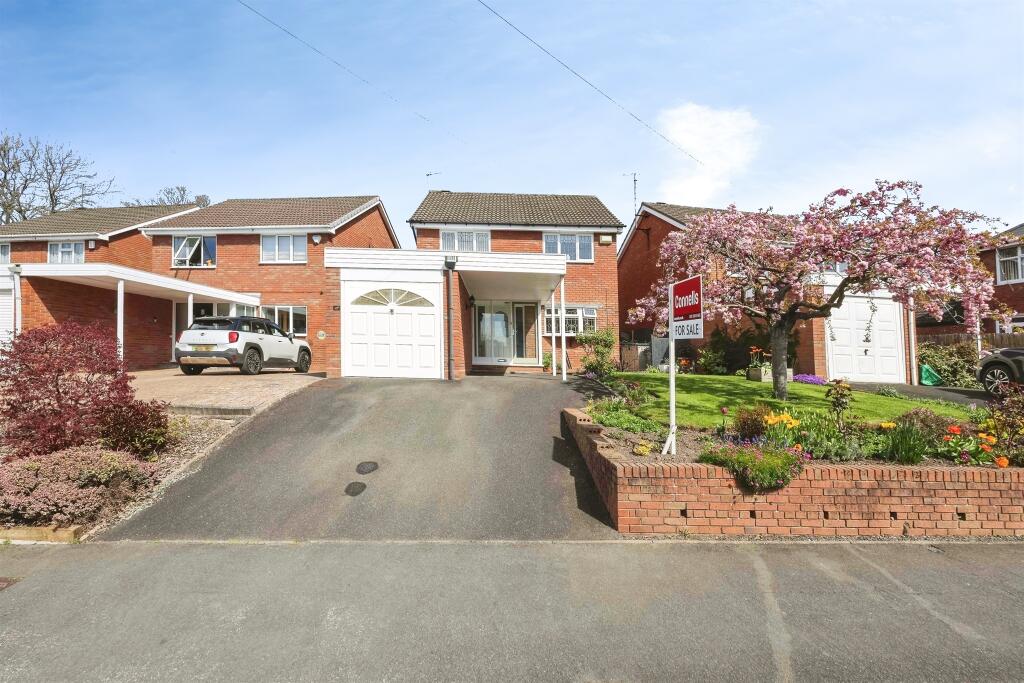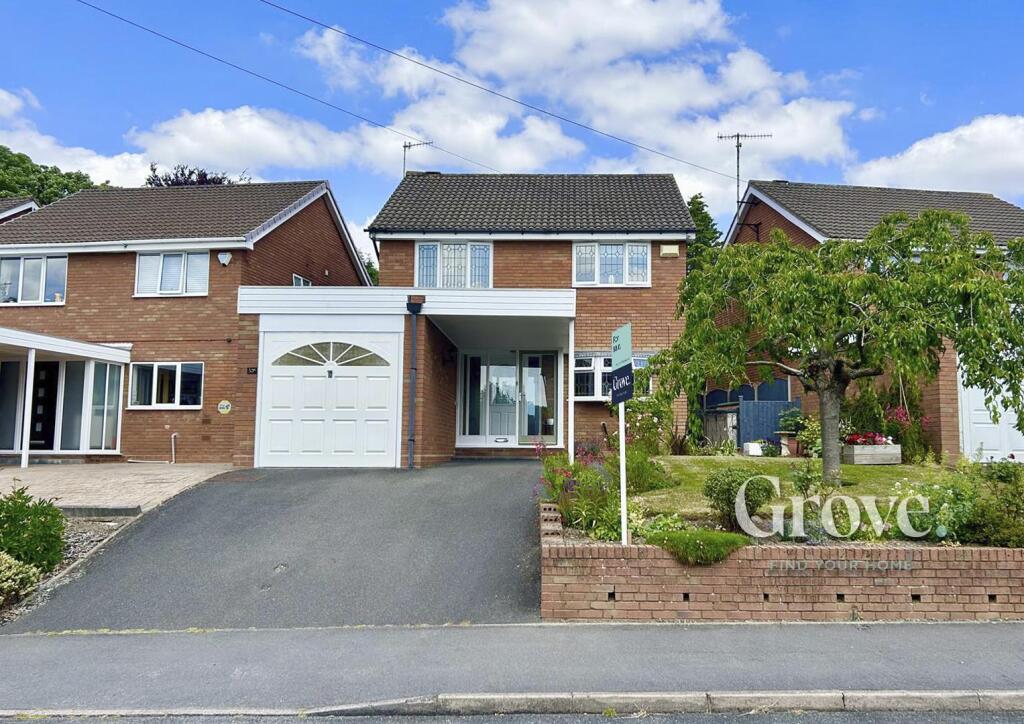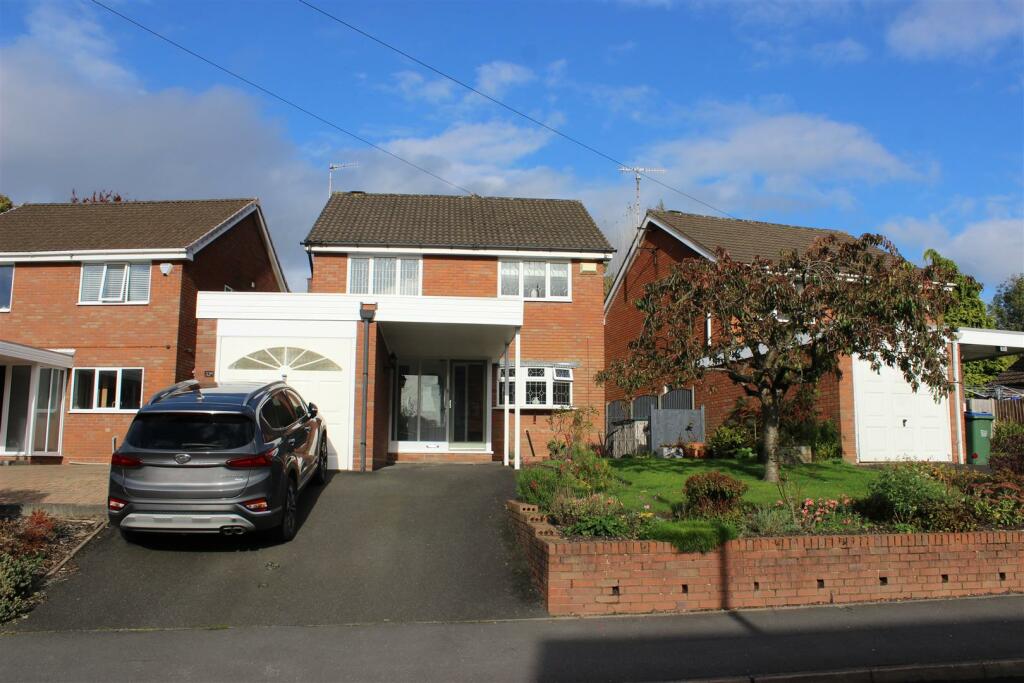
For Sale
£225,000
Transport House, The Crescent, Salford M5
2 bd
The Crescent
Listed by Zoopla Agent
Property Details: • Type: Semi-Detached • Tenure: FREEHOLD • Floor Area: 1753 sqft
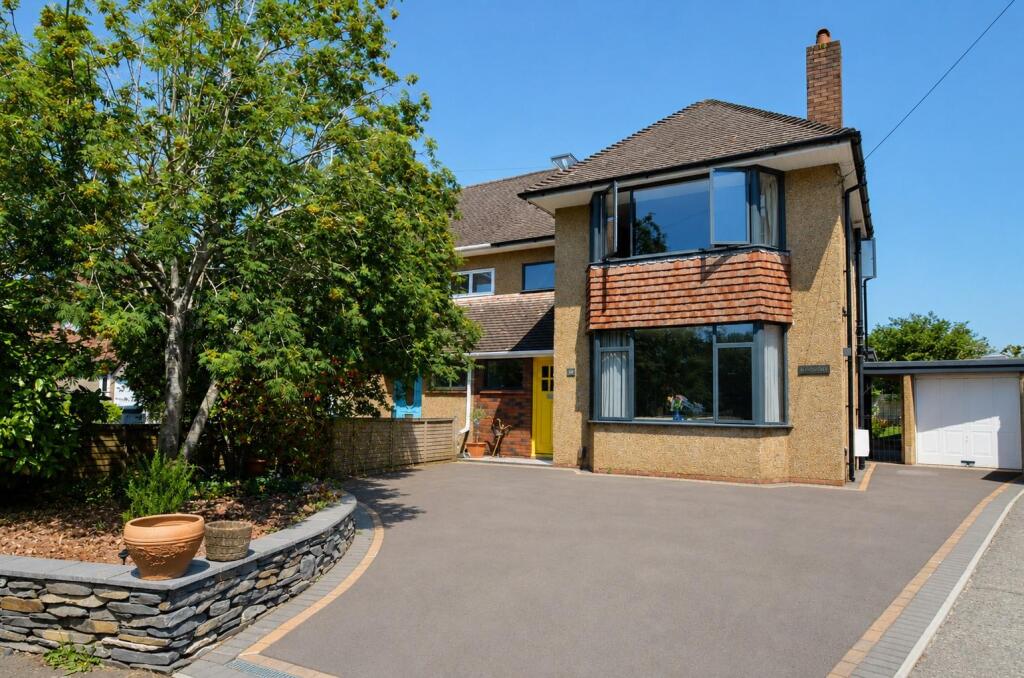
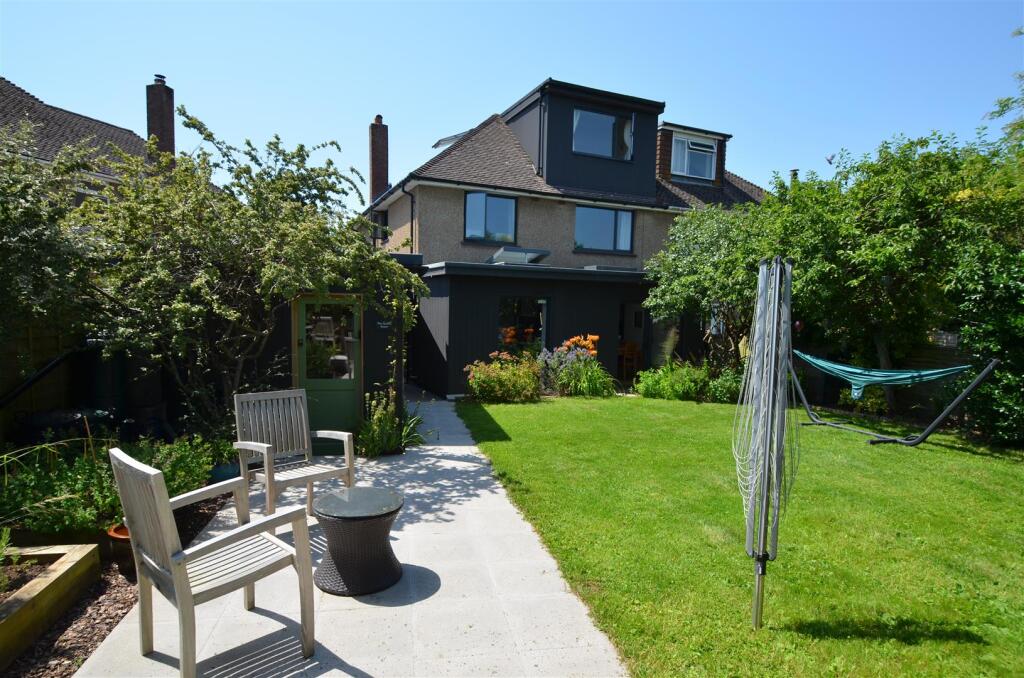
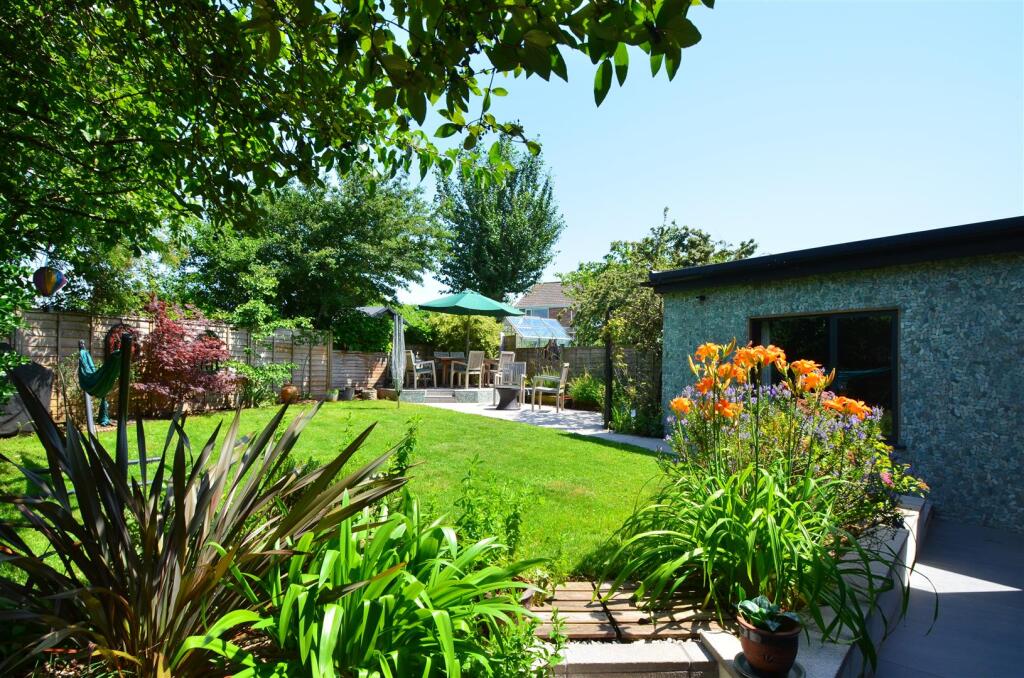
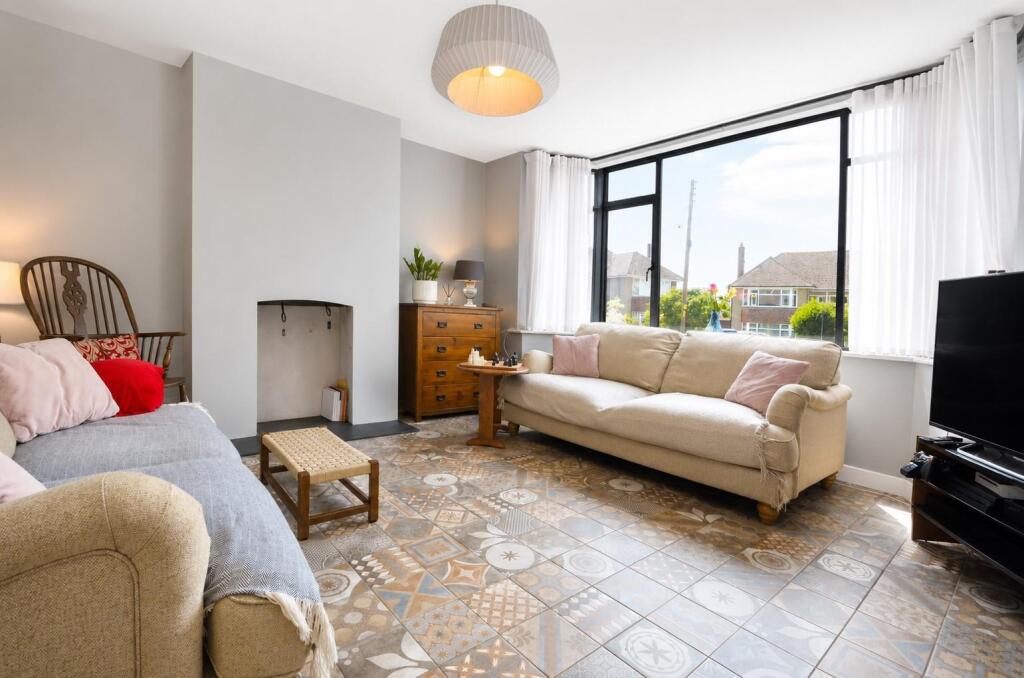
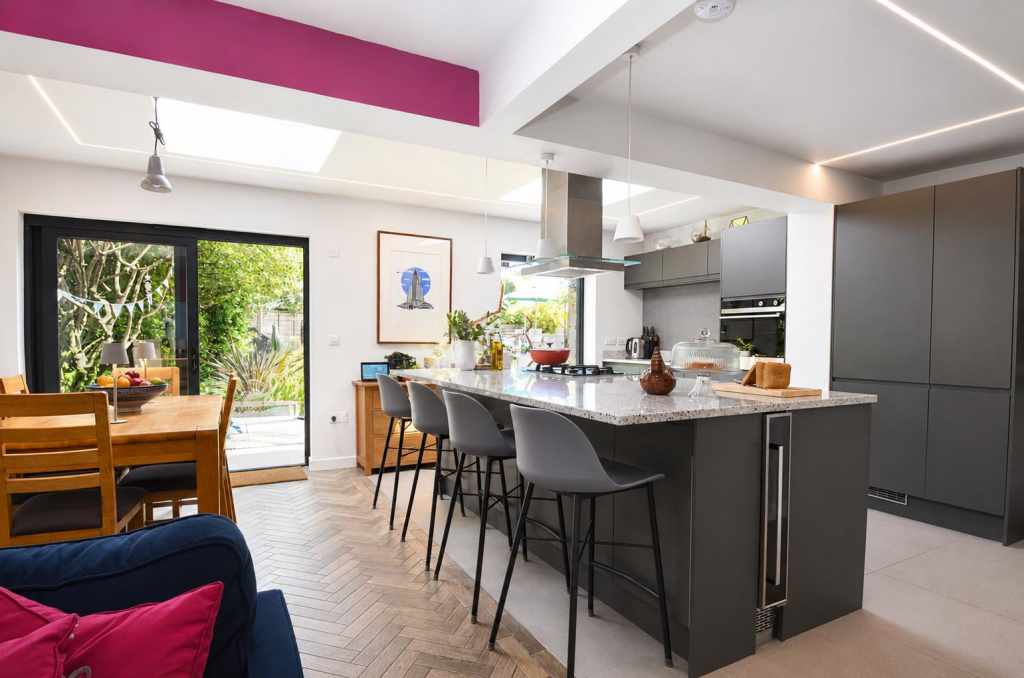
Key Features: • Spacious 4/5-bedroom semi-detached family home in a sought-after Backwell cul-de-sac • Landscaped rear garden with patio and raised seating area, perfect for outdoor relaxation • Substantially extended and modernised to a high specification throughout • Comfortable Lounge featuring an attractive bay window • Stunning open-plan Kitchen/Dining/Family Room, ideal for entertaining • Four generous Bedrooms, including an En-Suite Bathroom • Detached self-contained annexe with Bedroom & En-Suite, ideal as a home office, guest suite or teenage retreat • No onward chain, allowing for a smoother and potentially quicker purchase • Conveniently located within walking distance of Backwell's excellent schools, village amenities and train station • EPC rating - C Council Tax Band - E Tenure - Freehold
Location: • Nearest Station: Nailsea & Backwell Station • Distance to Station: 0.44231853316639347 miles
Agent Information: • Address: 32 Green Pastures Road, Wraxall, BS48 1ND
Full Description: NO ONWARD CHAIN. An outstanding 4/5 Bedroom semi-detached family home, located in a popular cul de sac in the village of Backwell, that has been substantially extended & modernised in recent years, and finished to a fabulous standard throughout, combining contemporary design with practical family living. <br /><br />Superbly located, in this quiet, traffic free road, just a short distance from the centre of the village with all its amenities and within walking distance of the excellent schools and train station, the layout comprises: Welcoming Entrance Hallway, Cloakroom, Lounge with bay window, stunning open-plan Kitchen/Dining/Family Room and Utility Room. <br /><br />The ground floor has underfloor heating throughout. On the first floor there are three well-proportioned Bedrooms along with a contemporary Shower Room whilst another double Bedroom with En-Suite Bathroom and fitted storage await you on the second floor. From here, there are also lovely elevated views. <br /><br />Externally there is a nice sized, landscaped rear garden with patio area raised seating section whilst to the front there is a smart driveway providing off-road parking with attractive Cumbrian slate flowerbed borders. Additionally, there is a slightly smaller than usual garage along with a further Bedroom & En Suite which acts as a detached self-contained annexe that would make an ideal home office, teenage area or Airbnb opportunity. EPC rating - C.<br /><br /><b>Entrance Hall</b> - 2.51m x 1.68m (8'3 x 5'6) - <br /><br /><b>Cloakroom</b> - <br /><br /><b>Lounge</b> - 4.19m x 3.63m (13'9 x 11'11) - <br /><br /><b>Kitchen/Dining/Family Room</b> - 6.86m x 6.20m (22'6 x 20'4) - <br /><br /><br /><br /><br /><br /><b>Utility Room</b> - 3.25m x 1.37m (10'8 x 4'6) - <br /><br /><b>Bedroom 1</b> - 4.19m x 3.63m (13'9 x 11'11) - <br /><br /><b>Bedroom 2</b> - 3.66m x 3.40m (12 x 11'2) - <br /><br /><b>Bedroom 3</b> - 3.30m x 2.34m (10'10 x 7'8) - <br /><br /><b>Family Shower Room</b> - 2.31m x 2.13m (7'7 x 7'0) - <br /><br /><b>Bedroom 4</b> - 3.84m x 3.23m (12'7 x 10'7) - <br /><br /><b>En Suite Bathroom</b> - 2.39m x 1.98m (7'10 x 6'6) - <br /><br /><b>Annexe Bedroom</b> - 3.30m x 2.92m (10'10 x 9'7) - <br /><br /><b>Annexe Shower Room</b> - <br /><br /><b>Garage</b> - 3.99m x 1.88m (13'1 x 6'2) - <br /><br /><b>Gardens</b> - <br /><br /><br /><br />