
The Crescent, Cradley Heath
About this home
Property Details: • Type: Detached • Tenure: FREEHOLD • Floor Area: N/A
Key Features: • Four Good Sized Bedrooms • Family Bathroom • Good Sized Lounge • Dining Room • Fitted Kitchen • Downstairs W.C • Garage with carport and driveway • Pleasant Rear Garden
Location: • Nearest Station: Old Hill Station • Distance to Station: 0.4948587179184741 miles
Agent Information: • Address: 10 Hagley Road, Halesowen, B63 4RG
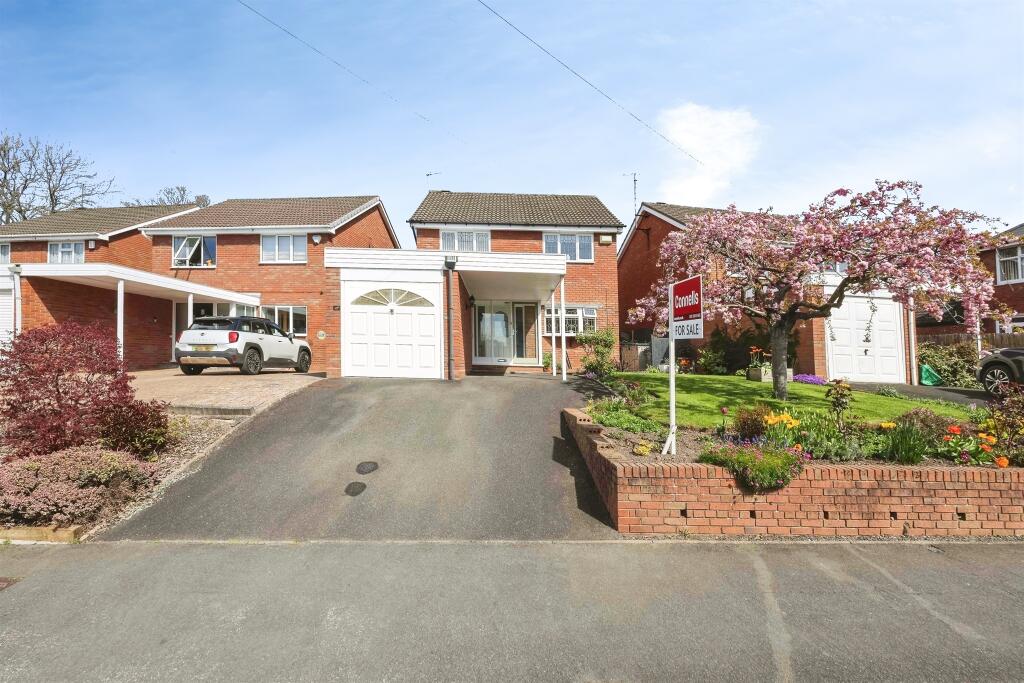
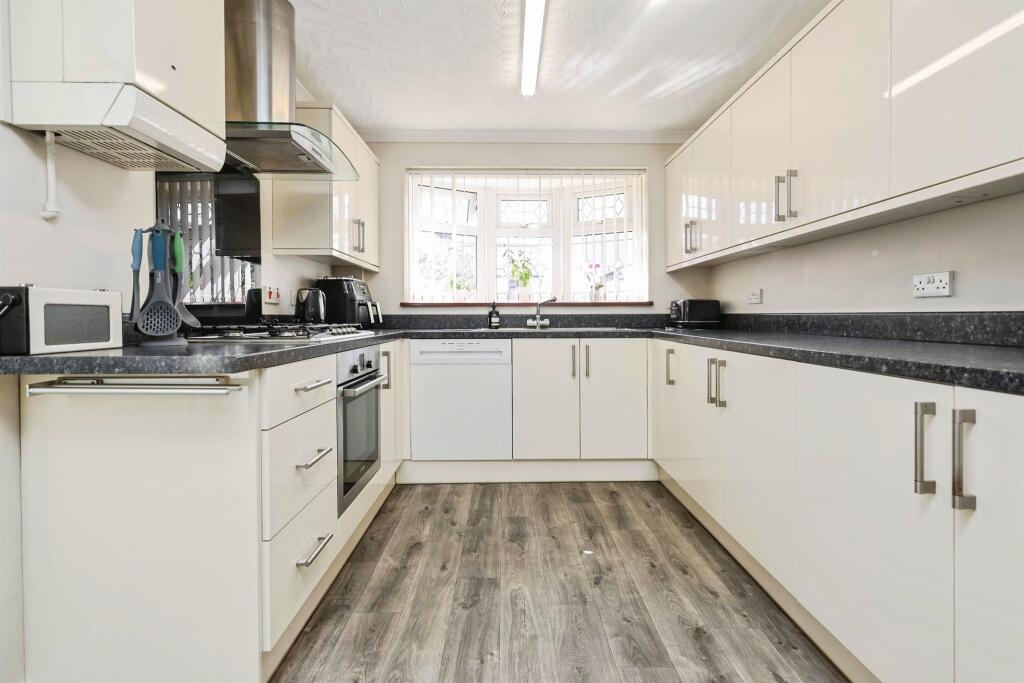
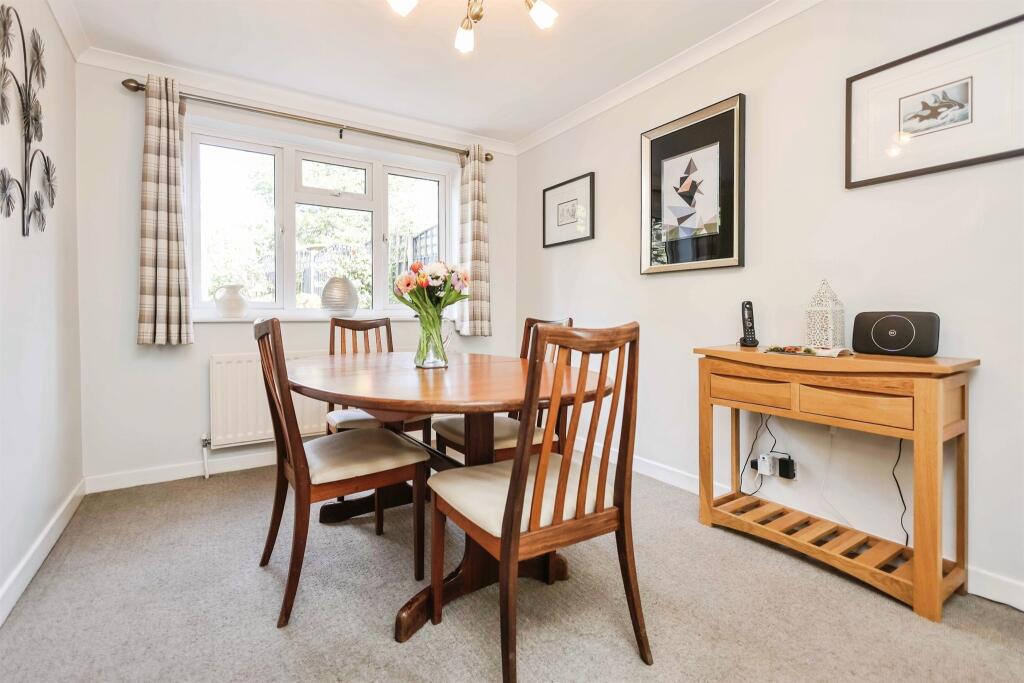
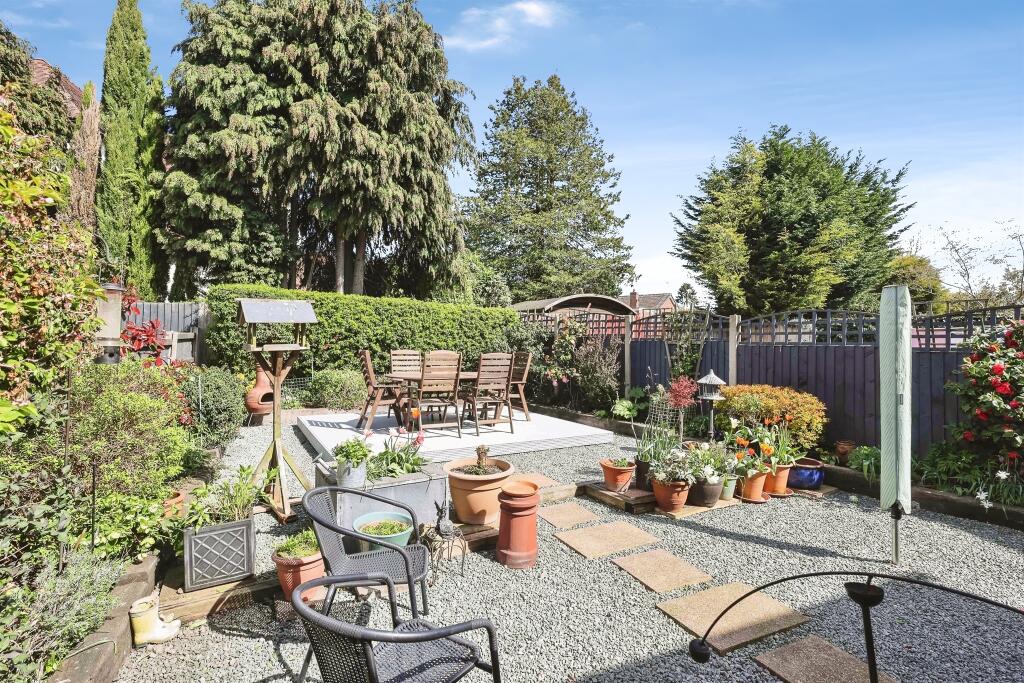
Full Description: <br /><b>SUMMARY</b><br />Benefitting from well-presented and versatile accommodation throughout, this spacious four bedroom family home is situated on the sought-after road 'The Crescent' close to Haden Hill Park, transport links, shops and schools. A must view detached property with a pleasant rear garden.<br /><br /><br /><b>DESCRIPTION</b><br />Ideal for families, this four bedroom detached property is located in the popular Haden Hill area close to the park and transport links. Briefly comprising: porch, hallway, lounge, dining room, re-fitted kitchen, downstairs w.c, four good sized bedrooms, family bathroom with bath and shower, lovely rear garden, garage with car port and driveway. Well-presented throughout, this spacious family home in a sought after location must be viewed to be appreciated.<br /><br /><b>Approach </b> <br />The property has a drvieway to the front with car port and up and over door to garage. Lawns to the side with planted borders and gate to the rear garden. Front door opens to the porch<br /><br /><b>Porch </b> <br />Tiled flooring, door to garage and door to hallway<br /><br /><b>Hallway </b> <br />Stairs to first floor accommodation, door to w.c and door to lounge<br /><br /><b>W.C</b> <br />Comprising: low level w.c, vanity wash hand basin, double glazed obscured window to side elevation<br /><br /><b>Lounge </b> <br />Double glazed French doors opening to the rear garden, double glazed window to side, under stairs storage cupboard, two central heating radiators, door to dining room<br /><br /><b>Dining Room </b> <br />Double glazed window to rear elevation, central heating radiator, coving to ceiling<br /><br /><b>Kitchen </b> <br />Fitted with a range of wall and base units with work surfaces over, sink and drainer, inetgrated oven, five ring gas hob with cooker hood over, integrated dishwasher, space for fridge freezer, coving to ceiling, wood effect flooring, double glazed bow window to front elevation, central heating boiler, double glazed door to side, central heating radiator<br /><br /><b>First Floor Landing </b> <br />Access to loft space, airing cupboard and doors leading to:<br /><br /><b>Bedroom One </b> <br />Double glazed window to rear elevation, central heating radiator, coving to ceiling, range of fitted wardrobes<br /><br /><b>Bedroom Two </b> <br />Double glazed window to front elevation, central heating radiator, coving to ceiling<br /><br /><b>Bedroom Three </b> <br />Double glazed window to rear elevation, wood effect flooring, central heating radiator and coving to ceiling<br /><br /><b>Bedroom Four</b> <br />Double glazed window to front elevation, central heating radiator, wood effect flooring and coving to ceiling<br /><br /><b>Bathroom </b> <br />Comprising: panelled bath, shower cubicle, wash hand basin, low level w.c, part tiling to walls, wood effect flooring, heated towel rail, two double glazed obscured windows to side elevation<br /><br /><b>Rear Garden </b> <br />A pleasant rear garden perfect for entertaning with a sunny aspect. Patio area with steps to further low maintenance garden, pebbled and decked patio's with planted borders and railway sleepers, outside tap and fencing to borders<br /><br /><b>Garage </b> <br />Up and over door to front, plumbing for washing machine, power and lighting, door to rear and door to porch<br /><br /><br /><br />1. MONEY LAUNDERING REGULATIONS - Intending purchasers will be asked to produce identification documentation at a later stage and we would ask for your co-operation in order that there will be no delay in agreeing the sale. <br />2: These particulars do not constitute part or all of an offer or contract. <br />3: The measurements indicated are supplied for guidance only and as such must be considered incorrect. <br />4: Potential buyers are advised to recheck the measurements before committing to any expense. <br />5: Connells has not tested any apparatus, equipment, fixtures, fittings or services and it is the buyers interests to check the working condition of any appliances. <br />6: Connells has not sought to verify the legal title of the property and the buyers must obtain verification from their solicitor.