The Crescent, Darras Hall NE20


Property Details
4
1
Semi-detached house
Description
Property Details: - Type: Semi-detached house - Bedrooms: 4 - Bathrooms: 1
Agent: Brunton Residential - Ponteland Phone: 01661 697317
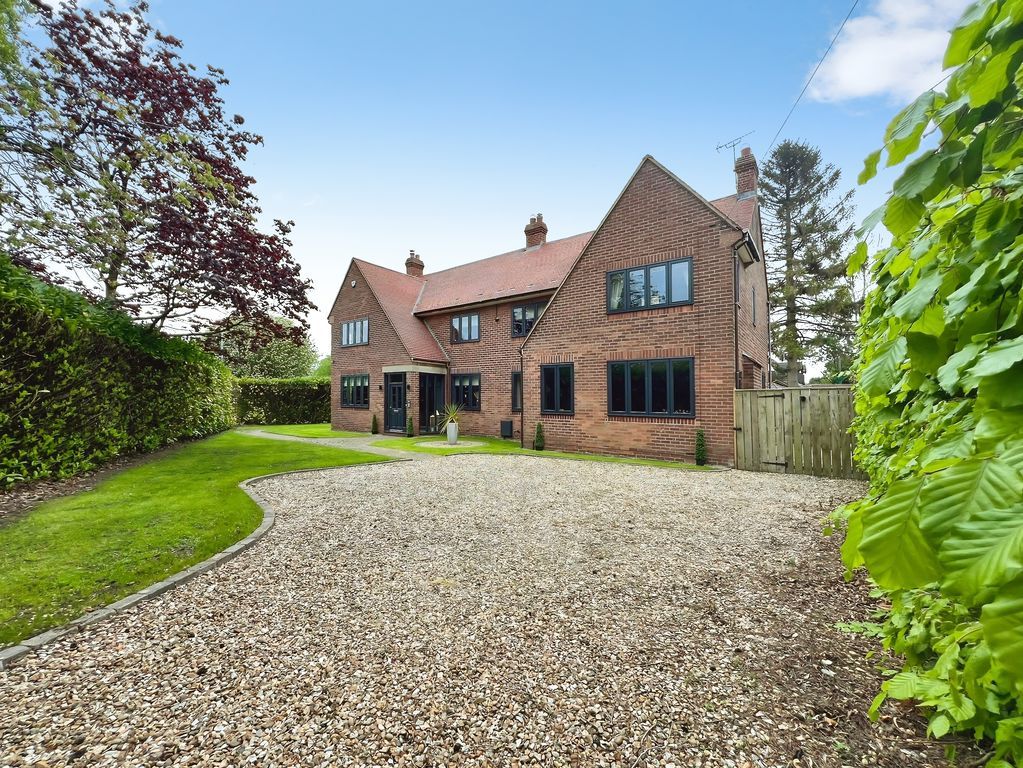
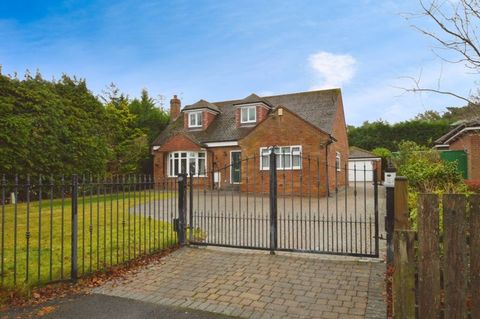
Great Semi-Detached Family Home Boasting Close to 1,600 Sq ft of Internal Living Space with an Impressive Full Length Lounge/Diner plus Snug/Office, Re-Fitted Kitchen/Breakfast Room and Utility, Four Bedrooms, Family Bathroom, Off Street Parking & Integral Double Garage, Delightful and Extensive West Facing Lawned Rear Gardens & Available with No Onward Chain!<br/><br/>This 1950's semi-detached family home is ideally located on The Crescent, Darras Hall. The Crescent, which is tucked just off from Western Way, is one of Ponteland's most established residential locations, positioned within easy reach of the desirable Ponteland Village, with its excellent range of independent shops, cafés, restaurants and everyday amenities. <br/><br/>The property is also placed just a short walk from outstanding local schooling, excellent leisure facilities and scenic walking routes are all close by, while Newcastle International Airport and excellent road links provide convenient connectivity across the region. <br/><br/>With its generous accommodation, private grounds and sought-after setting, this is an outstanding opportunity for families seeking a home in one of Northumberland's most desirable villages.<br/><br/>*The property has had previous planning permission for an extension (previously granted Apr 2022 but now expired) under Ref. No: 22/00352/FUL- for more information please contact our Ponteland team*<br/><br/>The internal accommodation comprises: Entrance hall with useful under-stairs storage, access to all ground floor accommodation and stairs leading up to the first floor. From the hall, there is access into a useful office/snug and into the impressive 29ft lounge/diner, a generously proportioned reception room featuring a bay window to the front elevation, a recessed brick fireplace with wood burning stove and French doors opening onto the rear garden, creating ample space for both seating and dining arrangements.<br/><br/>The kitchen has been thoughtfully updated with shaker-style cabinetry, modern granite work surfaces and matching splash-backs, an electric hob with extractor, integrated double oven, integrated wine cooler, inset sink and LVT flooring. Large windows provide attractive views across the garden and allow plenty of natural light into the space. The kitchen also benefits from integral access to the double garage and also leads through into the fitted utility room and a convenient ground floor guest WC.<br/><br/>Stairs then rise to the first-floor landing, providing access to four bedrooms and the family bathroom. The main bedroom is a generous double room, complemented by two further double bedrooms and a fourth bedroom which could also serve as a nursery or study. The landing also leads to a family bathroom with three piece suite. <br/><br/>The wonderful west facing rear garden is a particular feature, comprising an expansive lawn bordered by mature trees, established planting and well-maintained hedging. A paved pathway extends around the garden, while the plot provides a high degree of privacy and a pleasant green outlook. <br/><br/>To the front, a double driveway provides extensive off-road parking and access into the garage, with mature trees, hedging and planted borders creating an attractive setting.<br/><br/>Offered to the market with vacant possession, with double glazed windows and gas 'Combi' central heating, this great semi-detached family simply demands an early inspection and viewings are strongly advised.<br/><br/><b>On The Ground Floor</b> - <br/><br/><b>Hall</b> - <br/><br/><b>Office</b> - 2.51m x 2.95m (8'3" x 9'8") - Measurements taken from the widest points.<br/><br/><b>Lounge/Diner</b> - 9.08m x 3.35m (29'9" x 11'0") - Measurements taken from the widest points.<br/><br/><b>Kitchen</b> - 4.41m x 5.73m (14'6" x 18'10") - Measurements taken from the widest points.<br/><br/><b>Utility</b> - 1.36m x 1.93m (4'6" x 6'4") - Measurements taken from the widest points.<br/><br/><b>Wc</b> - <br/><br/><b>Garage</b> - <br/><br/><b>On The First Floor</b> - <br/><br/><b>Landing</b> - <br/><br/><b>Bedroom</b> - 3.61m x 3.45m (11'10" x 11'4") - Measurements taken from the widest points.<br/><br/><b>Bedroom</b> - 3.42m x 3.46m (11'3" x 11'4") - Measurements taken from the widest points.<br/><br/><b>Bedroom</b> - 4.50m x 2.74m (14'9" x 9'0") - Measurements taken from the widest points.<br/><br/><b>Bedroom</b> - 2.44m x 2.29m (8'0" x 7'6") - Measurements taken from the widest points.<br/><br/><b>Bathroom</b> - 2.29m x 2.31m (7'6" x 7'7") - Measurements taken from the widest points.<br/><br/><b>Disclaimer</b> - The information provided about this property does not constitute or form part of an offer or contract, nor may be it be regarded as representations. All interested parties must verify accuracy and your solicitor must verify tenure/lease information, fixtures & fittings and, where the property has been extended/converted, planning/building regulation consents. All dimensions are approximate and quoted for guidance only as are floor plans which are not to scale and their accuracy cannot be confirmed. Reference to appliances and/or services does not imply that they are necessarily in working order or fit for the purpose.<br/><br/>
Location
Address
The Crescent, Darras Hall NE20
City
Darras Hall NE20
Legal Notice
Our comprehensive database is populated by our meticulous research and analysis of public data. MirrorRealEstate strives for accuracy and we make every effort to verify the information. However, MirrorRealEstate is not liable for the use or misuse of the site's information. The information displayed on MirrorRealEstate.com is for reference only.