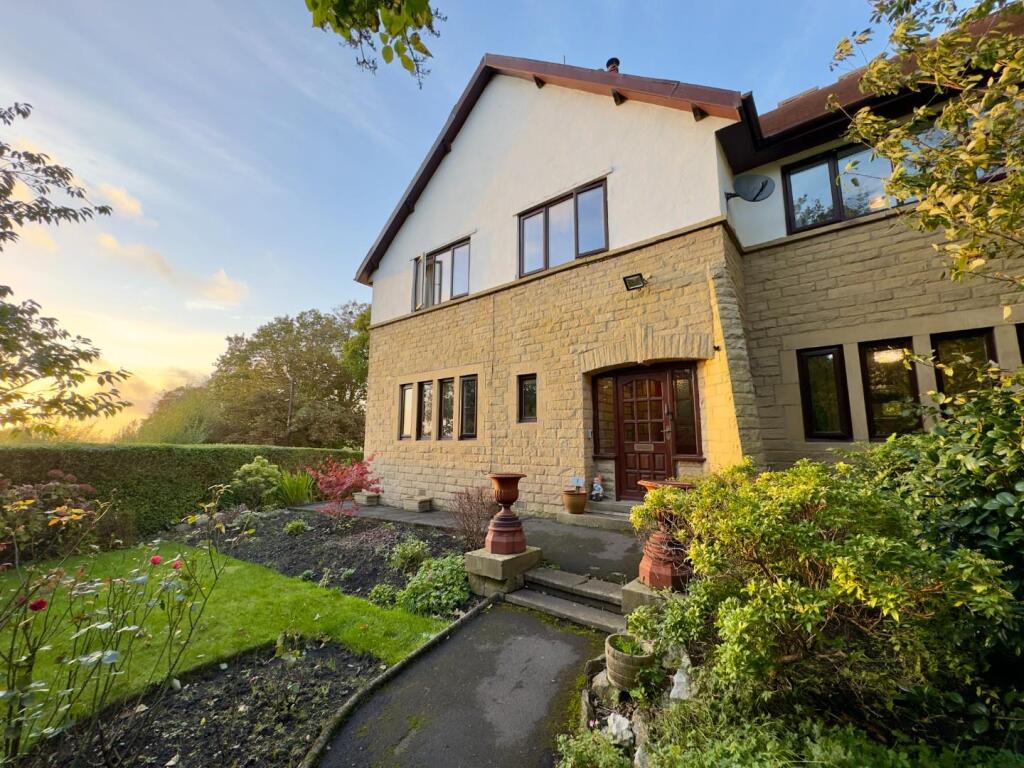
Property Details:
• Type: Semi-Detached
• Tenure: FREEHOLD
• Floor Area: N/A
Key Features:
• Three Double Bedroom Semi Detached Property
• Three Versatile Reception Areas
• Two Well Appointed Bathrooms
• Stunning Countryside Views
• Impressive Corner Plot With Outbuilding
• Sought After Forest Of Bowland Location
• Off Road Parking
• EPC Rating - E
• Council Tax Band - A
• Tenure - Freehold
Location:
• Nearest Station: Clitheroe Station
• Distance to Station: 7.246541252566371 miles
Agent Information:
• Address: 4 Wellgate,
Clitheroe,
BB7 2DP
Full Description:
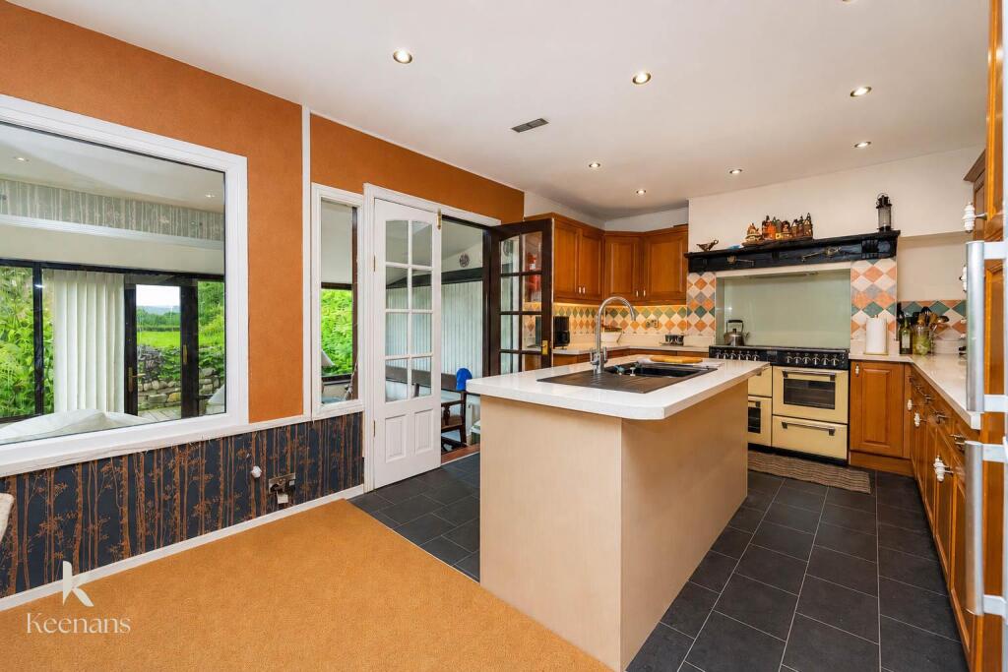
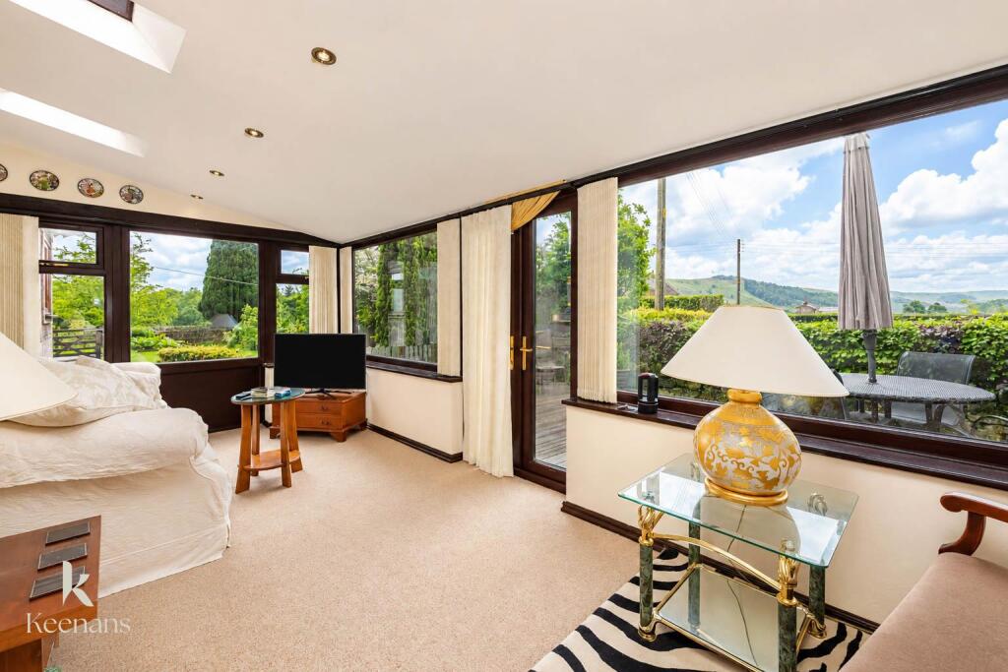
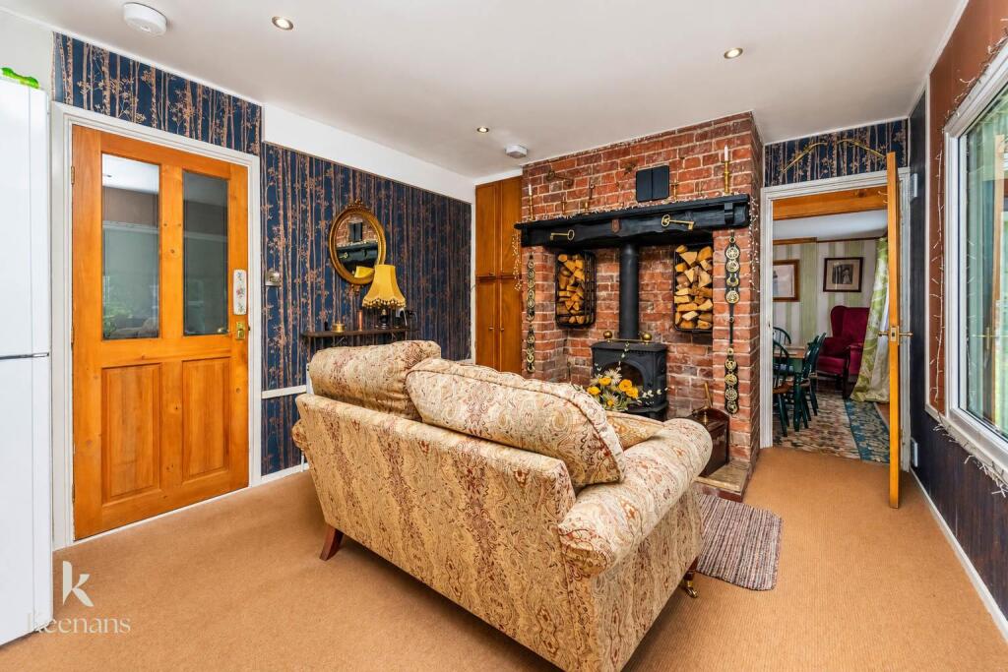
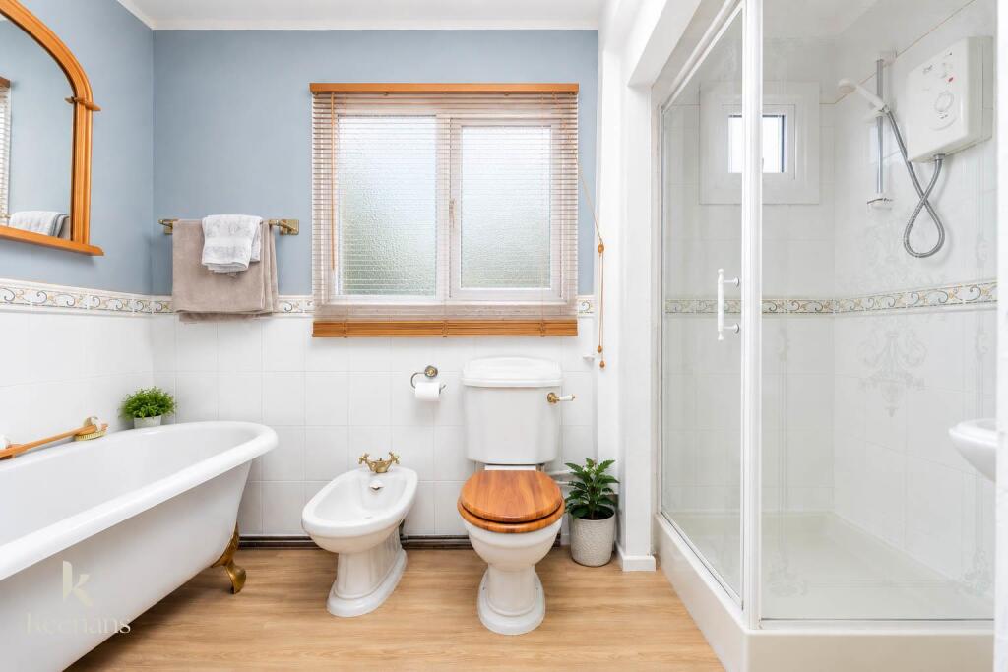
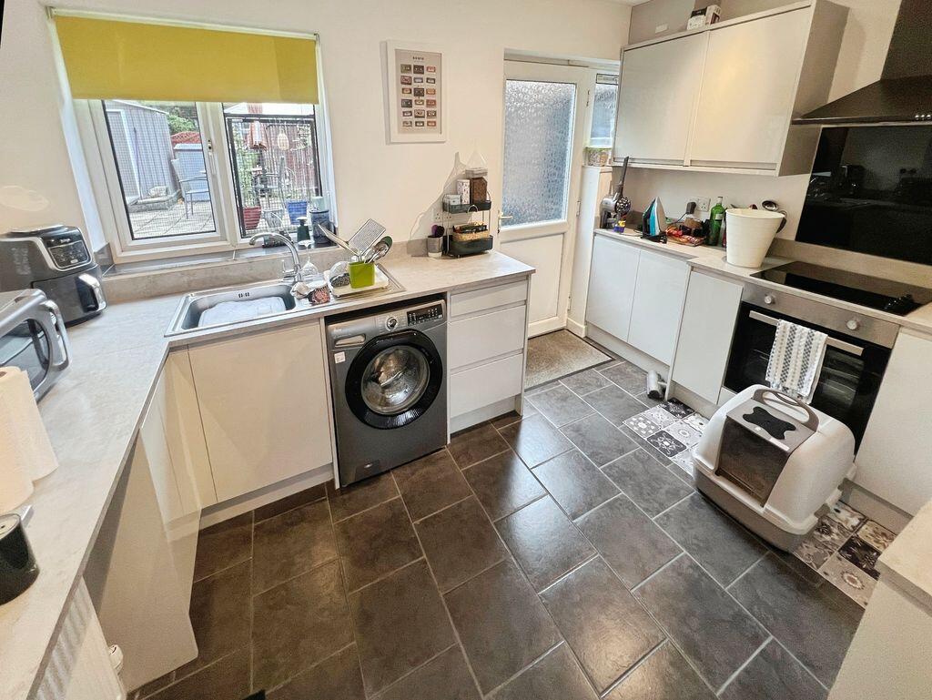
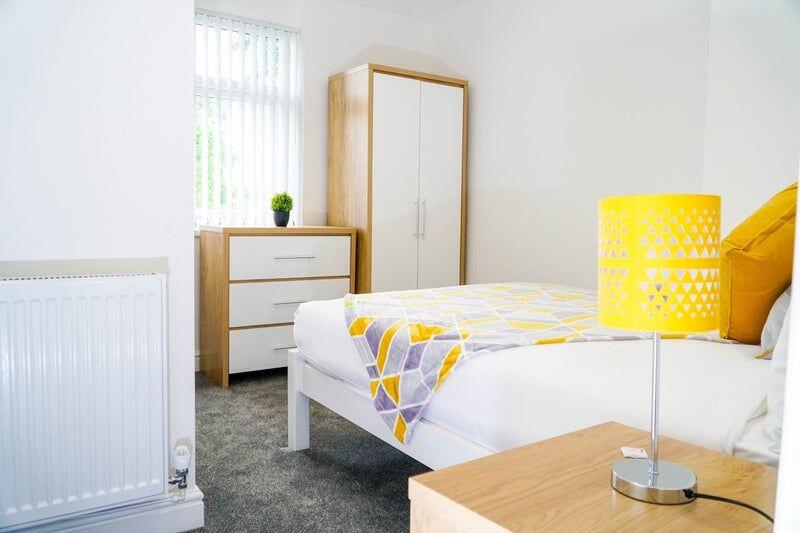
AN EXQUISITE FULLY WOODEN BUILT SEMI DETACHED PROPERTY ON AN IMPRESSIVE CORNER PLOT <br /><br />Nestled in the charming village of Dunsop Bridge, Clitheroe, which the Tour de France in July 2027 will pass through. This exquisite semi-detached home is a true gem. Presented and maintained to the highest standard, this property boasts an impressive plot that offers an abundance of both indoor and outdoor space, making it an ideal family home.<br />As you step inside, you will be greeted by three spacious double bedrooms and two well-appointed bathrooms, providing ample accommodation for a growing family. The property features three inviting living areas, perfect for relaxation and entertaining. The stunning countryside views from the home create a serene backdrop, enhancing the overall appeal of this delightful residence.<br />Outside, the property is complemented by two driveways, ensuring convenient parking for multiple vehicles. The fantastic outbuilding offers additional versatility, whether for storage, a workshop, or a creative space. The home is equipped with an oil boiler and a sewage treatment system, ensuring modern conveniences are met.<br />Located in the picturesque Forest of Bowland, this bungalow is surrounded by stunning country walks and the quaint amenities of village life. With village shops just a stone's throw away and the vibrant town of Clitheroe within a short distance, you will enjoy the perfect blend of rural tranquillity and accessibility. Furthermore, the property benefits from B4RN broadband, providing lightning-fast internet speeds of up to 1000 Mbps, making it ideal for those who work from home.<br />This property truly represents the perfect family home, offering enviable features in a desirable semi-rural setting. Do not miss the opportunity to make this stunning property your own.<br />For further information or to arrange a viewing please contact our Ribble Valley branch at your earliest convenience.<br /><br /><b>Ground Floor</b> - <br /><br /><b>Entrance</b> - Hardwood stable door to porch.<br /><br /><b>Porch</b> - 1.93m x 1.04m (6'4 x 3'5) - Two hardwood single glazed windows, tiled flooring, hardwood single glazed door to hall.<br /><br /><b>Hall</b> - 3.18m x 2.64m (10'5 x 8'8) - Central heating radiator, smoke alarm, integrated storage, understairs storage, wood effect Karndean flooring, hardwood doors to kitchen diner/reception room, bedroom three and bathroom, stairs to first floor.<br /><br /><b>Bathroom</b> - 3.18m x 1.73m (10'5 x 5'8) - Two UPVC double glazed frosted window, chrome heated towel rail, five piece suite comprising of pedestal wash basin with traditional taps, electric feed shower enclosure, low basin WC, bidet, freestanding rolltop clawfoot bath with mixer tap and rinse head, tiled elevations, spotlights, wood effect Karndean flooring.<br /><br /><b>Bedroom Three</b> - 3.25m x 3.18m (10'8 x 10'5) - UPVC double glazed window, central heating radiator, dado rail, open tiled fireplace.<br /><br /><b>Kitchen Diner/ Reception Room</b> - 7.87m x 3.07m (25'10 x 10'1) - UPVC double glazed window, central heating radiator, range of wood panelled wall and base units, Quartz effect surfaces, tiled splashbacks. composite sink and drainer with mixer tap, four door stoves Range cooker with seven ring gas hob and extractor hood, fridge freezer, cast iron multi fuel burner with stone hearth and exposed brick surround, integrated alcove storage, centre island with plumbed washing machine and dishwasher, spotlights, partial tile effect lino flooring, hardwood single glazed frosted door to dining room, hardwood single glazed double doors to lounge. ( Fridge freezer, washing machine and dishwasher to be included ).<br /><br /><b>Dining Room</b> - 3.86m x 3.00m (12'8 x 9'10) - Two UPVC double glazed windows, central heating radiator, wood effect laminate flooring, ladder to mezzanine.<br /><br /><b>Lounge</b> - 5.56m x 2.95m (18'3 x 9'8) - UPVC double glazed window, three Velux windows, two central heating radiator, B4RN modem, television point, spotlights, UPVC double glazed French doors to rear. ( All windows have fitted blinds ).<br /><br /><b>Mezzanine</b> - 3.00m x 2.34m (9'10 x 7'8) - UPVC double glazed window, power and lighting.<br /><br /><b>First Floor</b> - <br /><br /><b>Landing</b> - 4.14m x 0.89m (13'7 x 2'11) - Loft hatch, smoke alarm, spotlights, storage cupboard, water tank, hardwood doors to two bedrooms.<br /><br /><b>Bedroom One</b> - 5.44m x 2.59m (17'10 x 8'6) - UPVC double glazed windows, central heating radiator, integrated storage, hardwood door to en suite.<br /><br /><b>En Suite</b> - 2.34m x 0.86m (7'8 x 2'10) - Three piece suite, low basin WC, wall mounted wash basin with traditional taps, electric feed shower enclosure, tiled elevations, spotlights, wood effect lino flooring.<br /><br /><b>Bedroom Two</b> - 4.65m x 3.25m (15'3 x 10'8) - UPVC double glazed window, central heating radiator, tile open fireplace.<br /><br /><b>External</b> - <br /><br /><b>Rear</b> - Wraparound garden with laid to lawn grass, stone chippings, paving, bedding areas, summer house, mature shrubbery, two driveways, composite decking, oil boiler (12 months old), sewer treatment plant, outbuilding. ( Coal bunker, oil storage and wood store ).<br /><br /><b>Out Building</b> - 5.59m x 2.77m (18'4 x 9'1) - Two skylights, power and lighting.<br /><br />