For Sale
£269,500
Briary Court, Sidcup DA14
2 bd
Sidcup DA14
Listed by Zoopla Agent


Property Details: - Type: Ground floor flat - Bedrooms: 1 - Bathrooms: 1
Agent: eXp UK - South East Phone: 020 8115 4298
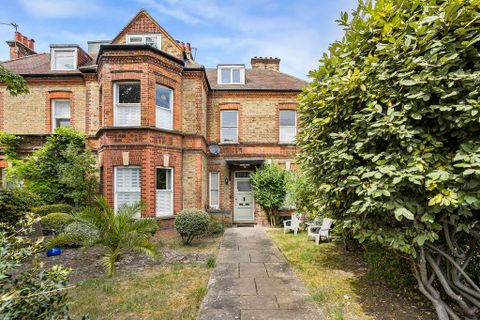
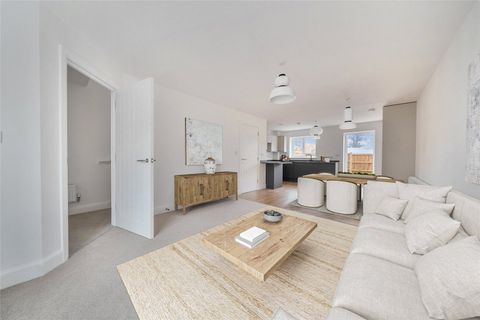
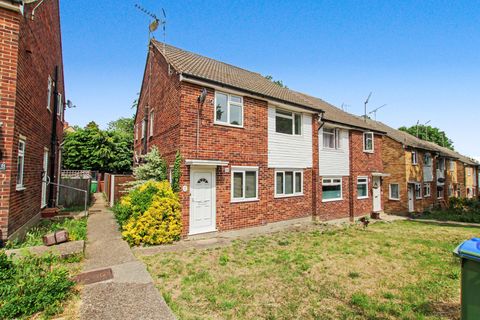
<p>*Guide price from £230,000 to £250,000*</p><p>An exceptionally well-presented one-bedroom Victorian conversion apartment offering a private rear courtyard garden, allocated parking, and the benefit of a 112-year lease. Ideally positioned just 0.7 miles from Sidcup Mainline Station and within easy walking distance of Sidcup High Street, this charming home is perfectly suited to first-time buyers, commuters, or buy-to-let investors.</p><p>Comprising a welcoming entrance hall with a secure video entry system, leading into a bright and spacious bay-fronted open-plan living/kitchen area featuring granite worktops, a range of wall and base units, and integrated appliances including an oven, hob, extractor hood, washing machine and fridge/freezer.</p><p>The generous double bedroom offers ample space for freestanding wardrobes and benefits from French doors opening directly onto the private rear courtyard, creating a seamless connection between the indoor and outdoor living space.</p><p>Completing the accommodation is a modern bathroom comprising a panel-enclosed bath with shower attachment, vanity unit with storage, and heated chrome towel rail.</p><p>Externally, the property enjoys a low-maintenance private courtyard garden and an allocated parking space to the front of the building, with additional on-street parking available on The Crescent.</p><p>Offering character, convenience, and excellent transport links, this attractive period-conversion flat presents a fantastic opportunity to secure a home in one of Sidcup's most desirable locations. </p><p><strong>Tenure: Leasehold</strong> </p><p><strong>Lease Remaining: 112 years</strong> </p><p><strong>Ground Rent: £350 per annum</strong> <br/><strong>Service Charge: £2,118.74 per annum (approximately £176.56 per calendar month)</strong></p><p><strong>EPC Rating: C (74)</strong></p><p><strong>Internal Floor Area: 451 sq ft (41.9 sq m)</strong> </p><p>To arrange a viewing, please contact Tayler Watson directly.</p>