Log in Sign up
Back to search Home Countries Unknown Aberdeen The Croft Plot 10 South Ythsie, Aberdeen, AB41 7LS
GBP450,000
The Croft Plot 10 South Ythsie, Aberdeen, AB41 7LS
4 beds 2 baths Detached

About this home

Property Details: • Type: Detached • Tenure: Freehold • Floor Area: N/A

Key Features:

Location: • Nearest Station: N/A • Distance to Station: N/A

Agent Information: • Address: 38 Holburn Street, Aberdeen, AB10 6BT

Full Description: The Croft | New Build | 4 Bedroom Home | Garage

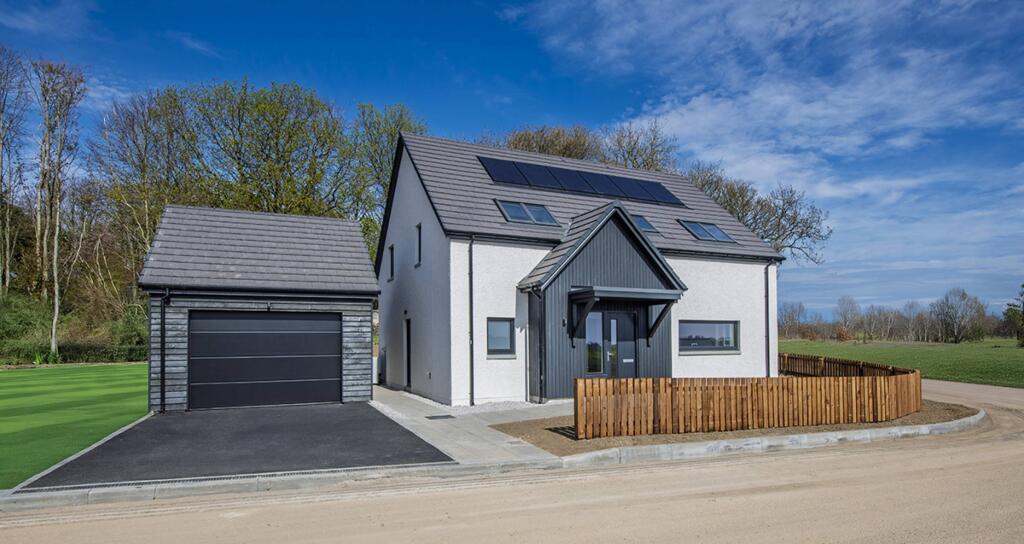
The Caim Collection by Churchill Homes is a unique, thoughtfully designed development of 10 new-build homes. The exteriors feature rich weatherboard and green roof details, which draw on the immediate surroundings to create a subtle balance between traditional Scottish vernacular and contemporary styling. Open plan layouts offer multifunctional social spaces to entertain or unwind and create a strong sense of space whilst nurturing the connection to the outdoors.

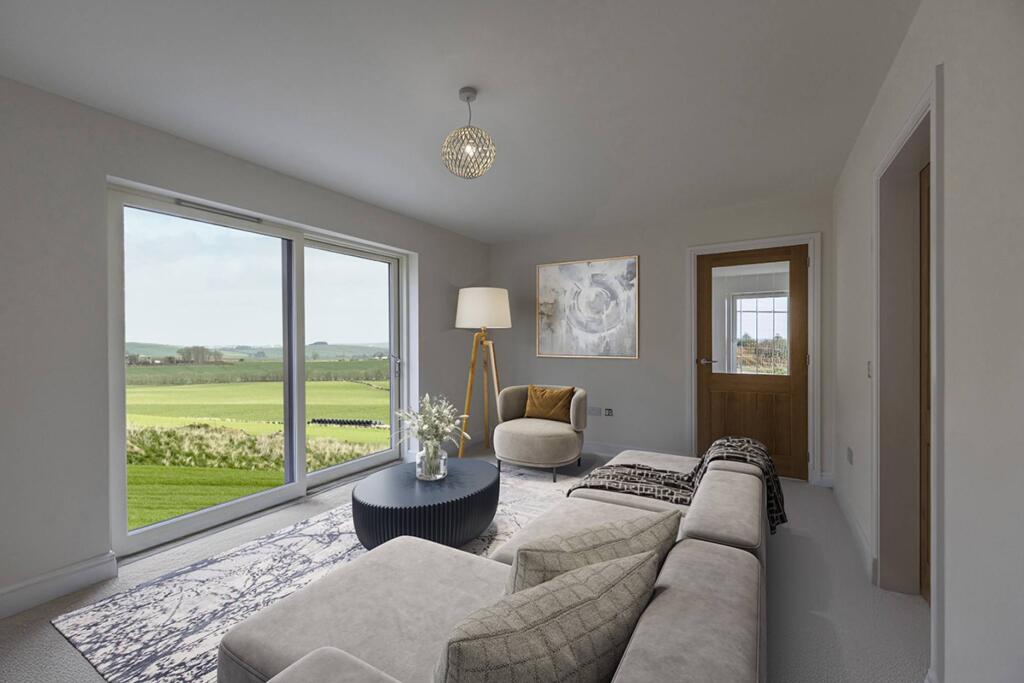
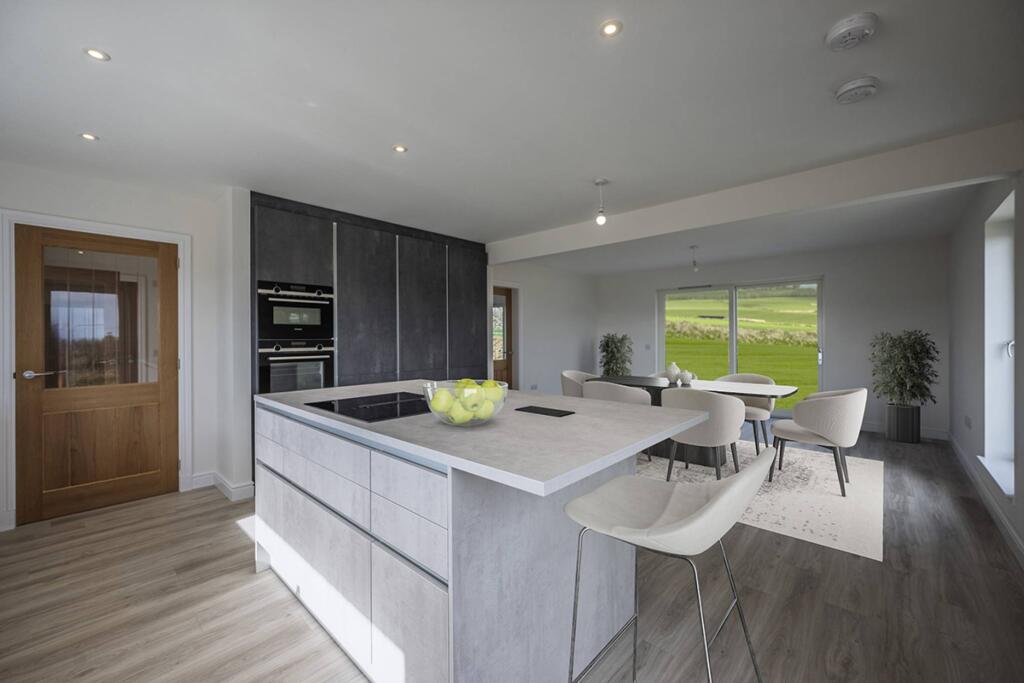
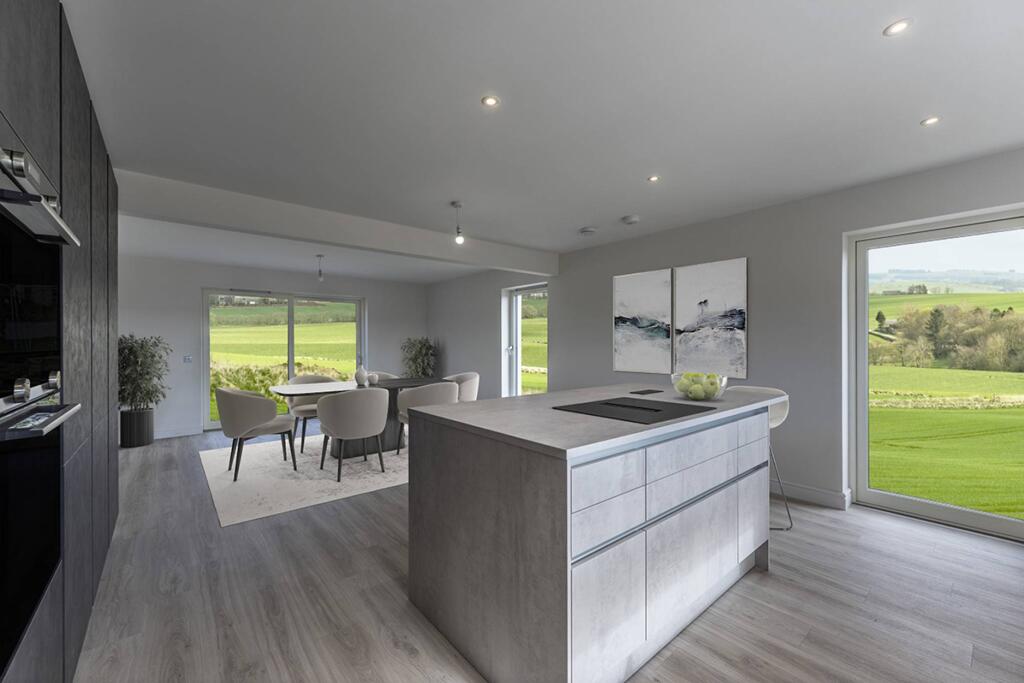
The Croft is our one-and-a-half-storey, architect-designed home with open-plan living at its core. The Croft has a dual aspect, open-plan, fully-equipped kitchen, dining and living area, dedicated utility room and large single garage which is connected to the house with a breezeway. The separate lounge is versatile and adaptable and could double as a home office, playroom or movie room. Ythsie benefits from high-speed fibre broadband, so streaming or working from home is even more accessible. To the first floor are four spacious bedrooms with built-in wardrobes, an ensuite shower room and a spa-style family bathroom.

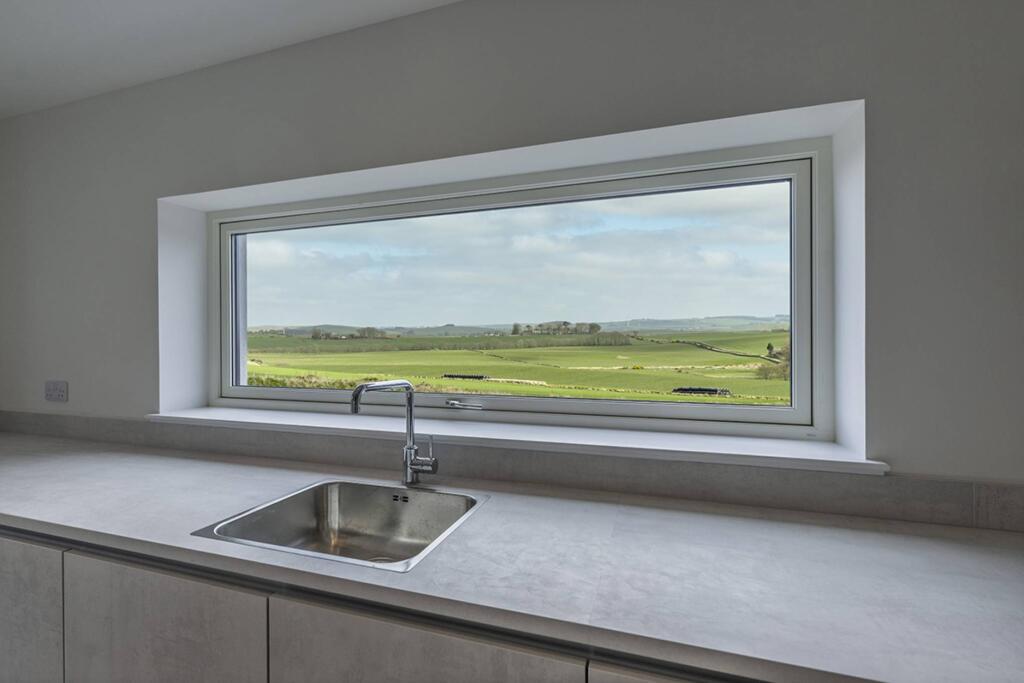
Large sliding doors create opportunities for indoor-outdoor living and provide easy access to spacious, private garden grounds. Window placements throughout the home maximise natural lighting and frame the surrounding picturesque views.

Electricity Supply: Scottish and Southern Electricity Networks Water Supply: Scottish Water assumed Sewerage: Scottish Water assumed Broadband / Mobile Coverage: Limited 3G, 4G and 5G.BrochuresBrochure 1
Property facts

Property type
Detached
Bedrooms
4
Bathrooms
2
Days on market
415 days

Features & amenities

Features & finishes
New Build, Four Bedrooms, Garage, Open plan living, Dedicated utility room, Built-in wardrobes, Ensuite shower room, Spa-style family bathroom, Large sliding doors, Private garden, Weatherboard exterior, Green roof details, Breezeway connection, High-speed fibre broadband

Location

Approximate location · exact address shared on inquiry

Similar homes nearby

Hilton Terrace, Aberdeen
For Sale
CAD79,950
Hilton Terrace, Aberdeen
2 bd 1 ba Apartment
Aberdeen
Listed by Compass Estates - Livingston
Beechgrove Terrace, Aberdeen
For Sale
CAD183,000
Beechgrove Terrace, Aberdeen
2 bd 1 ba Apartment
Aberdeen
Listed by Martin & Co - Aberdeen
Spencer Court, 36 Froghall Terrace, Aberdeen
For Sale
CAD162,000
Spencer Court, 36 Froghall Terrace, Aberdeen
2 bd 2 ba Apartment
Aberdeen
Listed by Martin & Co - Aberdeen
647 Falcon Lane, Aberdeen, MD 21001
For Sale
USD575,000
647 Falcon Lane, Aberdeen, MD 21001
Studio 3 ba
Aberdeen
Listed by Taylor Properties
3404 Churchville Road, Aberdeen, MD 21001
For Sale
USD350,000
3404 Churchville Road, Aberdeen, MD 21001
Studio 2 ba
Aberdeen
Listed by Long & Foster Real Estate, Inc.
312 Fords Lane, Aberdeen, MD 21001
For Sale
USD375,000
312 Fords Lane, Aberdeen, MD 21001
Studio 1 ba
Aberdeen
Listed by Redfin Corp
Photos coming soon
For Rent
CAD675/mo
73E Charlotte Street, Aberdeen, Tfl AB25
2 bd
Aberdeen
Listed by Zoopla Agent
Photos coming soon
For Rent
CAD1,200/mo
6 Balmoral Road, Aberdeen, Ab1- AB10
3 bd
Aberdeen
Listed by Zoopla Agent
GBP450,000
4 bd · 2 ba
Contact agent
MF
McEwan Fraser Legal, Aberdeen
Contact this agent
Log in Sign up