Property Details:
• Type: Detached
• Tenure: FREEHOLD
• Floor Area: N/A
Key Features:
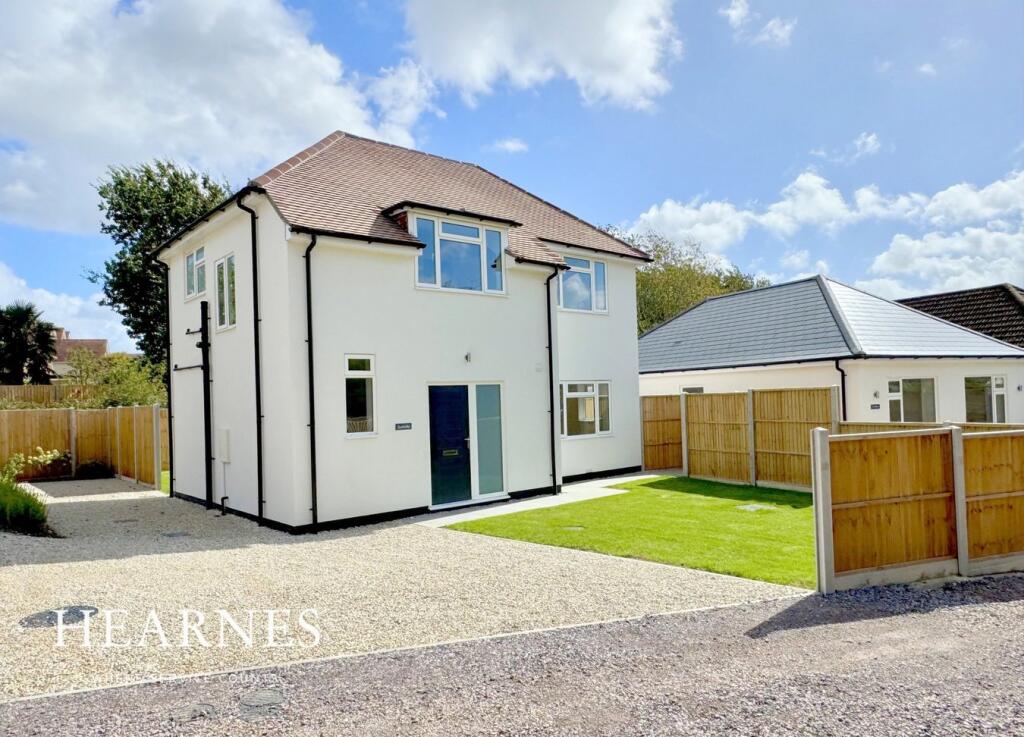
• Recently refurbished and tastefully updated 3 bedroom detached home
• Forming part of a development of just 3 houses and set down a quiet lane in Upton
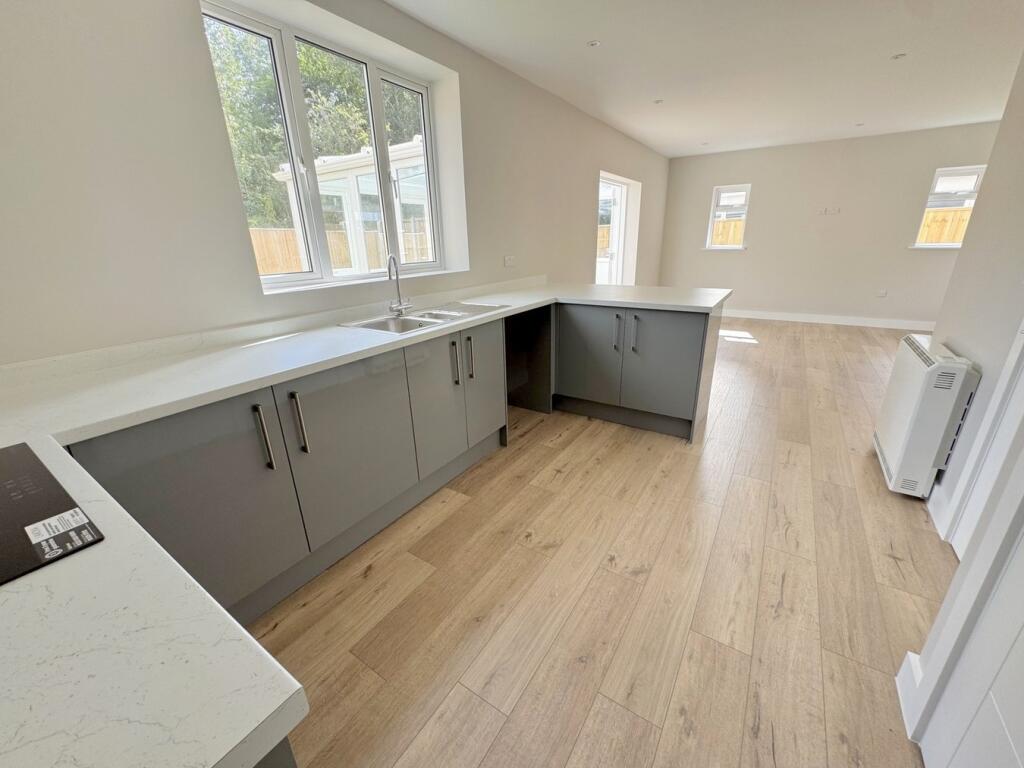
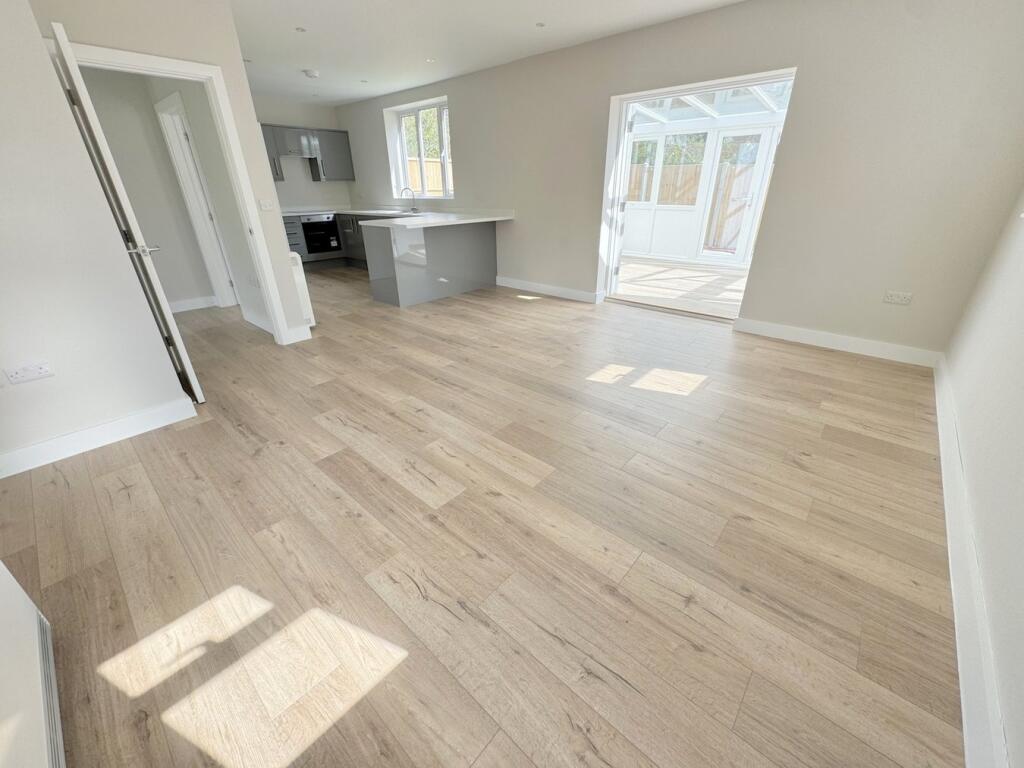
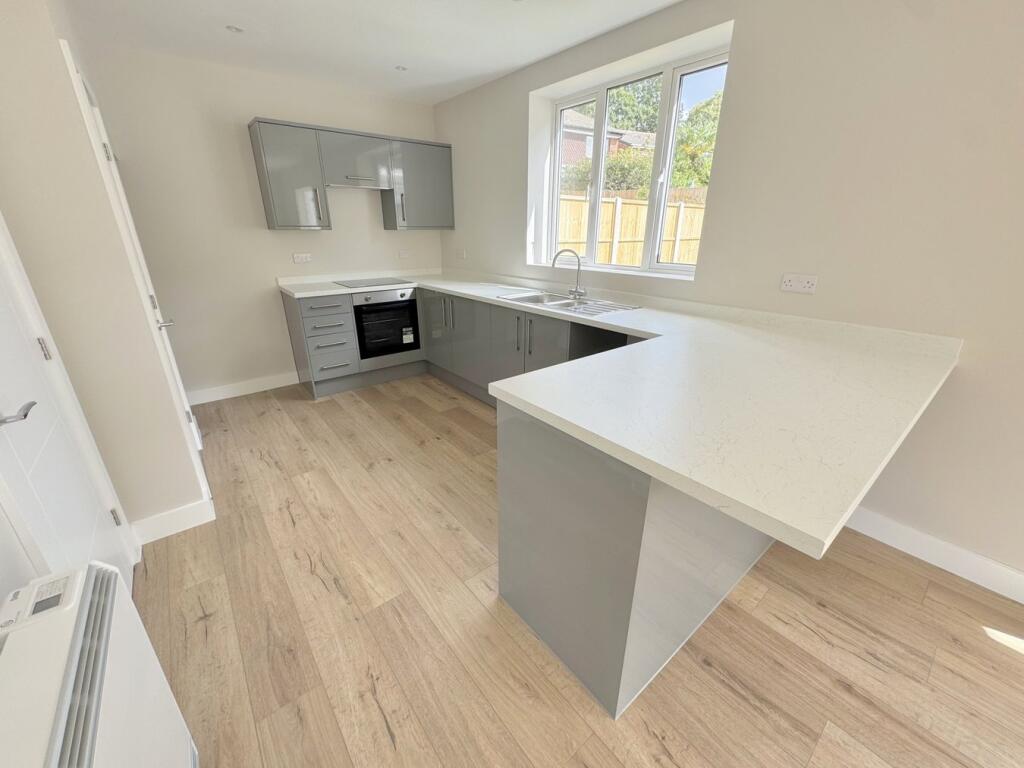
• Open plan kitchen/dining/dayroom, fitted in a range of pale grey units with white work tops over, extending to form a breakfast bar
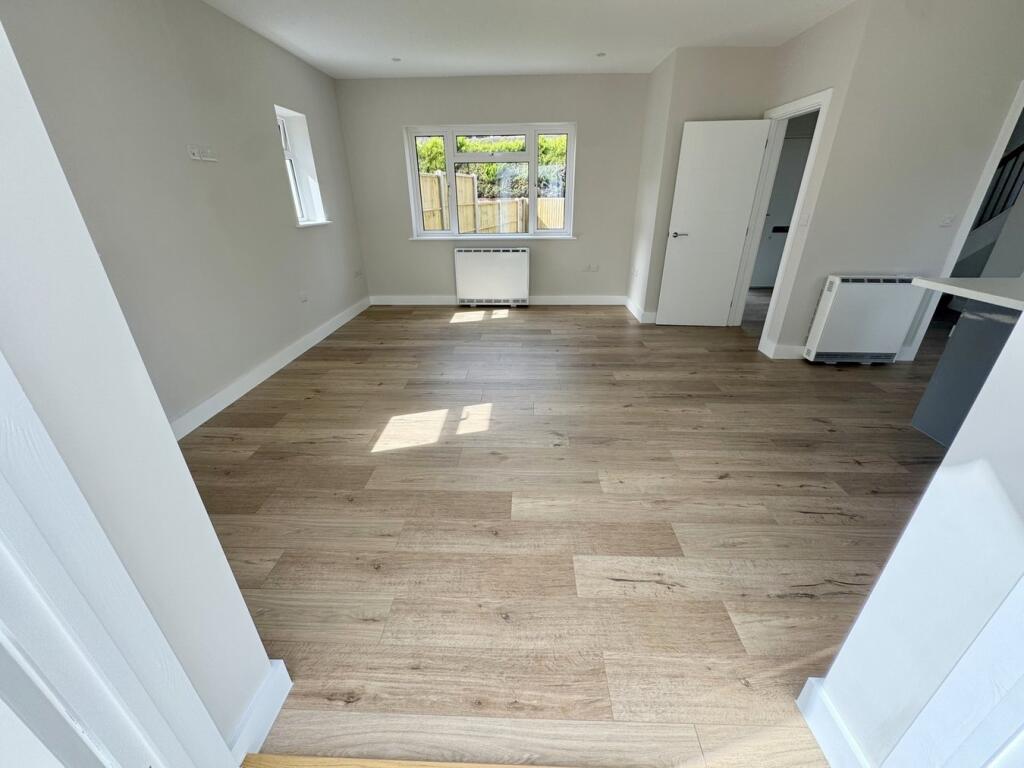
• Wood effect flooring on the ground floor with fitted carpets upstairs
• Electric heating and double glazed windows
• Luxury bathroom with shower over the bath, wc and wash hand basin
• Immaculate throughout and decorated in soft neutral tones
• Parking to the front for 3/4 cars, EV charging point and outdoor power sockets
• Level, fully enclosed southerly facing garden with patio and area laid to lawn
• Call Hearnes for more information and viewings
Location:
• Nearest Station: Hamworthy Station
• Distance to Station: 0.9069569714682005 miles
Agent Information:
• Address: 18-20 Parkstone Road,
Poole,
BH15 2PG
Full Description:
<p>Assindia is a brand new refurbished 3 bedroom detached home, built as part of a small development of just 3 homes, set down a quiet lane in Upton. This property was fully refurbished by local developers and offers the style and character of the original home with a brand new interior. The home has an open plan contemporary kitchen/diner/dayroom, leading to a conservatory, downstairs cloakroom and a modern stairway with contrasting black and wooden banister, leading to 3 bedrooms, all with fitted carpets, and a luxury family bathroom. Further offering double glazing, electric heating, and outside EV point. Outside is off road parking for 3 cars, and a fully enclosed, level garden with patio and lawn.</p><p>• Recently refurbished and tastefully updated 3 bedroom detached home</p><p>• Forming part of a development of just 3 houses and set down a quiet lane in Upton</p><p>• Open plan kitchen/dining/dayroom, fitted in a range of pale grey units with white work tops over, extending to form a breakfast bar and integrated oven, induction hob, extractor, fridge/freezer and space for dishwasher. Cupboard with plumbing and space for washing machine</p><p>• Wood effect flooring on the ground floor with fitted carpets upstairs</p><p>• Downstairs cloakroom</p><p>• Electric heating</p><p>• Double glazed windows</p><p>• Luxury bathroom with shower over the bath, wc and wash hand basin</p><p>• Immaculate throughout and decorated in soft neutral tones</p><p>• Parking to the front for 3/4 cars</p><p>• EV charging point and outdoor power sockets</p><p>• Level, fully enclosed southerly facing garden with patio and area laid to lawn</p><p>The Crossways is a lane set off Poole Road in Upton. (Turn off just before the Co Op). Conveniently located within walking distance of local shops and within half a mile of Upton County Park with its wonderful Manor House, gardens and nature walks. Poole Town Centre is within 2 miles and close by is the A35 leading to Dorchester in one direction and Ringwood in the other. Local school including Yarrells, is within 500m along with the local library and the centre of the town.</p><p></p><p>COUNCIL TAX BAND: D EPC RATE: TBC</p><p></p><p></p><p></p><p></p><p></p><p></p><p></p><p></p><p></p><p></p><p></p><p></p><p></p><p></p><p></p><p></p><p></p>