Property Details:
• Type: Link Detached House
• Tenure: N/A
• Floor Area: N/A
Key Features:
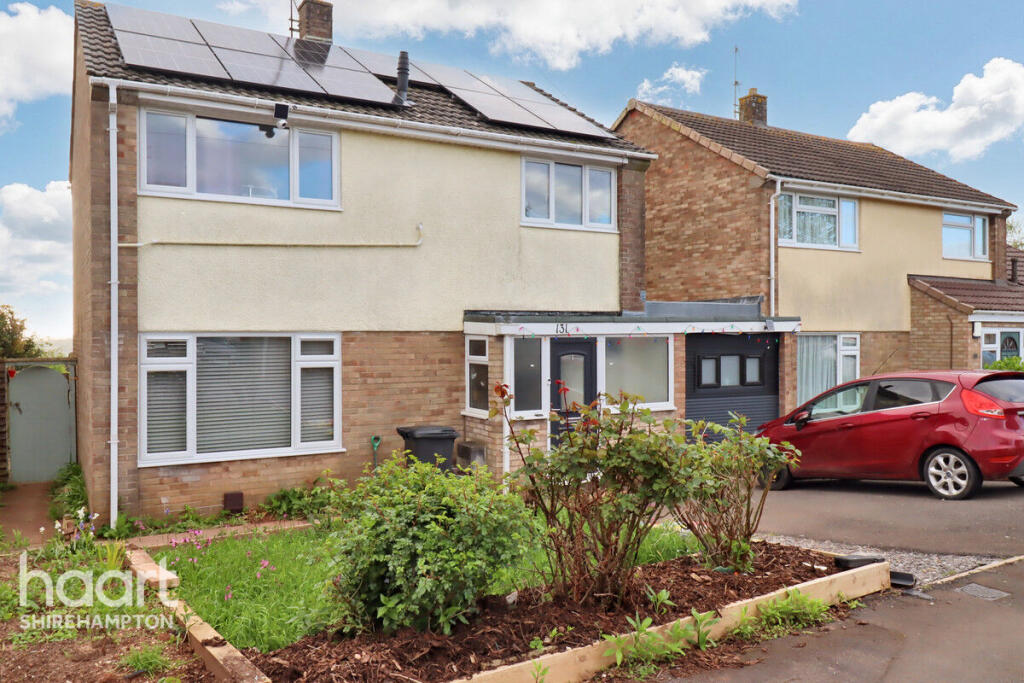
• 4 Bedroomed Link-detached
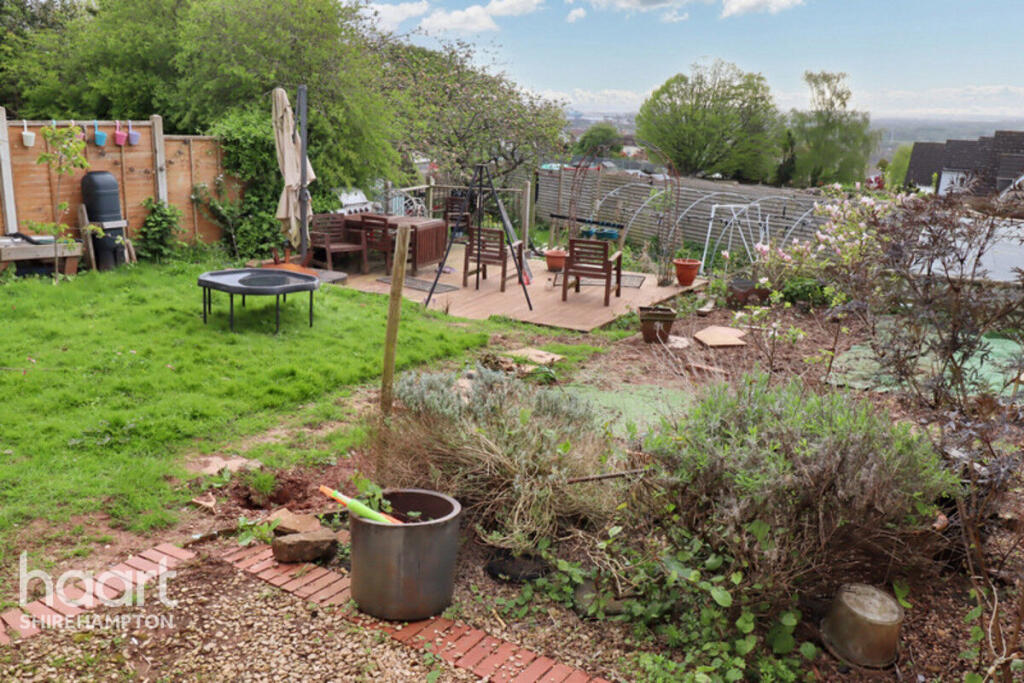
• Large Garden
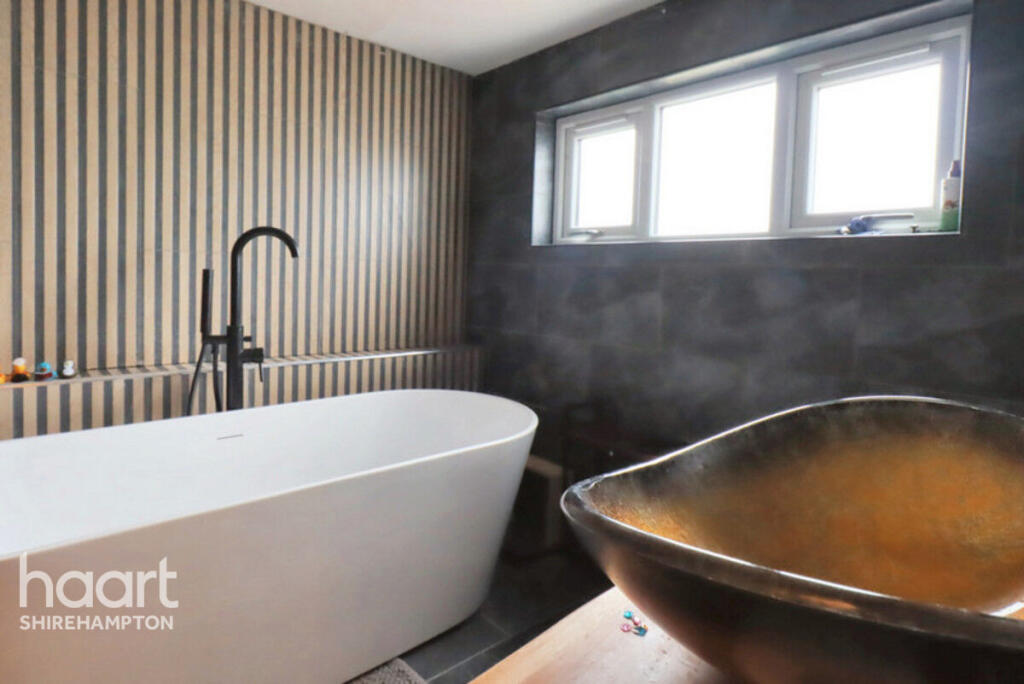
• New bathroom
• Off Street Parking
• Beautiful Views
• Close to Local Amenities
Location:
• Nearest Station: N/A
• Distance to Station: N/A
Agent Information:
• Address: Shirehampton,
BS11 0DJ
Full Description:
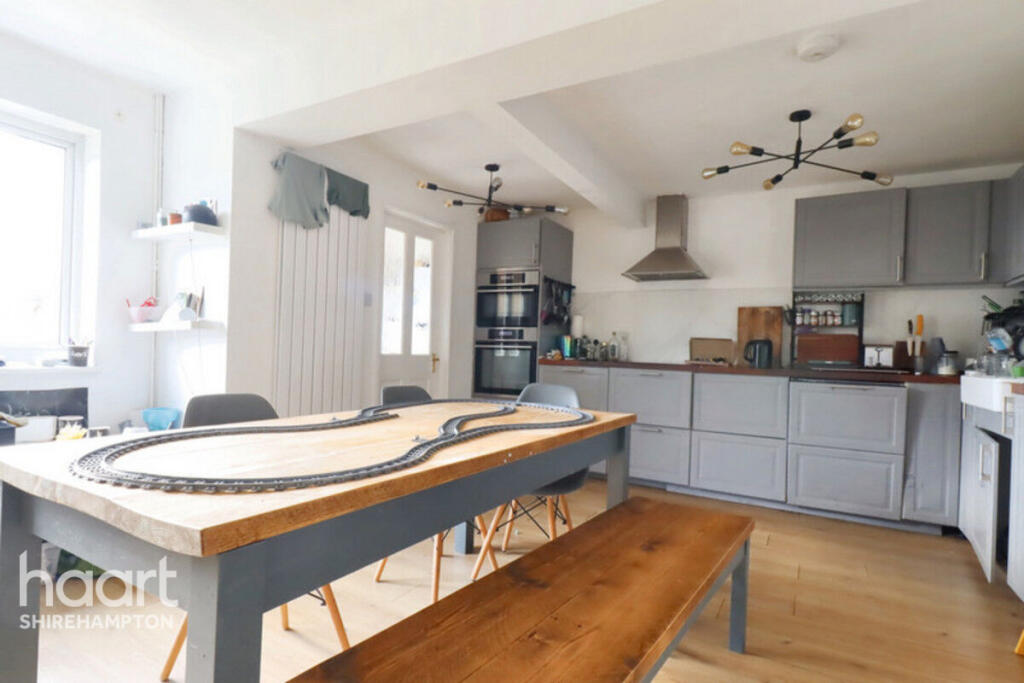
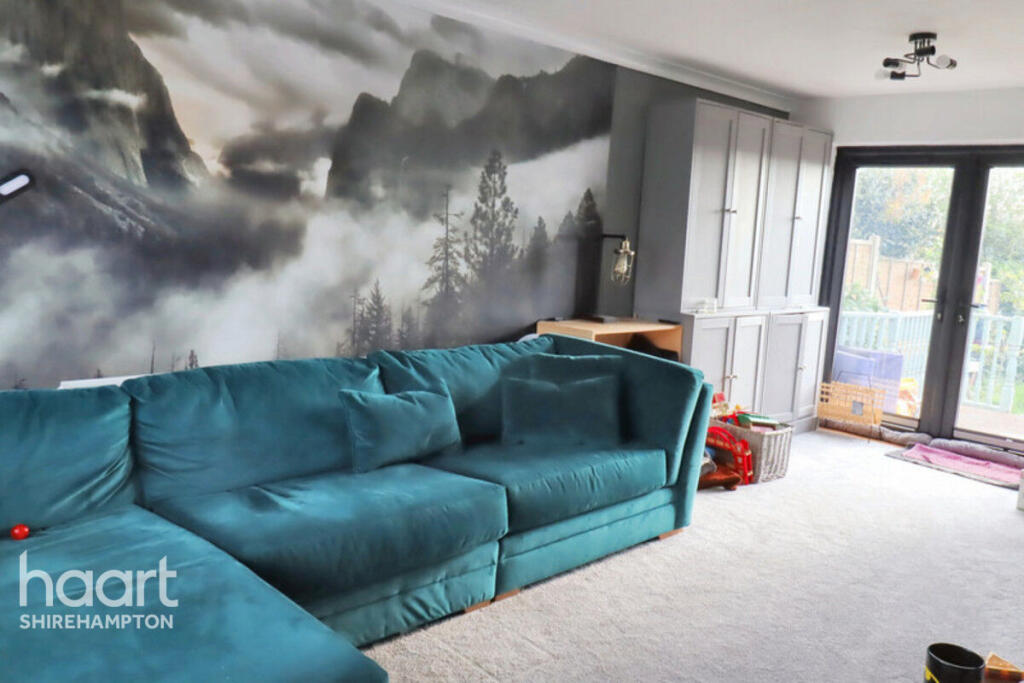
This spacious four-bedroom link-detached family home offers a fantastic opportunity to embrace a unique lifestyle in a picturesque setting overlooking the Gordano Valley. Situated on a distinctive plot, this property stands out with its stunning views and a garden that boasts a rare feature—an orchard once part of a neighbouring property along Lower Down Road.One of the standout features of this home is its spacious garden, a rarity in similar properties in the area. Enjoying a sunny orientation, the garden includes a patio and raised decking area strategically positioned at the top to maximize the breath-taking views, easily accessible from the living room and kitchen.The layout of the property is both practical and inviting, with an entrance porch leading to a hallway, downstairs bathroom, spacious living room, well-appointed kitchen/dining room with utility space. Upstairs, four bedrooms, fourth bedroom potentially a study, offering comfortable accommodation, complemented by a family bathroom.Convenience is a key highlight of this property, with ample off-road parking available on the driveway in a tranquil cul-de-sac location. For those seeking a lifestyle that combines the charm of an established neighbourhood with modern comforts, this home offers proximity to local shops, scenic rural walks, and high-achieving schools—all within reach.Porch2'9" x 5'0" (0.86m x 1.53m)Secure front door opening to the entrance porch to front and side aspectsHallway4'11" x 8'4" (1.51m x 2.55m)A light, welcoming entrance hall providing access to the principal reception rooms. Stairs to first floor landing.Cloakroom3'6" x 5'0" (1.07m x 1.53m)Space to create a cloakroom/storage area.Bathroom7'5" x 7'11" (2.27m x 2.42m)Fitted with three piece suite comprising; low-level WC, wash hand basin, bath.Kitchen / Diner15'8" x 22'8" (4.79m x 6.91m)Large open plan kitchen diner leading to utility.Utility Room6'8" x 8'3" (2.05m x 2.53m)Living Room11'3" x 21'2" (3.44m x 6.47m)Enjoying a dual aspect with double glazed window to front aspect and French doors opening to the decking area and rear garden, double panel radiator, TV point.Landing2'11" x 9'11" (0.89m x 3.04m)Master Bedroom11'3" x 11'11" (3.45m x 3.64m)Double glazed window to front aspect, radiator, fitted wardrobes and a chest of drawers.Bedroom Two10'0" x 11'11" (3.05m x 3.65m)Bedroom Three9'4" x 10'0" (2.87m x 3.06m)Bedroom6'9" x 8'11" (2.06m x 2.74m)Fourth bedroom/StudyFamily Bathroom5'5" x 6'4" (1.67m x 1.95m)Fitted with three piece modern white suite comprising; deep panelled double ended bath with independent shower over, pedestal wash hand basin, low-level WC, full height tiling to all walls, heated towel rail, double glazed window to rear aspectDisclaimerhaart Estate Agents also offer a professional, ARLA accredited Lettings and Management Service. If you are considering renting your property in order to purchase, are looking at buy to let or would like a free review of your current portfolio then please call the Lettings Branch Manager on the number shown above.haart Estate Agents is the seller's agent for this property. Your conveyancer is legally responsible for ensuring any purchase agreement fully protects your position. We make detailed enquiries of the seller to ensure the information provided is as accurate as possible. Please inform us if you become aware of any information being inaccurate.BrochuresBrochure 1