The Dene, Hurst Green, Clitheroe, Lancashire, BB7 9QF
About this home
Property Details: • Type: Cottage • Tenure: N/A • Floor Area: N/A
Key Features: • Grade II Listed character cottage • Superb gardens, parking & garage • Additional land • Requires full renovation • 2 bedrooms & a study • Much sought after Ribble Valley village • Excellent potential • 108m2 (1,158 sq ft) approx.
Location: • Nearest Station: N/A • Distance to Station: N/A
Agent Information: • Address: 1 Castlegate, Clitheroe, BB7 1AZ
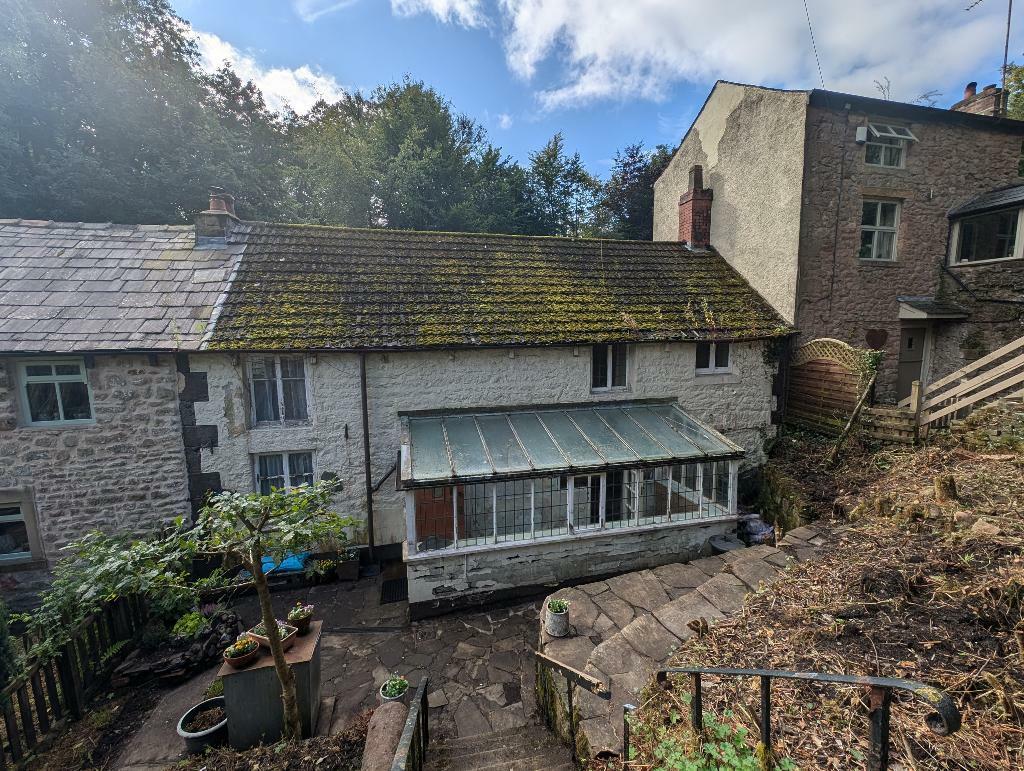
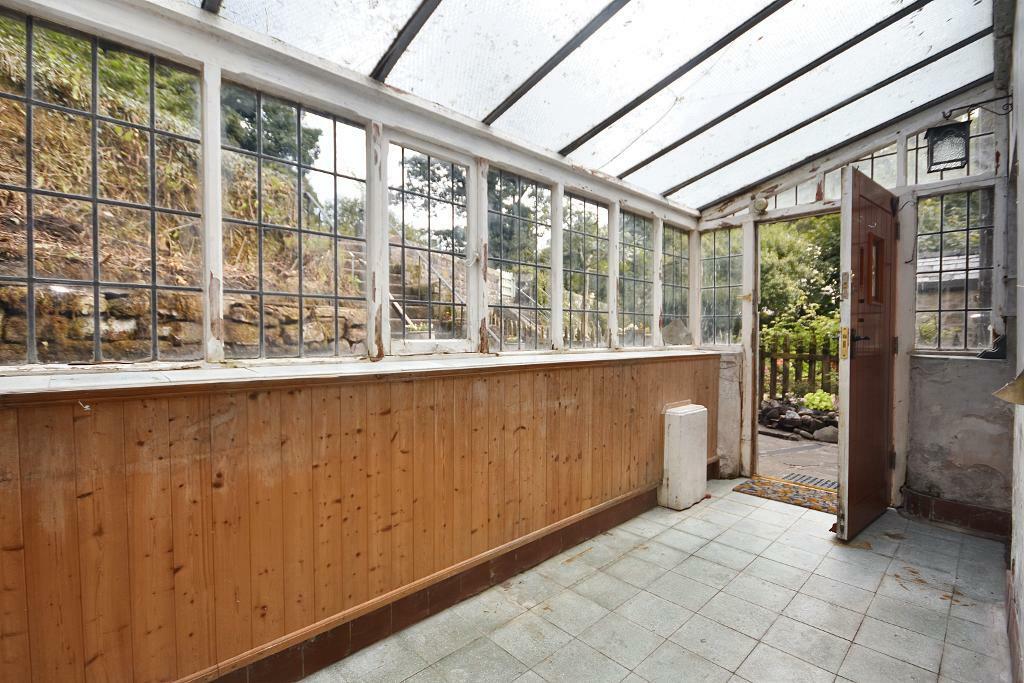
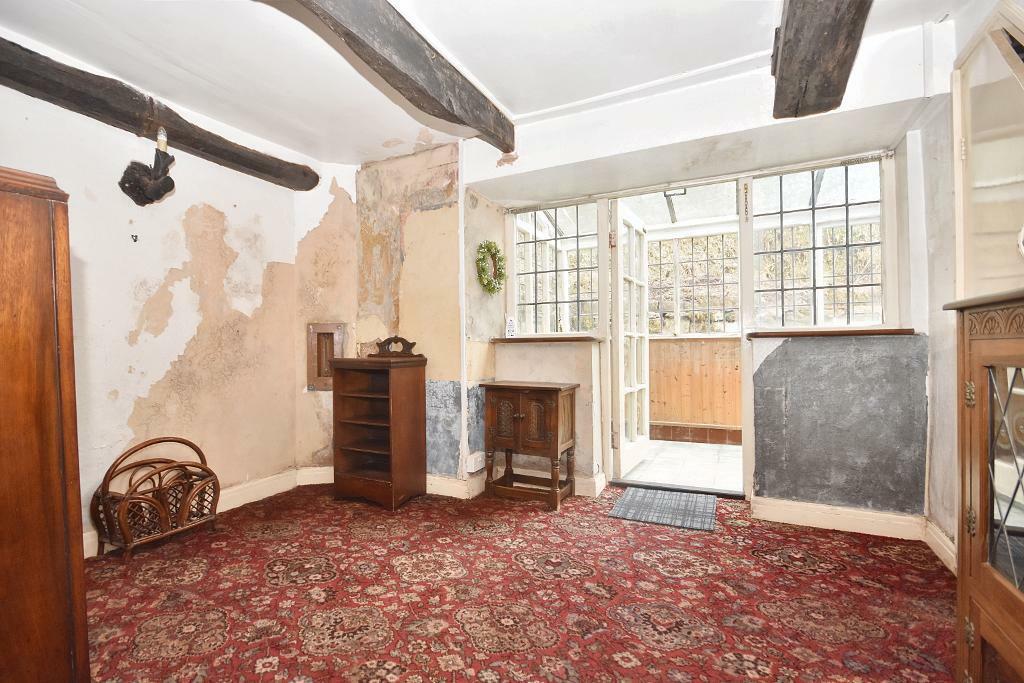
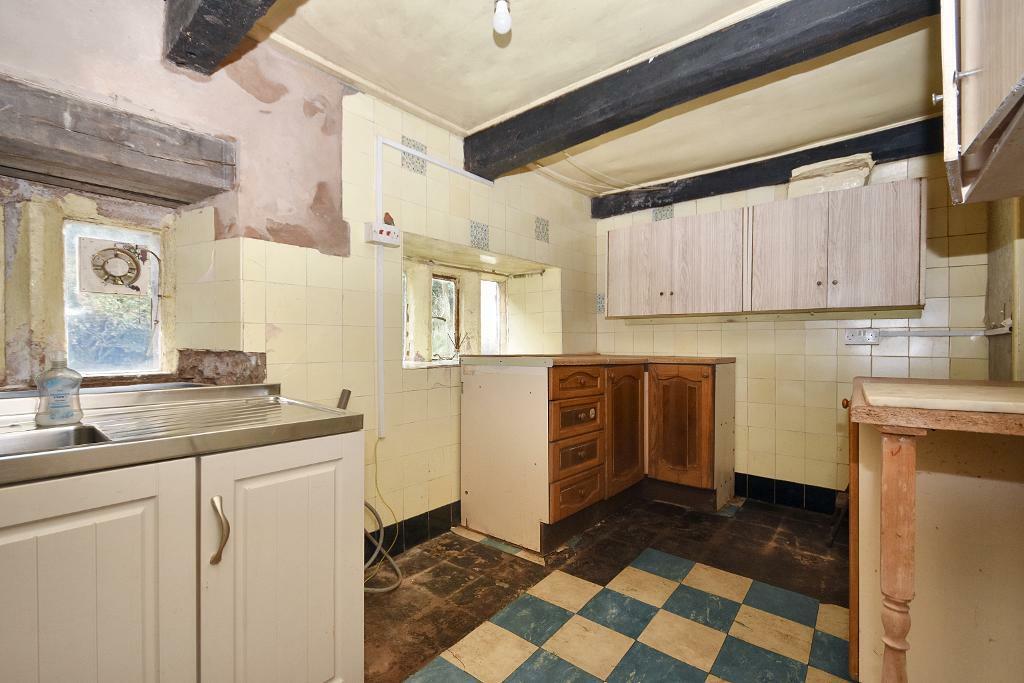
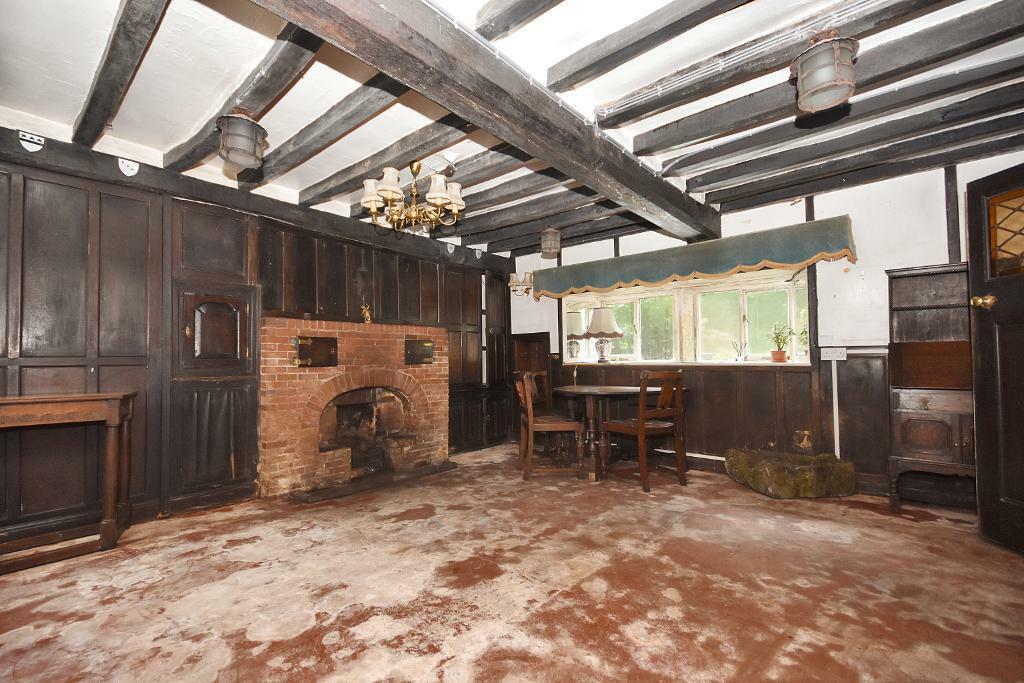
Full Description: Situated close to the centre of the Ribble Valley village of Hurst Green, this Grade II Listed, historic character cottage now requires full renovation but offers superb potential. The property, believed to be one of the oldest in the village, enjoys an excellent position with gardens bordering the brook and additional woodland space opposite which includes space for off-road parking and a former detached garage. Full of charm with plenty of original features such as beams and trusses, mullion windows and oak panelling, the property provides an excellent opportunity for someone looking to restore the house to its former self. Hurst Green lies around 15 minutes" drive from Clitheroe and 10 minutes from Whalley, both of which provide a host of amenities and services along with a train link to Manchester and beyond.Entrance porchWith part-glazed external door, tiled flooring and glazed internal door to:Dining room3.3m x 2.6m (10"8" x 8"5"); with understairs storage cupboard.HallwayWith glazed external door to the rear garden and staircase to the first floor landing.Kitchen4.2m x 2.2m (13"11" x 7"2"); with fitted base and wall level storage cupboards, one-and-a-half bowl stainless steel sink unit, plumbed and drained for an automatic washing machine.Pantry1.3m x 2.3m (4"1" x 7"6"); with shelving and electric meters.Living room4.4m x 4.7m (14"4" x 15"4"); a dual aspect room with feature open fire in brick surround, oak panelling and storage.LandingWith exposed beams.Bedroom one4.6m x 4.7m (15'2" x 15'5"); with exposed beams and trusses.Bedroom two2.7m x 2.8m (8"11" x 9"2"); with feature brick fireplace.Study2.7m x 1.7m (8"10" x 5"5"); with exposed beams.Bathroom3-piece white suite comprising a low level w.c., wash-hand basin and a panelled bath with shower mixer tap and cupboard with hot water cylinder.OutsideTo the front of the property is a low maintenance tiered garden area with separate paved patios and steps to the front porch. To the rear of the property is a superb-sized rear garden comprising cottage gardens and a historic well along with a summer house and outside toilet. Stone pathways lead down to a more wooded area bordering the brook and surrounding woodland.In addition to the immediate gardens, across the road from the house is a separate large area of woodland bordering farmland. The land has previously been used as gardens with outbuildings prior to now, but currently has a parking bay and a former garage with the potential to be reconstructed. The cottage and its gardens have great potential to be repaired and restored and to provide a lovely character home in an idyllic setting.HEATING: A mixture of open fires and electric storage heaters (not used for several years, will be in need of servicing).SERVICES: MainsBrochuresBrochure 1