Property Details:
• Type: Detached Bungalow
• Tenure: N/A
• Floor Area: N/A
Key Features:
Location:
• Nearest Station: N/A
• Distance to Station: N/A
Agent Information:
• Address: 5 Fore Street
Trowbridge
Wiltshire, BA14 8HD
Full Description:
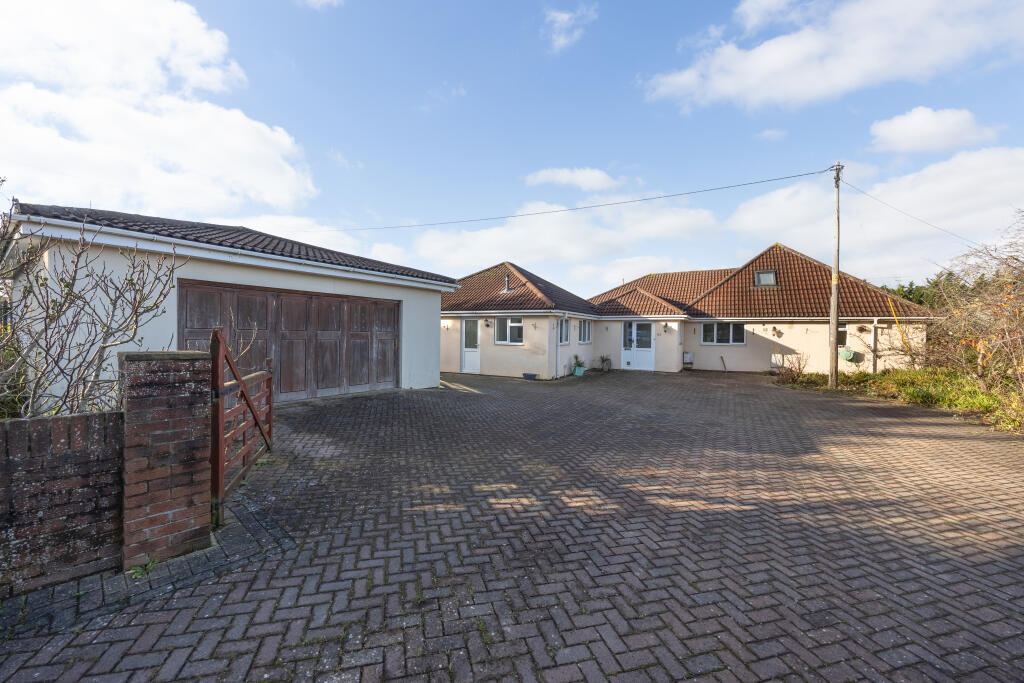
A four bedroom detached bungalow with vast accommodation, situated just off the town centre close to well-regarded primary school, supermarket and K&A canal. Accommodation comprises entrance porch and hallway, three reception rooms, two kitchens, utility room, two en suites, bathroom and two attic rooms. External features include enclosed rear garden, detached double garage and gated driveway for several vehicles. **NO CHAIN - SOLD AS SEEN**
ACCOMMODATION
All measurements are approximate
Entrance Hall
UPVC double glazed window and door to the front. UPVC double glazed window to the side. Radiator. Door to the study. UPVC double glazed door to the:
Hallway
Two radiators. Access to loft space. Doors off and into: storage cupboard.
Cloakroom
Obscured internal window to the front. Wash hand basin and w/c.
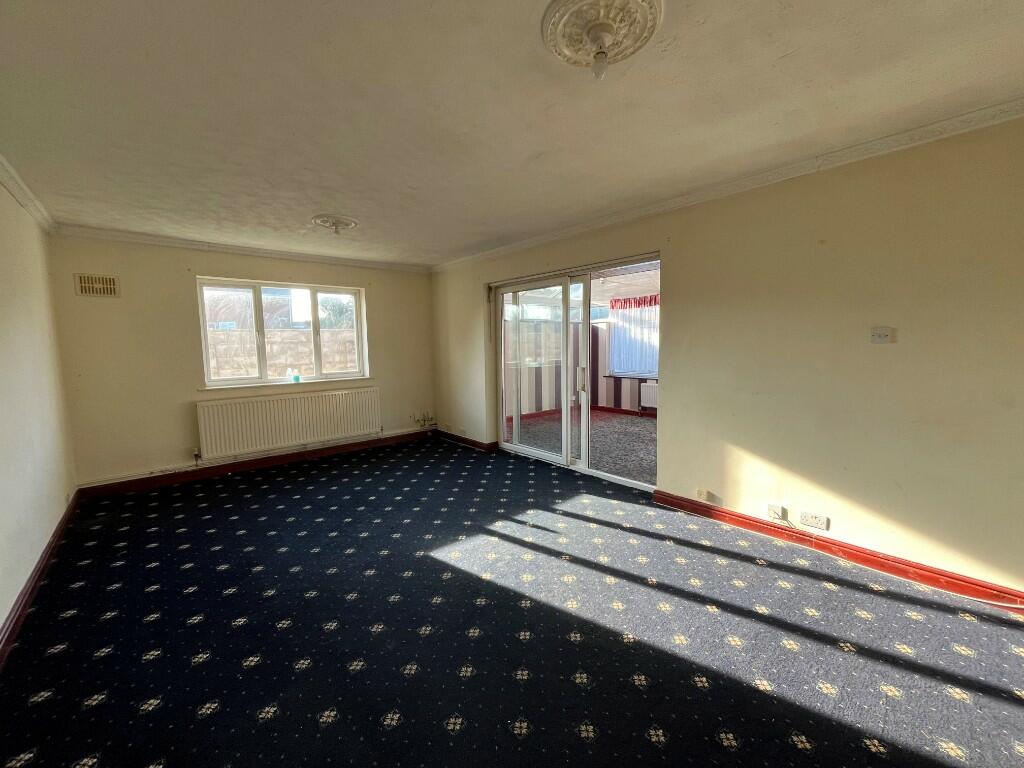
Living Room
19'8 x 10'5 (5.99m x 3.18m)
UPVC double glazed window to the side. Radiator. Double glazed sliding patio doors to the:
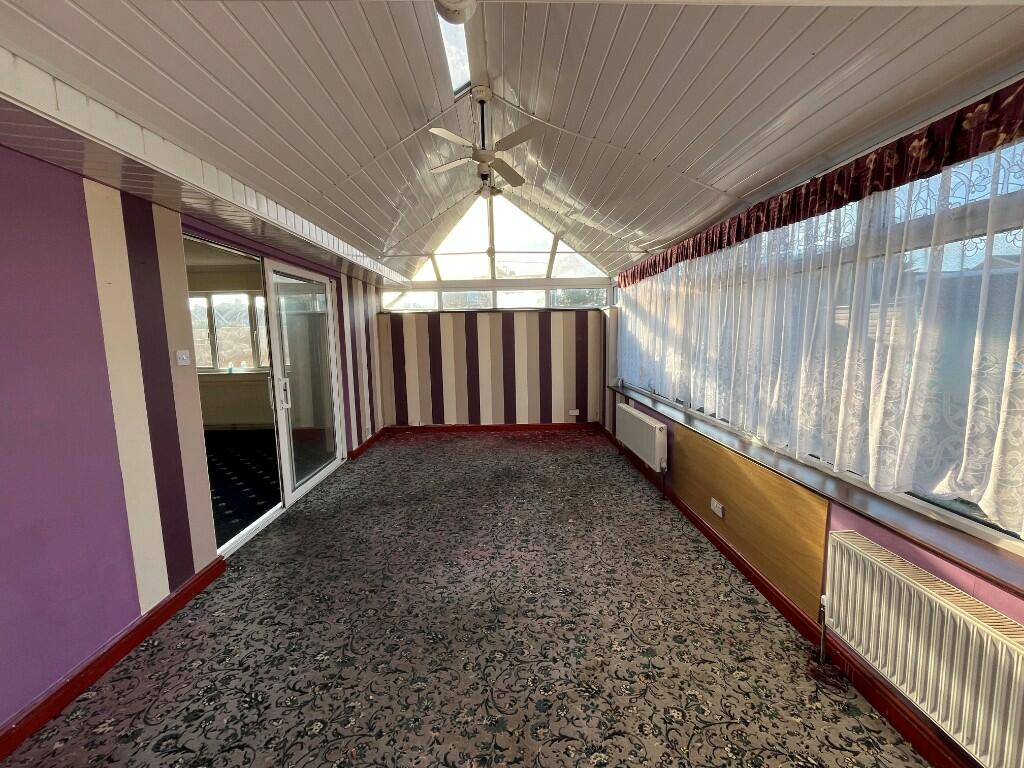
Sun Room
20'0 x 10'5 (6.10m x 3.18m)
UPVC double glazed and brick construction with French doors to the side. Two radiators.
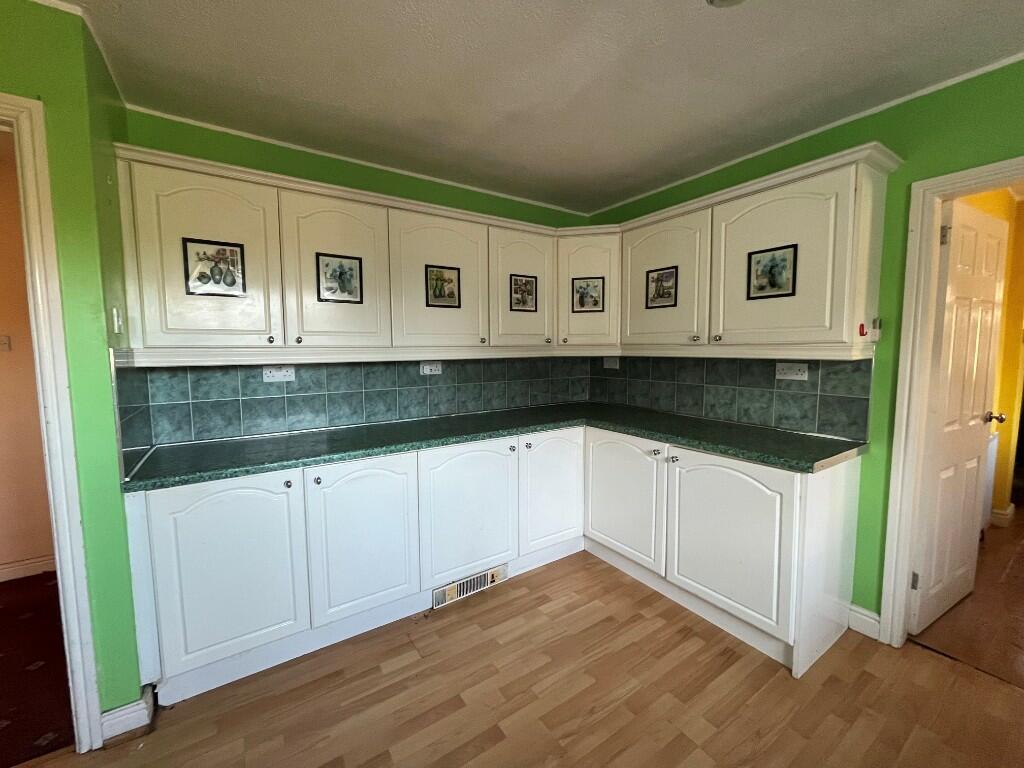
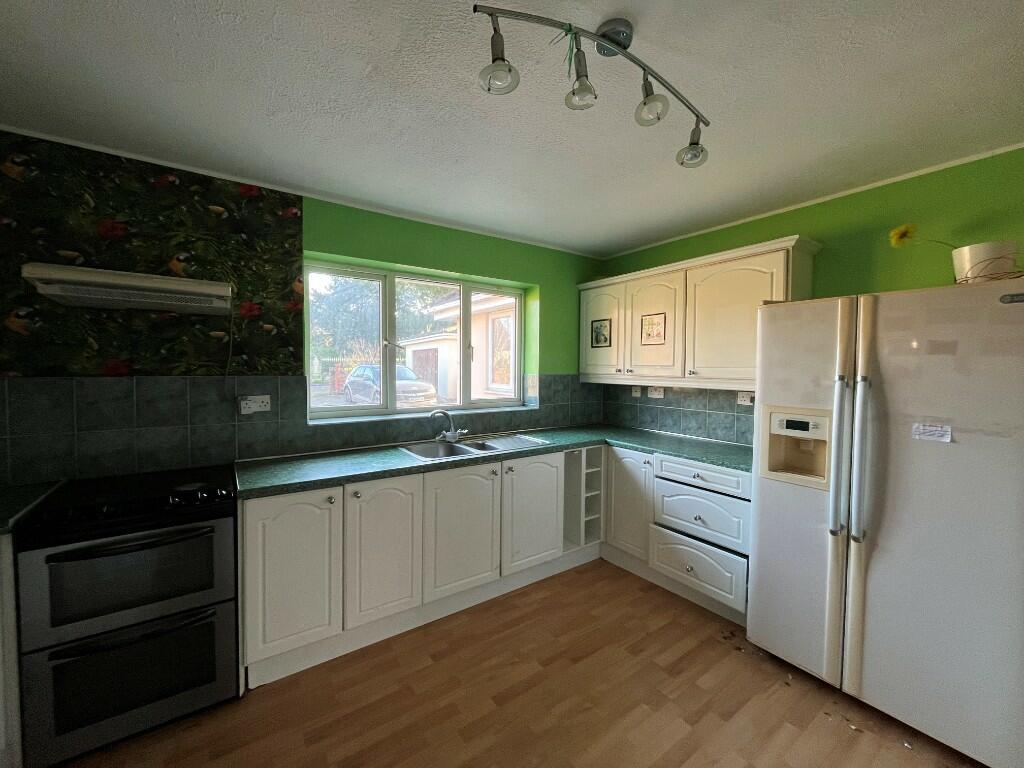
Kitchen
12'5 x 12'2 (3.78m x 3.71m)
UPVC double glazed window to the front. Range of wall and base mounted units with tiled splash backs and rolled top work surfaces. Stainless steel one and a half bowl sink drainer unit with mixer tap. Cooker point. Doorway to the:
Utility Room
12'7 x 5'8 (3.84m x 1.73m)
UPVC double glazed windows to the front and side. Radiator. Range of wall and base mounted units with tiled splash-backs and rolled top work surfaces. Plumbing for washing machine. Wall mounted boiler. Door to stairs leading to the first floor and two attic rooms.
Study
13'11 x 12'4 max (4.24m x 3.76m max)
UPVC double glazed window to the side. Radiator. Built-in desk. Door to bedroom two. Door to:
Kitchen 2
11'10 x 7'10 (3.61m x 2.39m)
UPVC double glazed windows to the front and side. Radiator. Range of wall and base mounted units with tiled splash-backs and rolled top work surfaces. Stainless steel sink drainer unit with mixer tap. Cooker point. Plumbing for washing machine. Wall mounted boiler. Obscured UPVC double glazed window to the front.
Bedroom One
15'5 x 10'9 (4.70m x 3.28m)
UPVC double glazed window to the side. Radiator. Built-in wardrobes. Door to the:
En Suite 1
UPVC double glazed window to the rear. Radiator. Four piece suite comprising large hot-tub/spa, walk-in shower cubicle, wash hand basin with cupboard under and w/c.
Bedroom Two
14'1 x 10'0 (4.29m x 3.05m)
UPVC double glazed windows to the front and side. Radiator. Built-in wardrobes. Access to loft space. Door to:
En Suite 2
UPVC double glazed window to the side. Chrome towel radiator. Three piece suite comprising walk-in shower cubicle, wash hand basin with cupboard under and w/c. Obscured UPVC double glazed door to the rear.
Bedroom Three
12'6 x 11'4 (3.81m x 3.45m)
UPVC double glazed window to the side. Radiator.
Bedroom Four
12'5 x 11'0 (3.78m x 3.35m)
UPVC double glazed window to the rear. Radiator.
Family Bathroom
Obscured UPVC double glazed window to the side. Radiator. Three piece suite comprising panelled bath, pedestal wash hand basin and w/c.
FIRST FLOOR
Attic Room
16'7 x 14'1 max (5.05m x 4.29m max)
Double glazed Velux windows to the front and rear. Radiator. Television and telephone points. Three access points to eaves storage areas. Access to:
Large Eaves Storage
19'7 x 14'7 (5.97m x 4.45m)
EXTERNALLY
To The Front
Double five-bar gates enclosing block paved driveway for several vehicles. Mixed borders with a variety of plants, trees and shrubs. Outside lights.
To The Rear
Enclosed rear garden comprising paved patio area, areas laid to loose stone chippings, area laid to lawn and a variety of plants, trees and shrubs. Brick built shed. All enclosed by walling.
Double Garage
Folding doors to the front. Double glazed windows to the side and rear. Power and lighting. Eaves storage.
Tenure Freehold
Council Tax Band E
EPC Rating DBrochuresBrochure