Property Details:
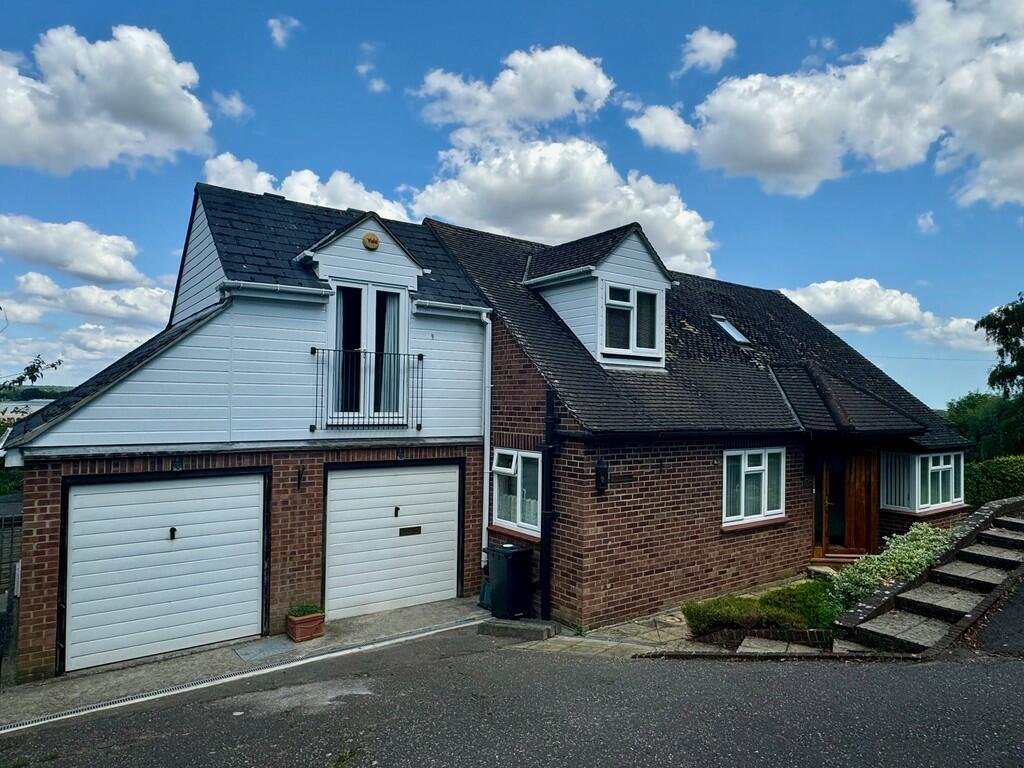
• Type: Detached
• Tenure: N/A
• Floor Area: N/A
Key Features:
• Three First Floor Bedrooms
• First Floor Bathroom & Ensuite
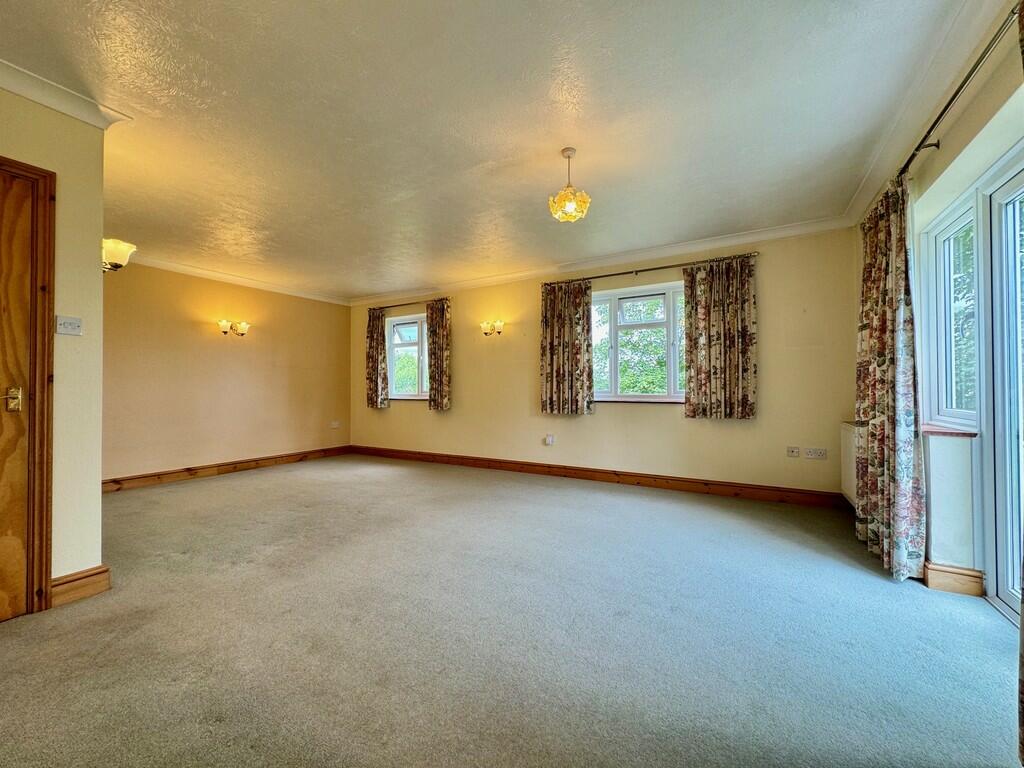
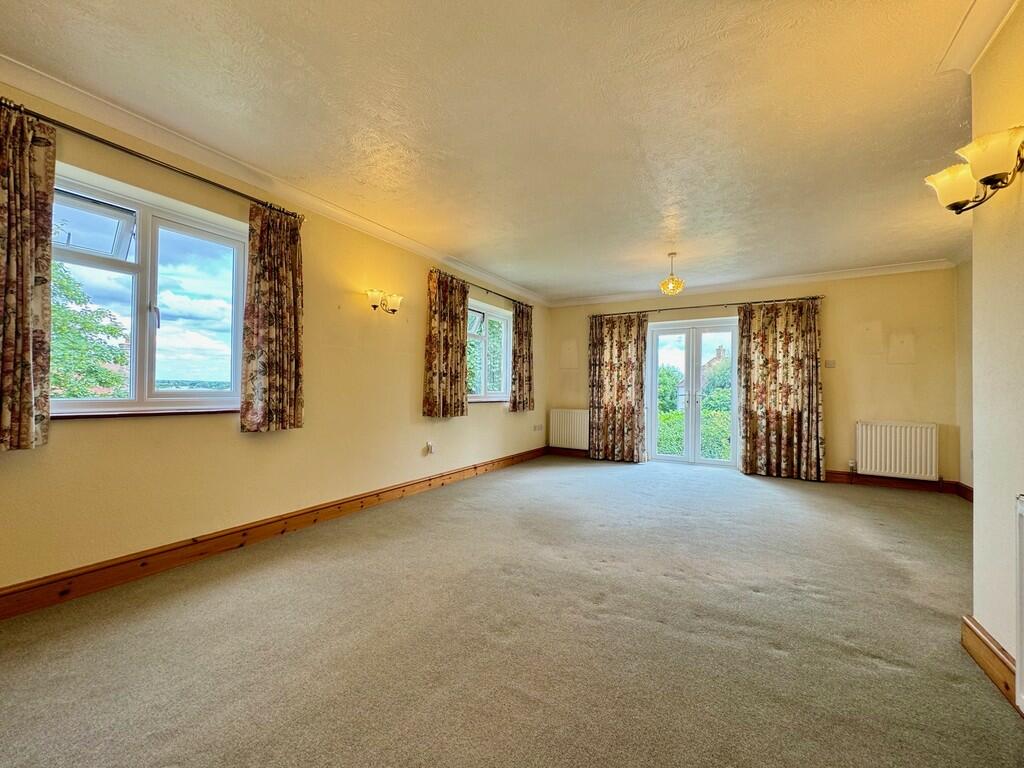
• Large Lounge
• Separate Dining Room
• Study/GF 4th Bedroom
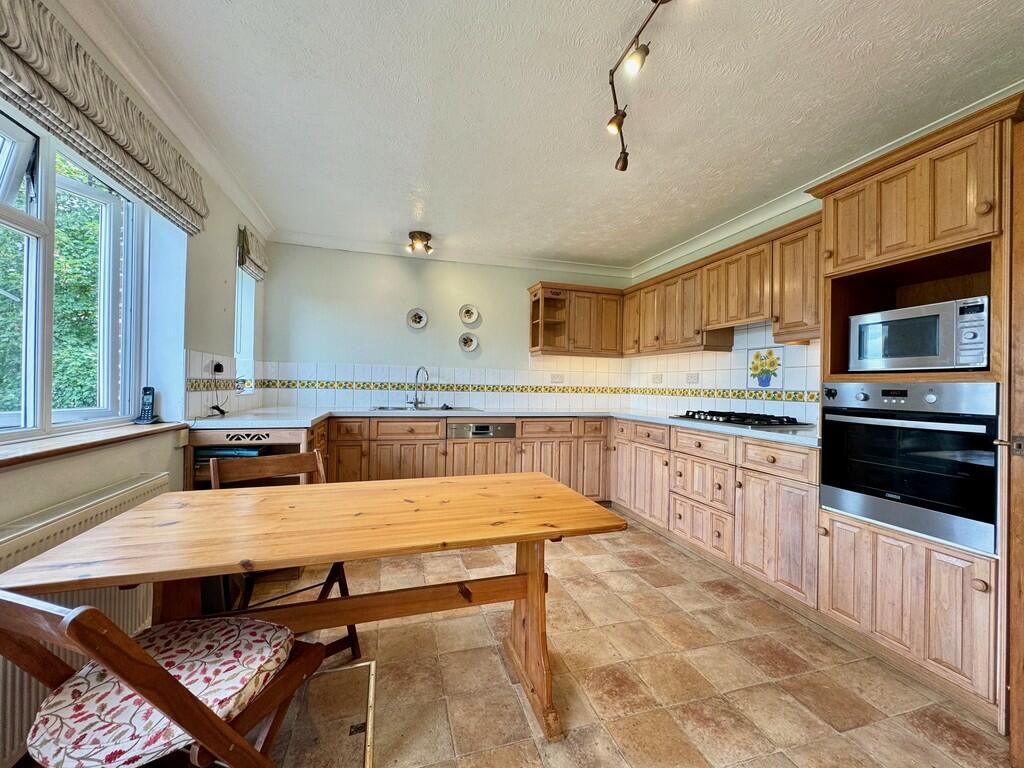
• Fitted Kitchen
• Two Garages
• 0.27 Acre Plot
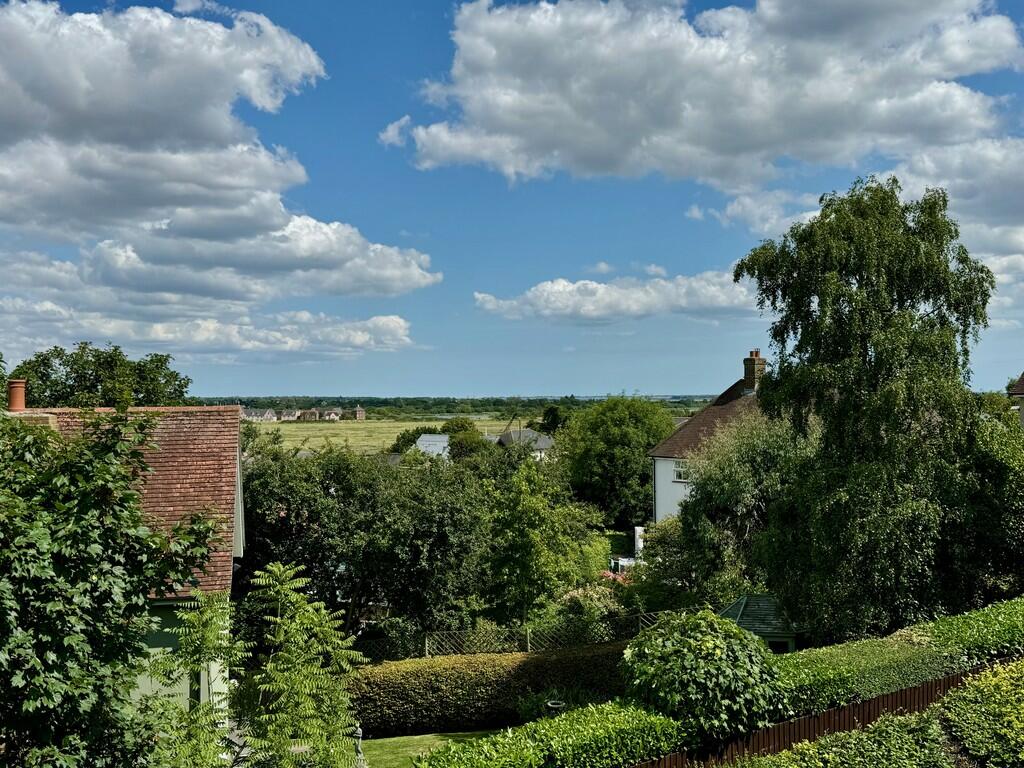
• Central Location
• No Onward Chain
Location:
• Nearest Station: N/A
• Distance to Station: N/A
Agent Information:
• Address: 18 High Street,
Maldon,
CM9 5PJ
Full Description:
ENTRANCE HALL Obscure double glazed entrance door and window to front aspect, vaulted ceiling with stairs to first floor, textured and coved ceiling, radiator. LOUNGE 15' 5" x 11' 11" (4.7m x 3.63m) + 11' 11" x 8' 11" (3.63m x 2.72m) Two double glazed windows to rear aspect, double glazed French doors to side aspect, two radiators, textured and coved ceiling. KITCHEN/BREAKFAST ROOM 15' 4" x 11' 11" (4.67m x 3.63m) Two double glazed windows to rear aspect, double glazed door to rear porch, textured and coved ceiling, range of fitted base and wall units, one and a quarter bowl stainless steel sink unit with mixer tap inset into worktops, built in electric oven and five ring gas hob with hood above, integrated dishwasher and fridge, cellar hatch in floor. DINING ROOM 11' 9" x 10' 5" (3.58m x 3.18m) Double glazed window to front aspect, textured and coved ceiling, radiator. STUDY/BEDROOM FOUR 11' 10" x 11' 5" (3.61m x 3.48m) Double glazed bay window to front aspect with window seat, double glazed window to side aspect, radiator. SHOWER ROOM 10' 4" x 4' 6" (3.15m x 1.37m) Obscure double glazed window to side aspect, radiator, shower cubical, close coupled WC, pedestal wash hand basin, textured and coved ceiling, extractor fan. FIRST FLOOR LANDING Double glazed window to front aspect, double glazed skylight window, airing cupboard, eaves storage access, radiator. BEDROOM ONE 14' 3" x 12' (4.34m x 3.66m) plus recess. Double glazed window to rear aspect, double glazed French doors to side aspect, textured ceiling, fitted wardrobes, door to bathroom. BATHROOM 10' 11" x 5' 9" (3.33m x 1.75m) Double glazed skylight window to rear aspect, radiator, textured ceiling, extractor fan, panelled bath with mixer tap and shower attachment, close coupled WC, vanity wash hand basin, tiled splashbacks, door to landing. BEDROOM TWO 12' 2" x 9' 5" (3.71m x 2.87m) Double glazed French doors to front aspect, radiator, smooth ceiling, loft access, step down to dressing area. DRESSING AREA 6' 10" x 5' 10" (2.08m x 1.78m) Double glazed window to rear aspect, radiator, door to ensuite. ENSUITE 5' 9" x 5' (1.75m x 1.52m) Corner shower cubical, corner close coupled WC, pedestal wash hand basin, radiator, electric shaver point. BEDROOM THREE 10' 10" x 8' 8" (3.3m x 2.64m) plus recess. Double glazed window to rear aspect, radiator, fitted wardrobe. GARAGE ONE 20' 5" x 8' 10" (6.22m x 2.69m) Up and over door to front aspect, window to rear aspect, power and light, door to entrance hall. GARAGE TWO 20' 5" x 9' 9" (6.22m x 2.97m) Up and over door to front aspect, power and light. OUTSIDE 0.27 Acre Plot The property sit on a triangular shape plot with the majority of the garden off to the rear and side. paved patio area on two levels, some garden laid to lawn, two timber sheds, hedging to boundary. gated rear access, side access, front driveway for 5/6 cars. BrochuresMaldon Glossy