Property Details:
• Type: Terraced
• Tenure: N/A
• Floor Area: N/A
Key Features:
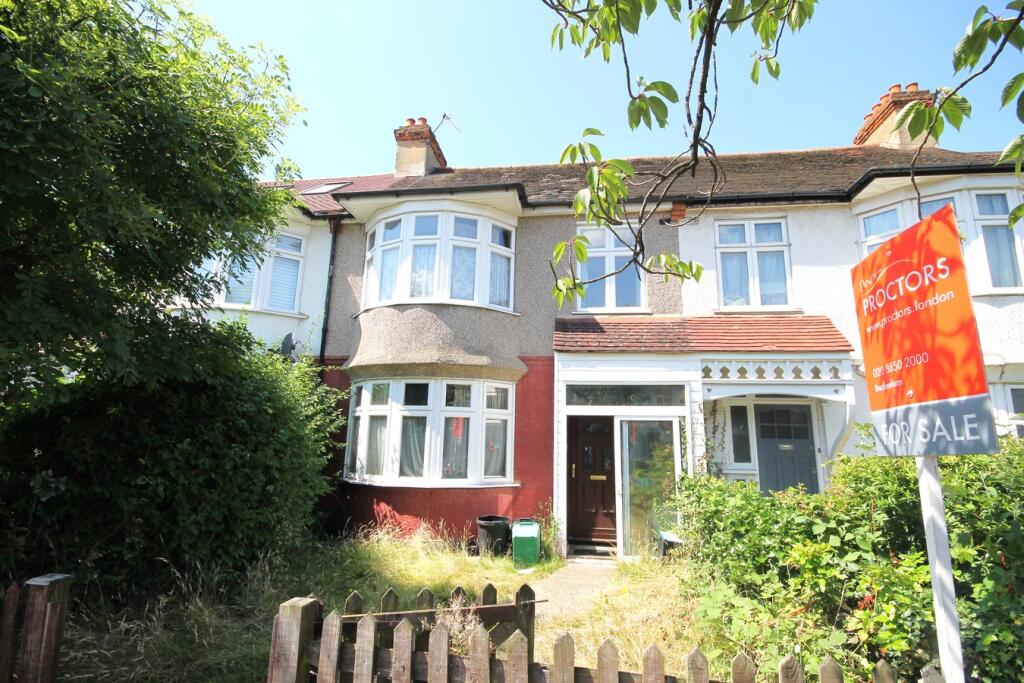
• 1930s Mid terrace house
• Chain Free
• Three bedrooms
• Gas central heating and double glazing
• Great central location
• Requires modernisation
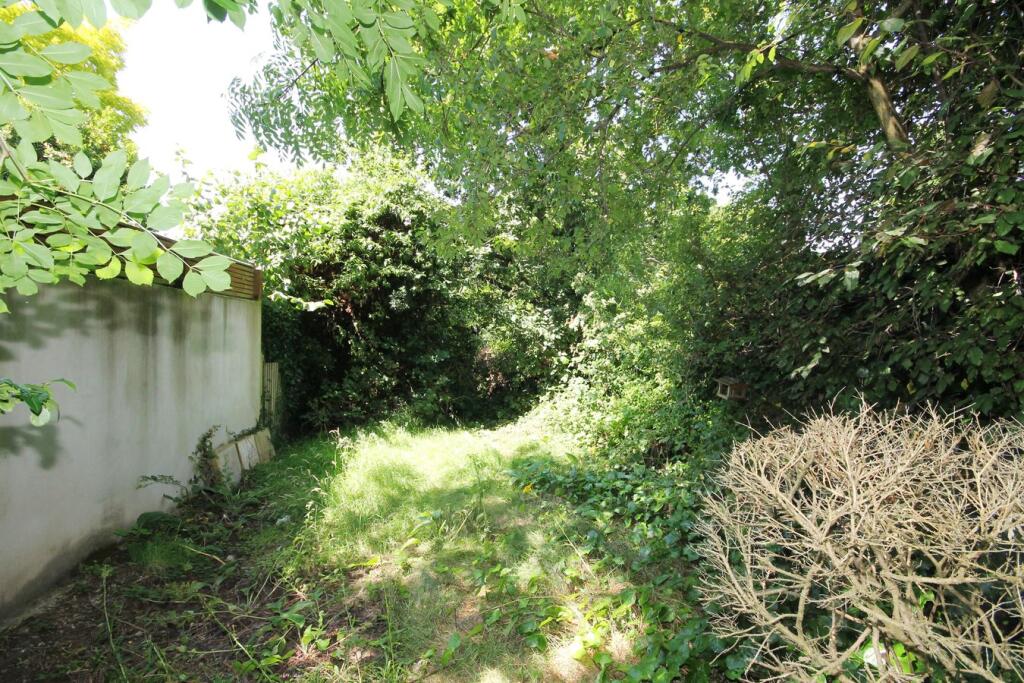
• 115' west facing rear garden
• Close to Stations and High Street
Location:
• Nearest Station: N/A
• Distance to Station: N/A
Agent Information:
• Address: 102-104 High Street,
Beckenham,
BR3 1EB
Full Description:
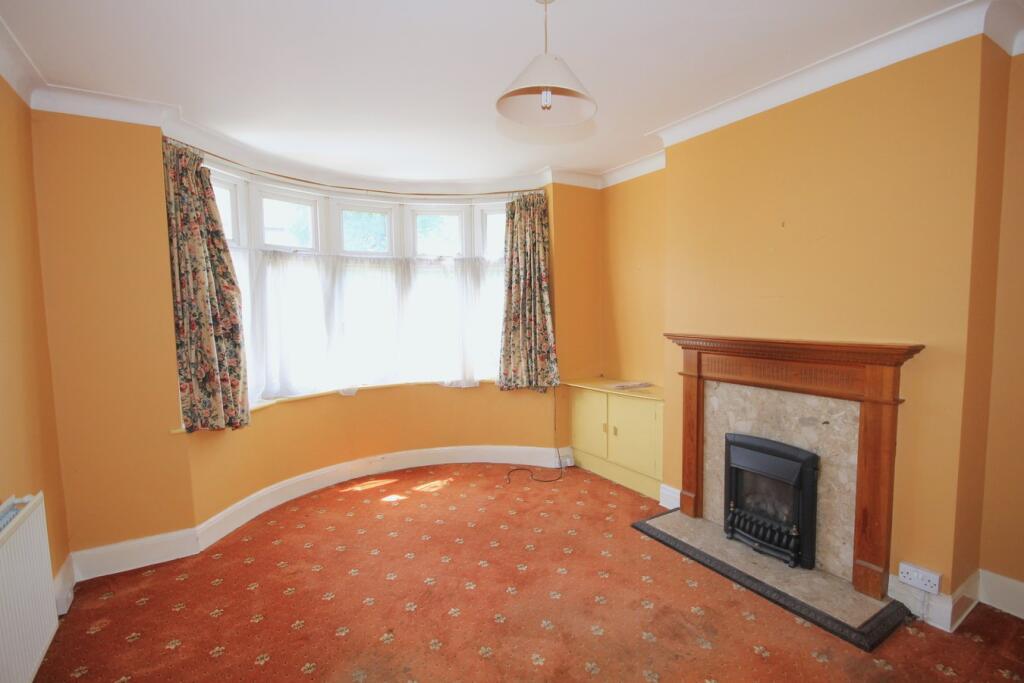
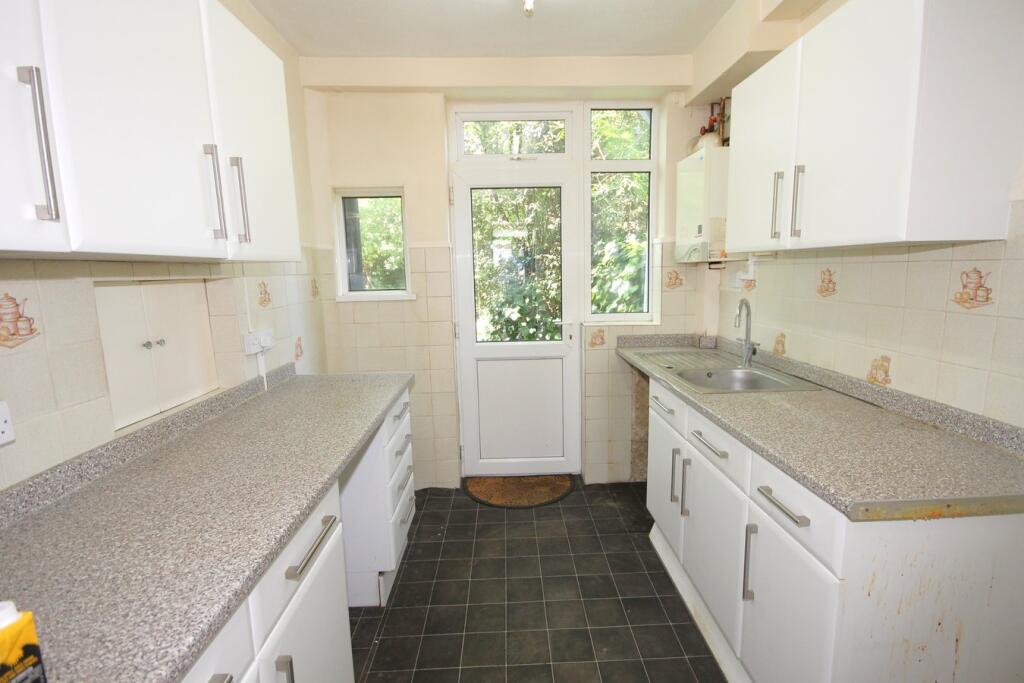
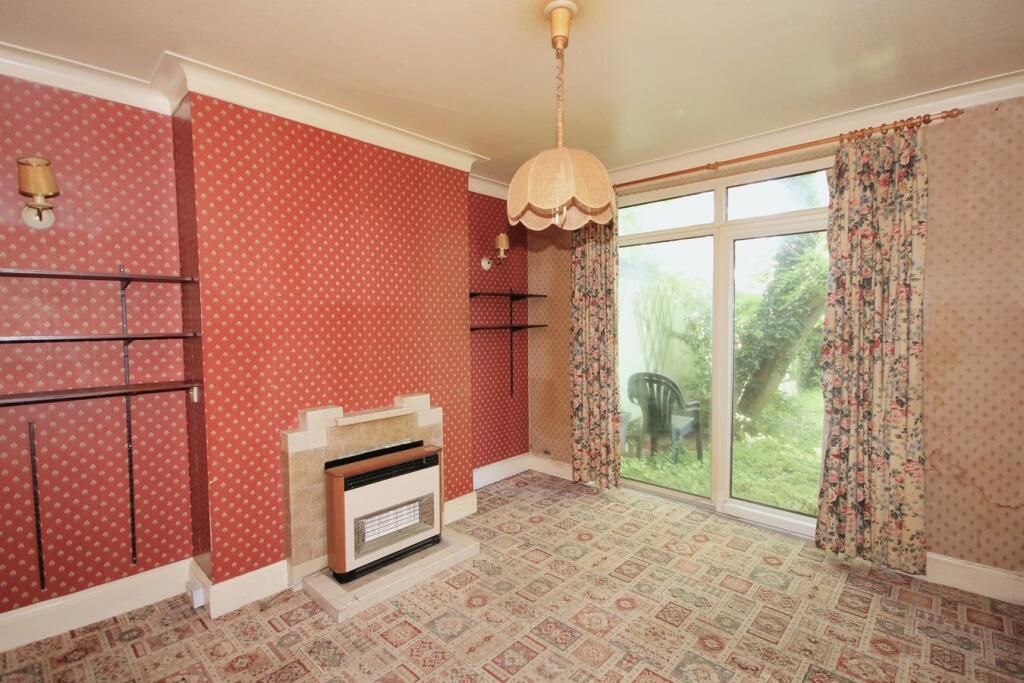
Occupying a very central location only minutes from the High Street and Station, this 1930s built home offers great family accommodation, loved and cared for over the years but by today's standards does require modernisation and updating but it gives a buyer the opportunity to put their own stamp and alter to their own taste. Having the original layout of living and dining rooms, fitted kitchen and three bedrooms, bathroom (now a shower room having been re-fitted) and separate WC. The garden does require attention but is very sunny being West facing and approximately 115' deep. There is a garage at the bottom which does require replacingThe Drive connects the High Street with Rectory Road a very sought after location within minutes of shops, bars and restaurants, cinema, coffee shops, Spa Leisure Center and Library, all easily walk-able, Close by is Beckenham Junction Station (Victoria/Blackfriars/London Bridge) and Tramlink with Clockhouse Mainline Station within half a mile, schools for all ages and parks are available within the vicinity, together with parks including Croydon Road Recreational Ground, Beckenham Place Park and Kelsey ParkEnclosed Porchreplaced entrance door and side window toEntrance Hallunder stairs recess and cupboard having electric meter and fuse boxLiving Room4.67m x 3.78m (15' 4" x 12' 5") bay to front, fireplace with fitted gas fire real flame (not tested) with marble hearth and back, wooden surround, original cupboard to sideDining Room3.82m x 3.45m (12' 6" x 11' 4") original tiled fireplace and hearth, sealed unit double glazed sliding doors onto garden, hatch toKitchen2.67m x 2.41m (8' 9" x 7' 11") replaced base and wall cupboards, drawers, worktops, inset stainless steel sink with mixer tap, cooker space, fridge/freezer space, partly tiled walls, window and single glazed door to rear, plumbing and space for washing machine, Ideal wall mounted gas boilerStairs toLandingtrap to loftBedroom 14.80m x 3.85m (15' 9" x 12' 8") bay to front, range of wardrobes with storage cupboards overBedroom 23.83m x 3.50m (12' 7" x 11' 6") window to rearBedroom 32.50m x 2.06m (8' 2" x 6' 9") window to frontBathroomre-fitted, now shower room, enclosed double shower with glazed sliding door, pedestal wash basin with mixer tap, corner cupboard houses hot water cylinder, window to rearSeparate WCtoilet, window to rearRear Garden115' deep, in need of clearance and garden to frontGarageat the bottom of the garden, needs replacingCouncil TaxBand EBrochuresBrochure 1Brochure 2