Log in Sign up
Back to search Home Countries United Kingdom Bexley The Drive, Bexley
£650,000

The Drive, Bexley

The Drive, Bexley
4 beds 1 baths Semi-detached house

About this home

Property Details: - Type: Semi-detached house - Bedrooms: 4 - Bathrooms: 1

Agent: The Homes Group - London Phone: 01322 953441

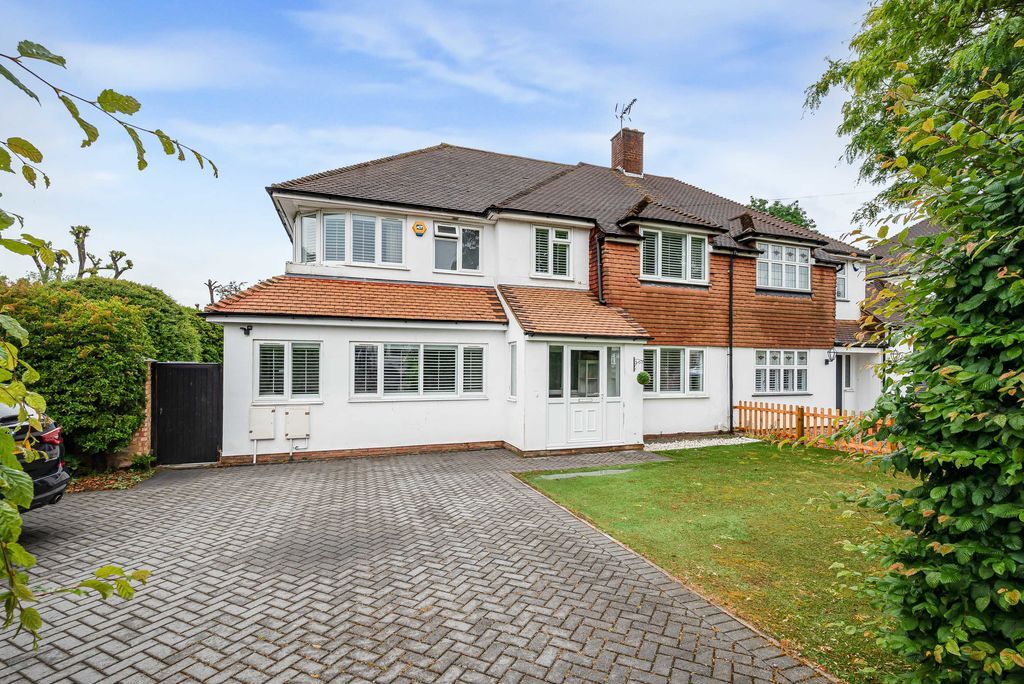
The Homes Group are proud to present to the market this locally listed Art Deco style home offered with no chain. Located on a popular road and occupying a large plot, with styling & features such as the wonderful roof terrace, crittall windows and iron railings, which are traditional to this design of home. The house offers spacious and versatile accommodation with scope for further expansion (subject to building regulations & planning). The ground floor accommodation includes: enclosed porch, large hall, cloakroom, living room, dining room, kitchen and utility. On the first floor are the four bedrooms (two are connected) and family bathroom. On the top floor, affectionately known as the lump, is a large storage cupboard and double doors opening out onto the roof terrace, the perfect place to enjoy the better weather. Externally is a good-sized rear garden with a detached garage (only for storage) and driveway, to the front, offering off road parking for multiple cars.<br/><br/><b>Entrance Porch</b> - 2.74m x 1.88m (9' x 6'2) - <br/><br/><b>Entrance Hall</b> - <br/><br/><b>Cloakroom</b> - <br/><br/><b>Living Room</b> - 5.13m x 4.45m (16'10 x 14'7) - <br/><br/><b>Dining Room</b> - 3.61m x 3.05m (11'10 x 10) - <br/><br/><b>Kitchen</b> - 4.60m x 2.39m (15'1 x 7'10) - <br/><br/><b>Utility Room</b> - 3.66m x 1.98m (12' x 6'6) - <br/><br/><b>First Floor Landing</b> - <br/><br/><b>Bedroom One</b> - 4.52m x 3.20m (14'10 x 10'6 ) - <br/><br/><b>Bedroom Two</b> - 3.12m x 2.59m (10'3 x 8'6) - <br/><br/><b>Bedroom Three</b> - 3.66m x 3.05m (12' x 10) - <br/><br/><b>Bedroom Four</b> - 4.65m x 2.34m (15'3 x 7'8) - <br/><br/><b>Bathroom</b> - 2.36m x 1.96m (7'9 x 6'5) - <br/><br/><b>Top Floor Landing</b> - <br/><br/><b>Roof Terrace</b> - 9.75m x 5.18m (32' x 17) - <br/><br/><b>Rear Garden</b> - <br/><br/><b>Front Garden</b> - <br/><br/><b>Tenure: Freehold</b> - <br/><br/><b>Council Tax: Band F</b> - <br/><br/>

Property facts

Property type
Semi-detached house
Bedrooms
4
Bathrooms
1
Days on market
1 days

Location

Approximate location · exact address shared on inquiry

Similar homes nearby

Glenhurst Avenue, Bexley
For Sale
£600,000
Glenhurst Avenue, Bexley
3 bd 1 ba Semi-detached house
Bexley
Listed by Village Estates - Bexley
Brook Lane, Bexley
For Sale
£750,000
Brook Lane, Bexley
5 bd 2 ba Semi-detached house
Bexley
Listed by Village Estates - Bexley
Farm Vale, Bexley
For Sale
£499,999
Farm Vale, Bexley
3 bd 1 ba Semi-detached house
Bexley
Listed by Village Estates - Bexley
Hurst Road, Bexley
For Sale
£425,000
Hurst Road, Bexley
3 bd 1 ba Semi-detached house
Bexley
Listed by Village Estates - Bexley
Brook Lane, Bexley
For Sale
£325,000
Brook Lane, Bexley
2 bd 1 ba Maisonette
Bexley
Listed by Acorn - Bexleyheath
Photos coming soon
For Sale
£475,000
Dolphin Close, Bexley, London SE28
4 bd
Bexley
Listed by Zoopla Agent
4 bed semi-detached house for saleUpton Road South, Bexley DA5
For Rent
Price on request
4 bed semi-detached house for saleUpton Road South, Bexley DA5
Studio
Bexley
3 bed link detached house for saleMaiden Erlegh Avenue, Bexley DA5
For Rent
Price on request
3 bed link detached house for saleMaiden Erlegh Avenue, Bexley DA5
Studio
Bexley
£650,000
4 bd · 1 ba
Contact agent
TH
The Homes Group - London
Contact this agent
Log in Sign up