For Rent
Price on request
2 bed flat for saleParkhill Road, Bexley DA5
Studio
Bexley DA5


Property Details: - Type: Detached house - Bedrooms: 5 - Bathrooms: 3
Agent: Parris Residential - Bexleyheath Phone: 020 3641 9485
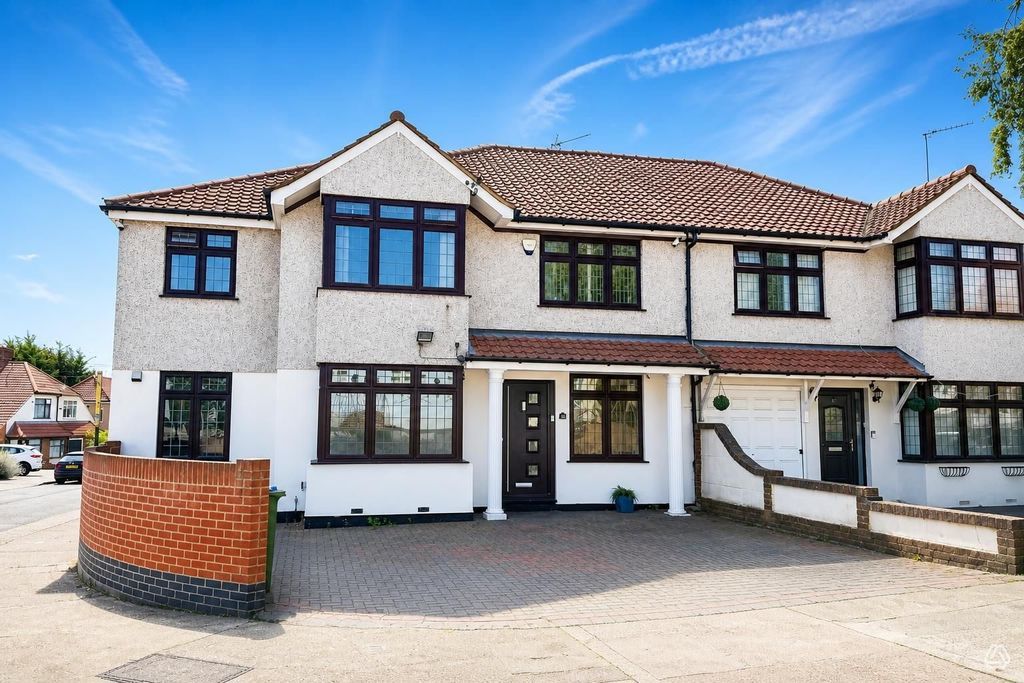
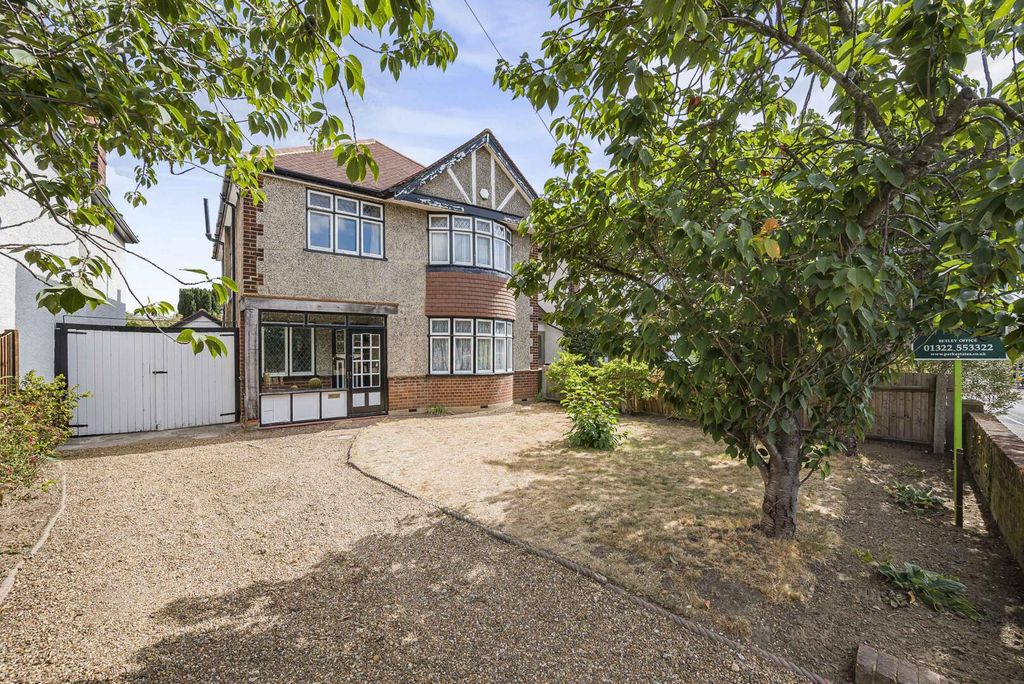
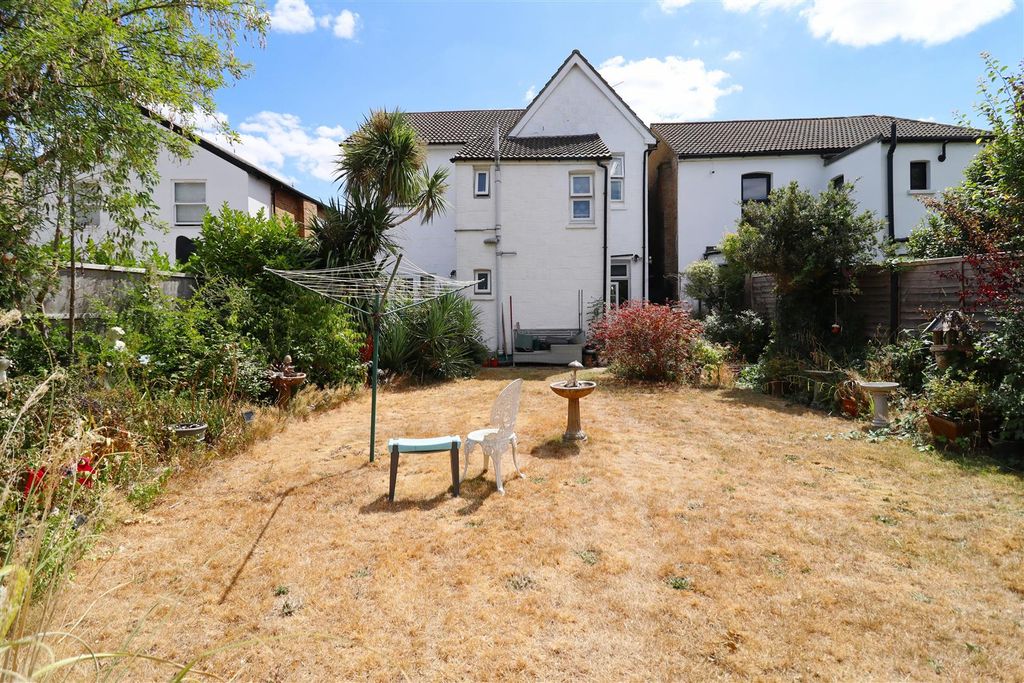
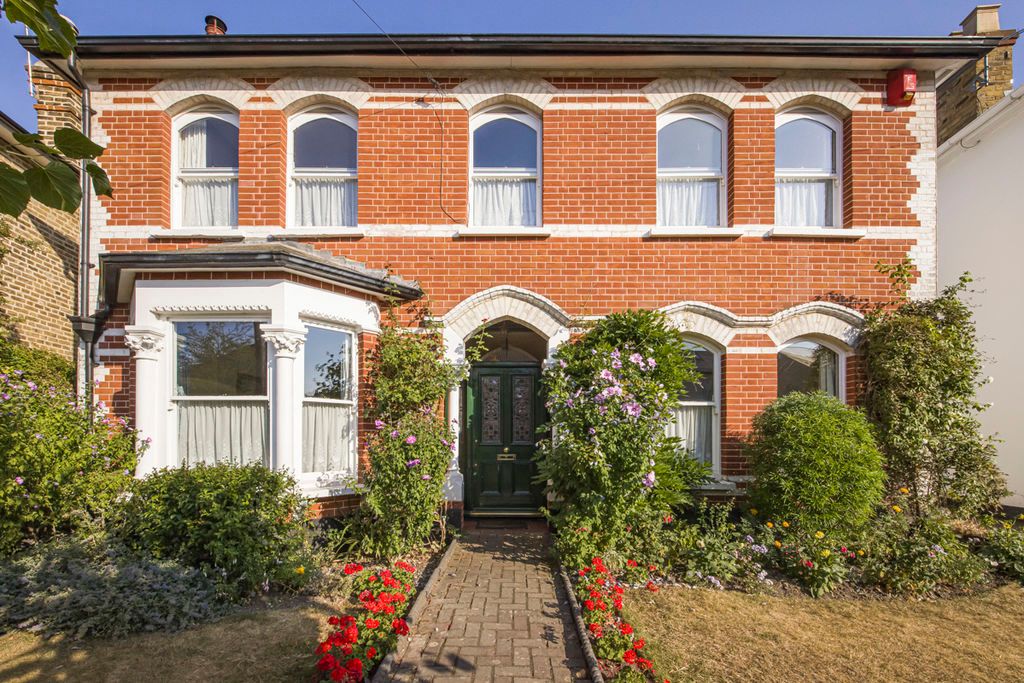
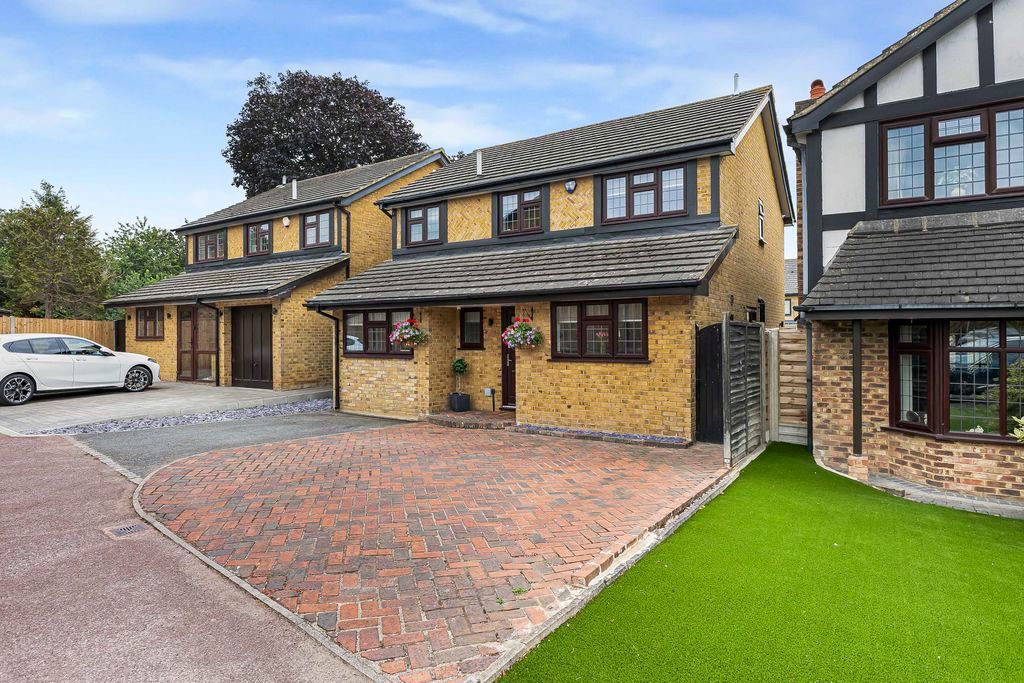
Parris Residential is delighted to offer this beautifully presented, extended, five-bedroom detached family house with a 95' approx. rear garden located on a desirable road in Bexley. This stunning property benefits from having a spacious open-plan kitchen and living area. The kitchen features three built-in ovens, an integrated fridge and freezer, plus an integrated dishwasher and wine chiller. In addition, there is instant hot water and underfloor heating on the ground floor. If working from home, then you will find an office room overlooking the garden and also looking out onto the garden in the living room via sliding & bifold doors. There is a family bathroom with a built in TV and two en-suite shower rooms on the first floor, as well as the essential ground-floor W.C. The pretty rear garden features a large brick-built building at the rear, which would make a perfect games room, studio, or bar. Your inspection is highly recommended to avoid disappointment.<br/><br/>Freehold | Council Tax Band F | EPC Band C<br/><br/><b>Entrance Hall</b> - 3.89m x 1.85m (12'9 x 6'1) - <br/><br/><b>Dining Room</b> - 4.04m inc bay x 3.96m (13'3 inc bay x 13'0) - <br/><br/><b>Living Room Area</b> - 5.84m x 4.11m (19'2 x 13'6) - <br/><br/><b>Office Room</b> - 2.62m x 1.88m (8'7 x 6'2) - <br/><br/><b>Kitchen Breakfast Room</b> - 5.72m x 3.30m (18'9 x 10'10) - <br/><br/><b>Utility Room</b> - 4.37m x 1.83m (14'4 x 6'0) - <br/><br/><b>Ground Floor W.C.</b> - <br/><br/><b>Landing</b> - <br/><br/><b>Master Bedroom</b> - 4.29m plus cupboards x 3.96m (14'1 plus cupboards - <br/><br/><b>En-Suite</b> - 2.44m x 1.07m (8'0 x 3'6) - <br/><br/><b>Bedroom Two</b> - 5.21m x 3.10m (17'1 x 10'2) - <br/><br/><b>En-Suite</b> - 1.73m x 1.63m (5'8 x 5'4) - <br/><br/><b>Bedroom Three</b> - 4.19m inc bay x 3.71m (13'9 inc bay x 12'2) - <br/><br/><b>Bedroom Four</b> - 4.50m x 1.88m (14'9 x 6'2) - <br/><br/><b>Bedroom Five</b> - 2.31m plus bay x 2.26m (7'7 plus bay x 7'5) - <br/><br/><b>Bathroom</b> - 3.10m x 1.73m (10'2 x 5'8) - <br/><br/><b>Rear Garden</b> - 28.96m approx (95' approx) - <br/><br/><b>Brick Built Garden Room</b> - 6.81m x 3.15m (22'4 x 10'4) - <br/><br/><b>Garage</b> - 5.28m x 1.91m (17'4 x 6'3) - <br/><br/><b>Driveway To Front</b> - <br/><br/>