Property Details:
• Type: Bungalow
• Tenure: FREEHOLD
• Floor Area: N/A
Key Features:
• 2/3 BEDROOMED
• DETACHED BUNGALOW
• SOUGHT AFTER AREA
• GARAGE
• OWN DRIVEWAY
• MATURE WELL STOCKED GARDEN
• DOUBLE GLAZING
• GAS CENTRAL HEATING
Location:
• Nearest Station: Dovercourt Station
• Distance to Station: 0.7824175411842523 miles
Agent Information:
• Address: 260A High Street,
Dovercourt,
Harwich,
CO12 3PA
Full Description:
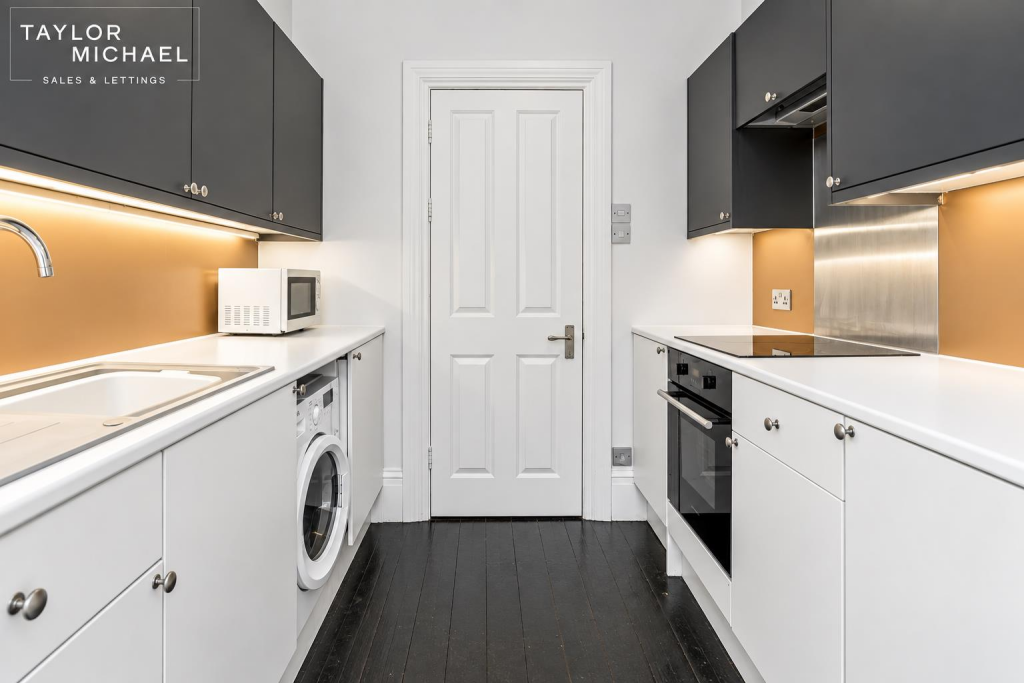
2/3 bedroomed detached bungalow in one of our most sought after roads leading down to Dovercourt sea front. The features that this property has to offer include garage approached via its own driveway and a mature well stocked garden to enjoy. This property is available with no onward chain<br /><br /><b>STORM PORCH</b><br />Part obscure double glazed door and sidelight.<br /><br /><b>HALLWAY</b><br />Obscure glazed door and sidelight, textured ceiling, radiator, loft access, cupboard housing hot water cylinder<br /><br /><b>LOUNGE - 14'9" (4.5m) x 12'10" (3.91m)</b><br />Double glazed windows to front and side, coving to textured ceiling, textured walls, radiator, fireplace housing back boiler<br /><br /><b>BEDROOM - 11'10" (3.61m) x 10'2" (3.1m) To Wardrobe</b><br />Double glazed windows to front and side, textured ceiling, radiator, fitted wardrobes<br /><br /><b>BEDROOM - 11'10" (3.61m) x 10'10" (3.3m)</b><br />Double glazed windows to rear and side, coving to ceiling, radiator<br /><br /><b>BEDROOM/DINING ROOM - 12'0" (3.66m) x 8'5" (2.57m)</b><br />Double glazed window to side, coving to ceiling, radiator<br /><br /><b>WET ROOM</b><br />Obscure double glazed window to rear, extractor fan, radiator, sink unit, shower area<br /><br /><b>WC</b><br />Obscure double glazed window to rear, tiled walls, low level wc<br /><br /><b>KITCHEN - 12'0" (3.66m) x 9'10" (3m)</b><br />Obscure double glazed door to conservatory, double glazed window to conservatory, textured ceiling, tiled walls, range of wall and base units with roll top worksurfaces single drainer sink unit, space for appliances<br /><br /><b>CONSERVATORY - 32'5" (9.88m) x 7'0" (2.13m)</b><br />Double glazed sliding door to rear, double glazed windows to rear and side, door to garage, external tap, sink unit<br /><br /><b>GARAGE</b><br />Approached via own drive, electric door, lighting and power points<br /><br /><b>GARDEN</b><br />Mature garden with patio and lawned areas, trees, shrubs and flowerbeds<br /><br /><br /><br /><b>Notice</b><br />Please note we have not tested any apparatus, fixtures, fittings, or services. Interested parties must undertake their own investigation into the working order of these items. All measurements are approximate and photographs provided for guidance only.