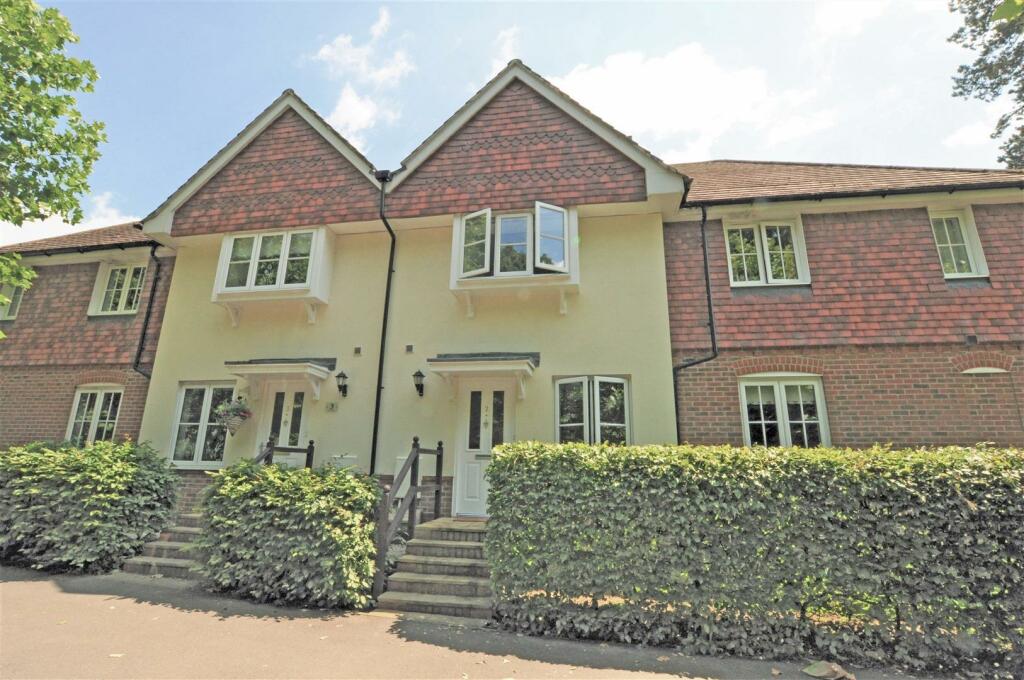
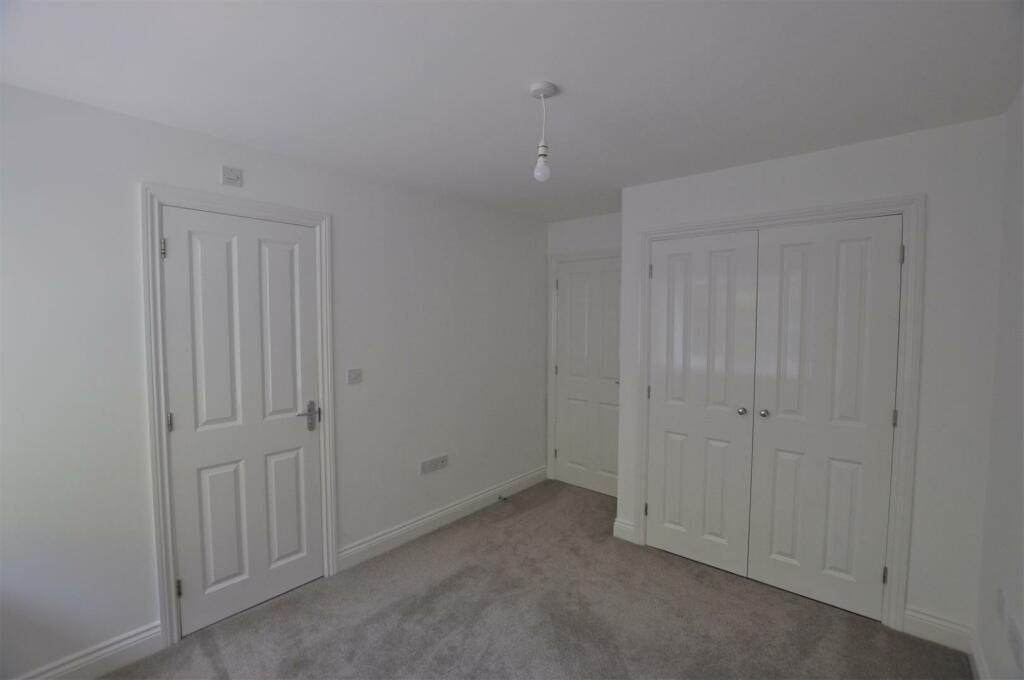
The Drive, Hellingly, Hailsham
Property facts
- Property type
- Terraced
- Bedrooms
- 2
- Bathrooms
- 2
- Taxes (as supplied)
- Band: C
Only details supplied with this listing are shown. Ask the listing contact to confirm measurements, taxes and costs.
About this home
Property Details: • Type: Terraced • Tenure: N/A • Floor Area: N/A
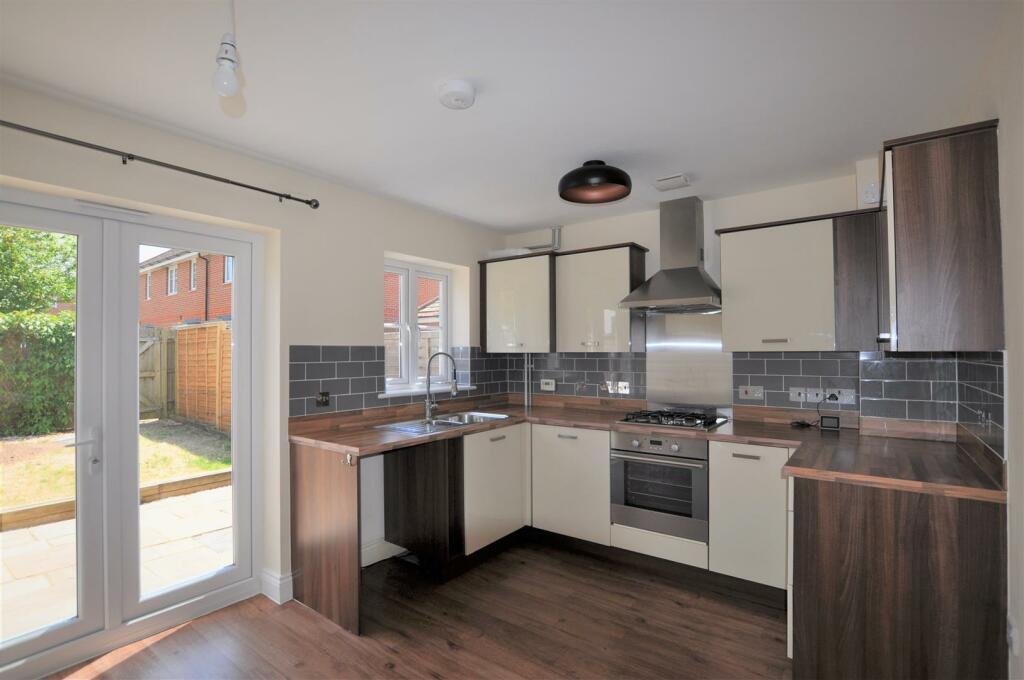
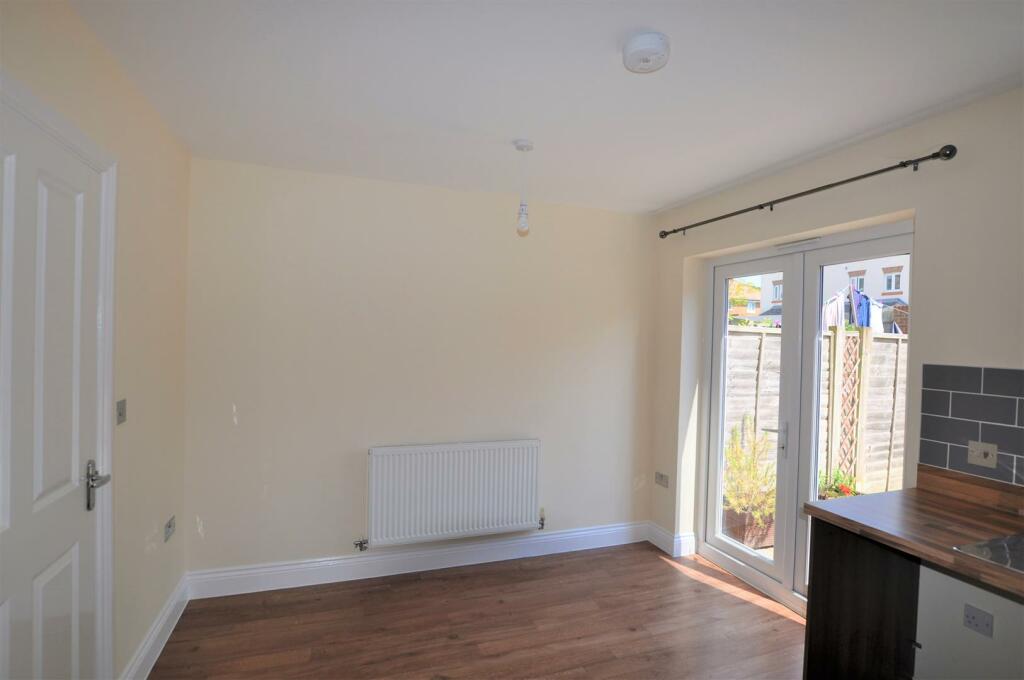
Key Features: • TWO DOUBLE BEDROOMS • PARKING FOR TWO CARS • GARAGE • EN-SUITE SHOWER ROOM • COUNCIL TAX BAND: C • PRIVATE GARDEN WITH PATIO • MODERN KITCHEN DINER WITH FRENCH DOORS ONTO GARDEN • DOWNSTAIRS WC
Location: • Nearest Station: N/A • Distance to Station: N/A
Agent Information: • Address: 47 High Street, Hailsham, BN27 1AN
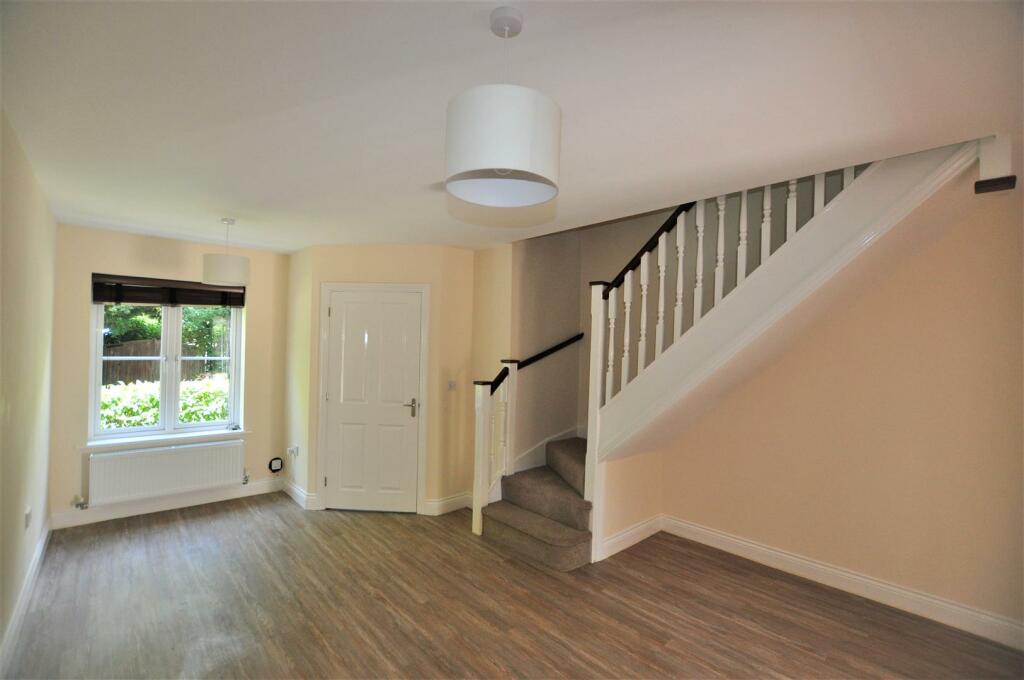
Full Description: A well presented 2 bedroom house, located in Hellingly. The property benefits from Double Bedrooms, En-Suite Shower Room, and main bathroom. There is also a downstairs WC, Garage and parking for 2 cars. Call us today on for your appointment to view.Front Door Leading Into Hallway - Cloakroom - Lounge - 5.38m x 3.89m (17'7" x 12'9") - Kitchen / Dining Room - 3.81m x 2.95m (12'5" x 9'8") - Stairs Leading To First Floor Landing - Bedroom One With En - Suite - 3.71m x 2.77m (12'2" x 9'1") - Family Bathroom - Bedroom Two - 3.89m x 2.51m (12'9" x 8'2") - Front Garden - Rear Garden - Garage With Driveway - BrochuresThe Drive, Hellingly, HailshamBrochure
Features & amenities
Location
If the interactive map is unavailable, open the supplied location in maps.
Open location in mapsThe pin uses coordinates supplied with this listing. Confirm the exact location with the listing contact.
Listing information
- Original source
- www.rightmove.co.uk
- Added to Mirror
- Record updated
Added and updated dates describe the Mirror record. Source publication and verification dates are shown separately when known; none establishes time on market. Confirm current price and availability with the listing contact.
View original listing