For Rent
£1,350/mo
The Drive, Hove
Studio
1 ba
Studio
The Drive
Listed by Taylor Michael, Hove
Property Details: • Type: Terraced • Tenure: N/A • Floor Area: 1217 sqft
Key Features: • Repainted Throughout • 3 Double Bedrooms • Modern Kitchen & Bathroom • uPVC Double Glazing • Gas Central Heating • Low Minatenance Gardens • Available Now!
Location: • Nearest Station: West Worthing Station • Distance to Station: 0.3191845216744817 miles
Agent Information: • Address: 22 South Farm Road Worthing BN14 7AA
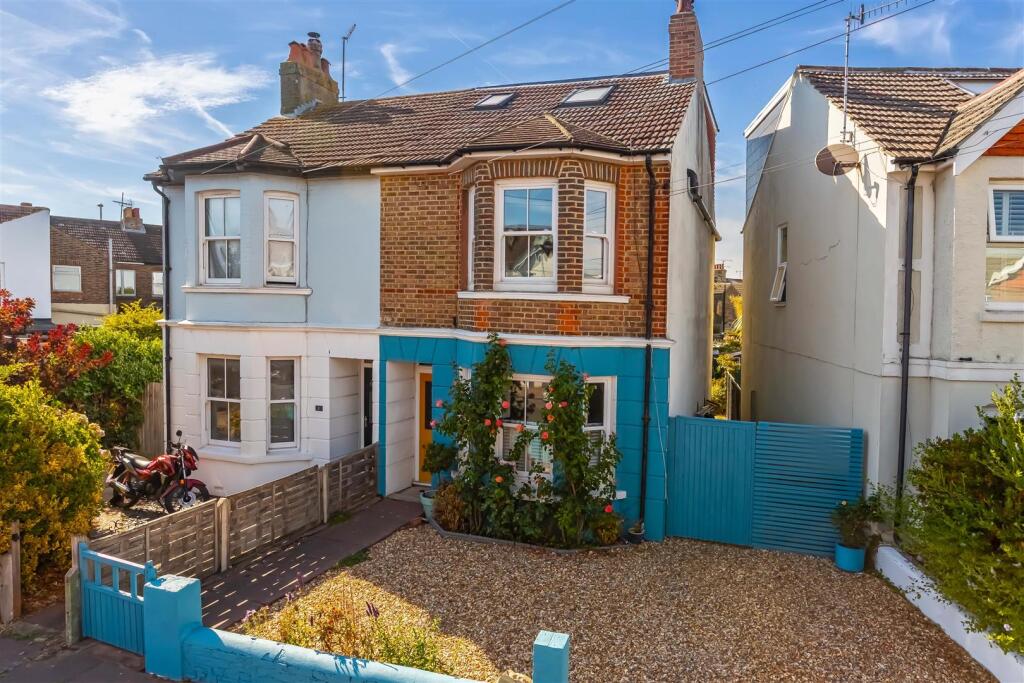
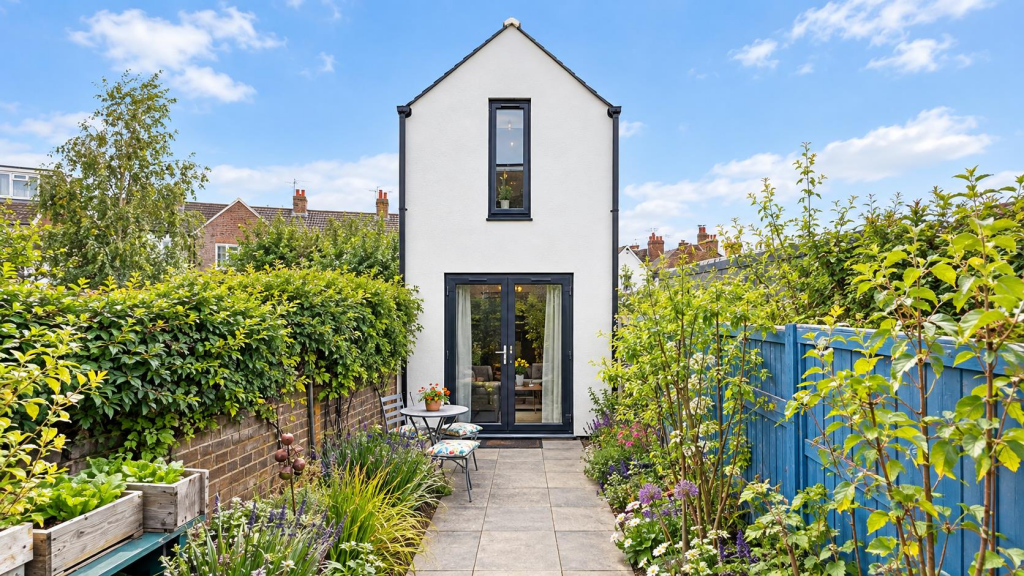
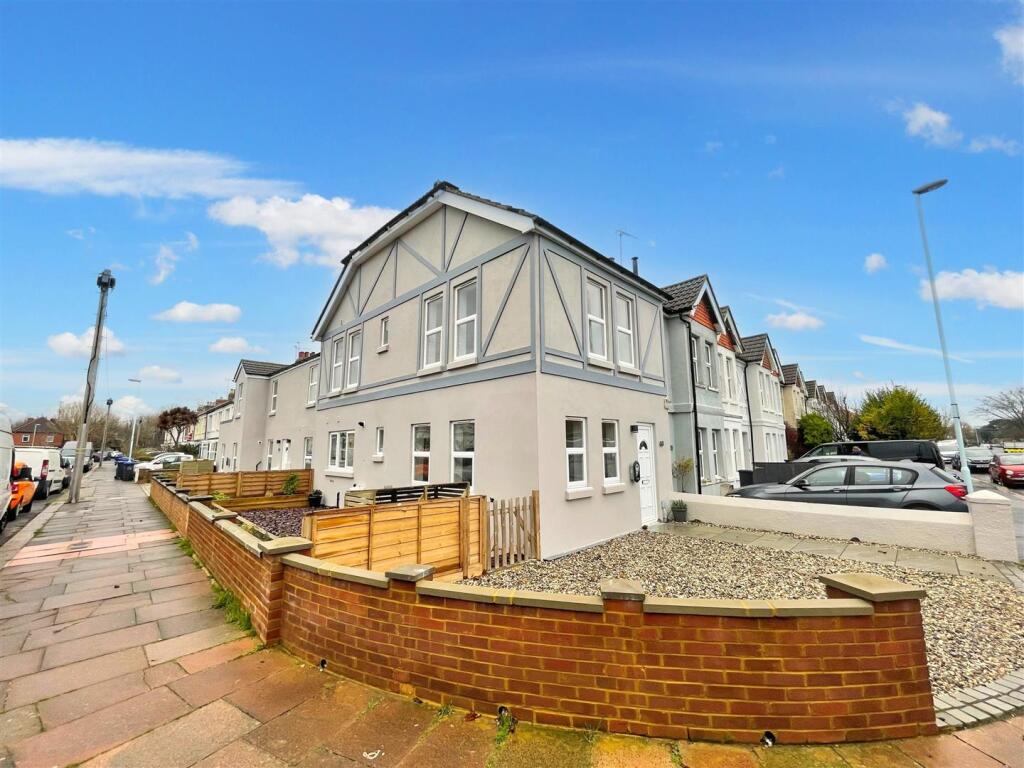
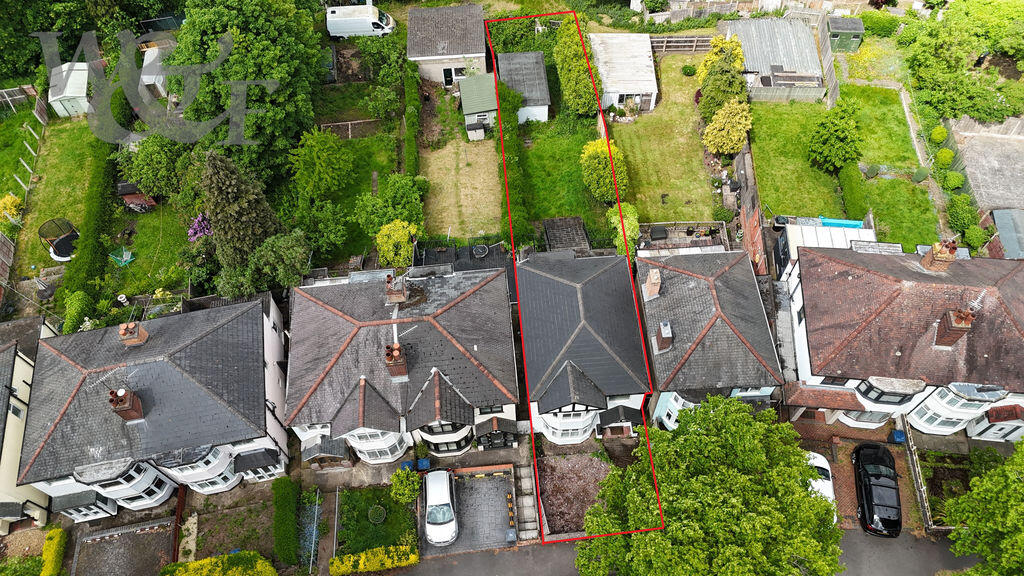
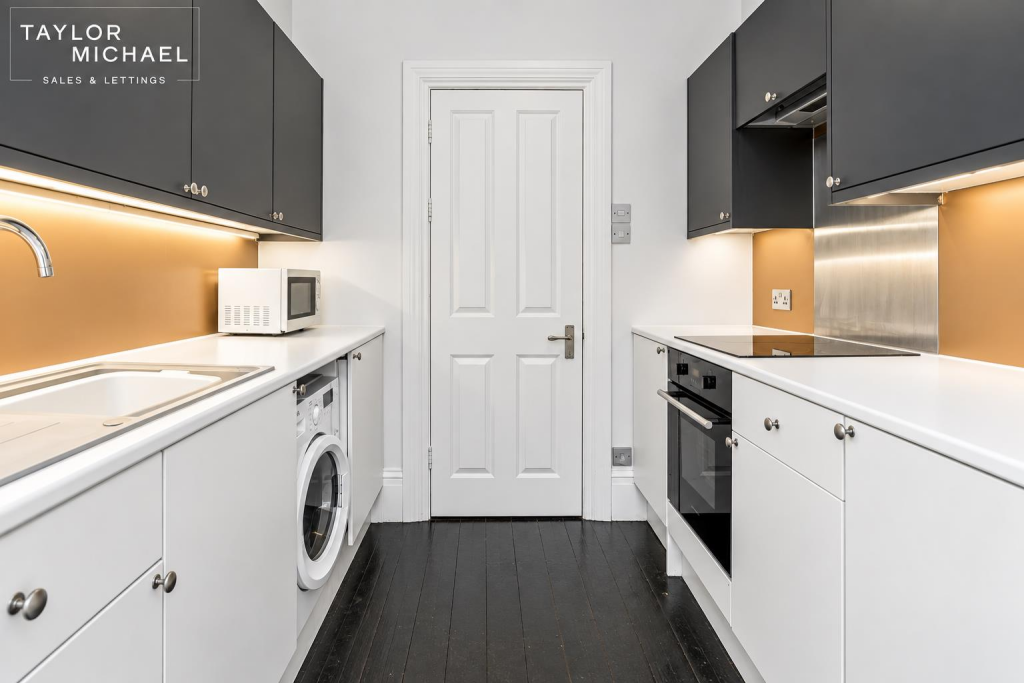
Full Description: We are delighted to present to the rental market this 3 bed house spread over 3 floors that has been repainted throughout.<br /><br />In breif the property has been repainted throughout and boasts 3 double bedrooms 2 on the 1st floor and one on the second floor, Great sized modern kitchen and bathroom with separate shower cubicle, seperate W/C, open plan lounge diner with windows at each ends flooding the room with natural light. All double glazed with a modern Worcester combi boiler. The rear garden is low maintenance astro with paved path to the side.<br /><br />All located in dirable location close to mainline station and local schools. A short walk to goring shops with plenty of local amenities from coffee shops to boutique bars.<br /><br />Minimum income of £48,000 p/a required for referencing purposes<br /><br /><b>Kitchen</b> - 2.78 x 4.34 (9'1" x 14'2") - Contemporary good sized kitchen with grey wood effect vinyl flooring, 1 1/2 sink & drawer, uPVC double glazing, Worcester combi boiler, granite effect work tops, double oven & 4 ring gas hob, plenty of storage, cupboards & drawers, plumbing for washing machine, part tiled & magnolia decor.<br /><br /><b>Lounge/Diner</b> - 3.33 x 7.93 (10'11" x 26'0") - Bright & spacious lounge/diner, newly repainted, open plan, uPVC double glazed window west & east aspect, grey carpets, 2 x double radiators.<br /><br /><b>Hall/Stairs/Landing</b> - Newly painted in magnolia with grey carpets, 2 x radiators<br /><br /><b>Bathroom</b> - 2.73 x 3.10 (8'11" x 10'2") - Modern bathroom suite with separate bath & shower cubicle with mixer shower, wood effect vinyl flooring, double radiator, uPVC double glazing, privacy glass window, magnolia walls & white wood, storage cupboards, basin with cupboard below.<br /><br /><b>W/C</b> - 1st floor separate toilet, wood effect vinyl flooring, magnolia walls & white wood.<br /><br /><b>Bedroom 1</b> - 3.86 x 3.44 (12'7" x 11'3") - Large 1st floor double bedroom with magnolia walls & white wood, grey carpets, double radiator, built in grey double wardrobe.<br /><br /><b>Bedroom 2</b> - 5.70 x 2.80 (18'8" x 9'2") - Large double bedroom on second floor with dual aspect double glazed windows, east & west facing, 2 x radiators, magnolia walls & white wood, grey carpets, 2 x alcove, storage cupboards, tiles & w/c.<br /><br /><b>Bedroom 3</b> - 3.52 x 2.44 (11'6" x 8'0") - good size 3rd double bedroom on 1st floor, uPVC double glazing, magnolia walls & white wood, grey carpets, double radiator.<br /><br /><b>Garden</b> - Low maintenance garden with Astro turf and paving to side.<br /><br />