The Dutch Barn, County Durham
About this home
Property Details: • Type: Barn Conversion • Tenure: N/A • Floor Area: N/A
Key Features:
Location: • Nearest Station: N/A • Distance to Station: N/A
Agent Information: • Address: 35a Percy Park Road, Tynemouth, North Shields, NE30 4LR
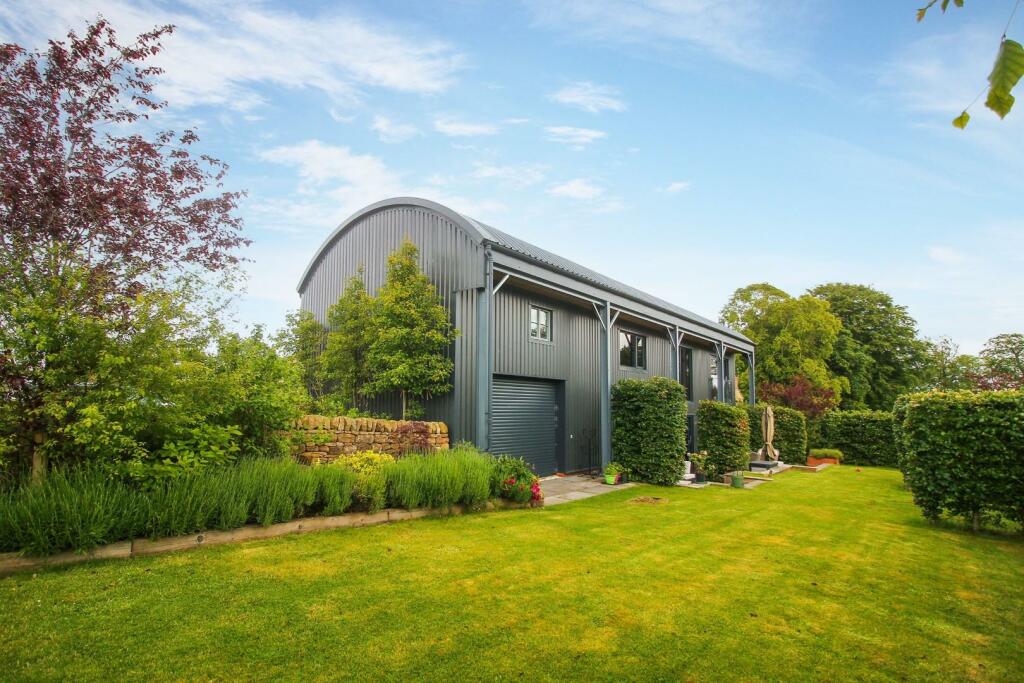
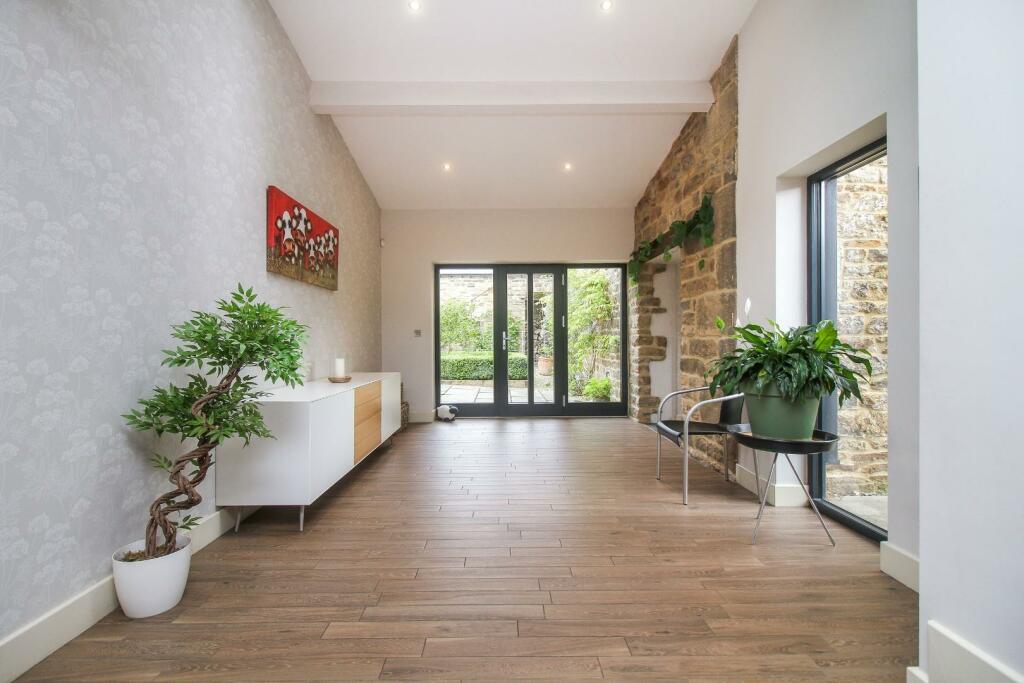
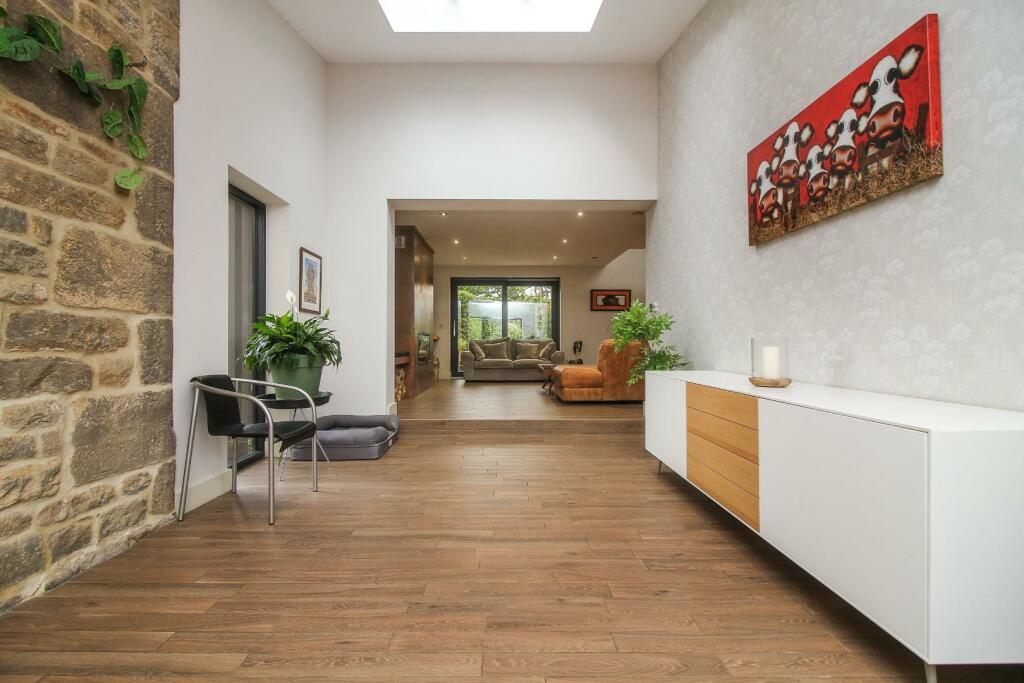
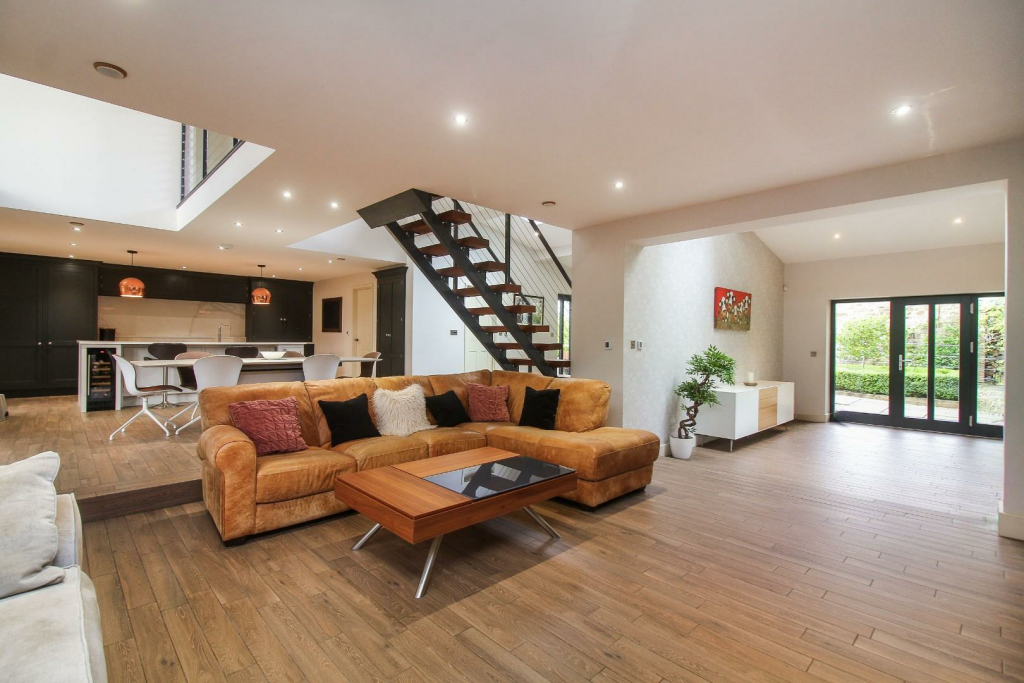
Full Description: Signature North East proudly presents this stunning 5-bedroom property, located near the charming village of Lanchester. This property is part of an award-winning development built in 2018. Nestled in a very private estate, this home boasts generous rooms, radiant natural light and is in close proximity to a variety of local independent bars and restaurants, perfect for relaxed evenings out. Families will appreciate the nearby schools, including Lanchester E.P. Primary School and Castleside Primary School. A short 15-minute drive takes you to Durham, a charming city ideal for summer outings, where you can explore the renowned Castle and Cathedral, enjoy leisurely strolls around the historic streets, or take a river venture. Durham train station also offers excellent transport links to Newcastle, London, and Edinburgh. As you enter the property, you are greeted by a light and bright entrance hallway featuring an eye-catching original farm stone feature wall. The heart of the home is an open-plan living room and kitchen/dining area. This bright and spacious area boasts an artistic wooden staircase as a central piece, with a walkway above. The living room includes a striking copper-plated wall and a large log burner fire, creating a cosy yet artistic atmosphere. The kitchen, equipped with integrated appliances such as a fridge freezer, two ovens, a grill, hob, two dishwashers, and a wine cooler, offers ample space with attractive wall and base units complemented by sleek countertops and a freestanding island. From here, you can access the large utility room and step out to the rear patio area through elegant sliding doors. Adjacent to the open-plan space is a family room, a convenient W.C., a large study with bright windows, and additional storage options in the hallway, including a secondary staircase.Living Room - 5.01 x 3.98 (16'5" x 13'0") - Kitchen / Dining Room - 7.86 x 5.01 (25'9" x 16'5") - Family Room - 5.83 x 3.79 (19'1" x 12'5") - Study - 4.43 x 4.23 (14'6" x 13'10") - Utility Room - 3.43 x 2.36 (11'3" x 7'8") - Wc - 1.65 x 1.19 (5'4" x 3'10") - Bedroom One - 6.75 x 4.59 (22'1" x 15'0") - En Suite - 2.39 x 2.19 (7'10" x 7'2") - Bedroom Two - 4.42 x 3.47 (14'6" x 11'4") - En Suite - 2.59 x 1.69 (8'5" x 5'6") - Bedroom Three - 3.84 x 3.25 (12'7" x 10'7") - En Suite - 2.17 x 1.69 (7'1" x 5'6") - Bedroom Four - 4.59 x 3.02 (15'0" x 9'10") - Jack And Jill En Suite - 3 x 1.97 (9'10" x 6'5") - Bedroom Five - 4.59 x 2.95 (15'0" x 9'8") - Upstairs, the property features five generously sized bedrooms, each easily accommodating a double bed and furnishings. Every bedroom has access to an ensuite, with bedrooms four and five sharing a Jack and Jill ensuite. Bedrooms one, two, and three include ensuites and walk-in wardrobes, offering hotel-like comfort for guests. Bedroom three also features a Juliette balcony, while the stunning master bedroom on the second floor showcases exposed beams and a charming window nook with farm stone elements, creating a beautiful focal point.Externally, this home offers a vast amount of land, including a paddock with significant potential. The outdoor space is perfect for family living, entertaining, and summer fun. There is ample parking space for about seven cars and a double garage. The double-level garage, complete with extensive fitted storage, offers the potential for conversion into a gym or art studio. This property blends contemporary aesthetics with cosy charm, making it an ideal family home.BrochuresThe Dutch Barn, County Durham