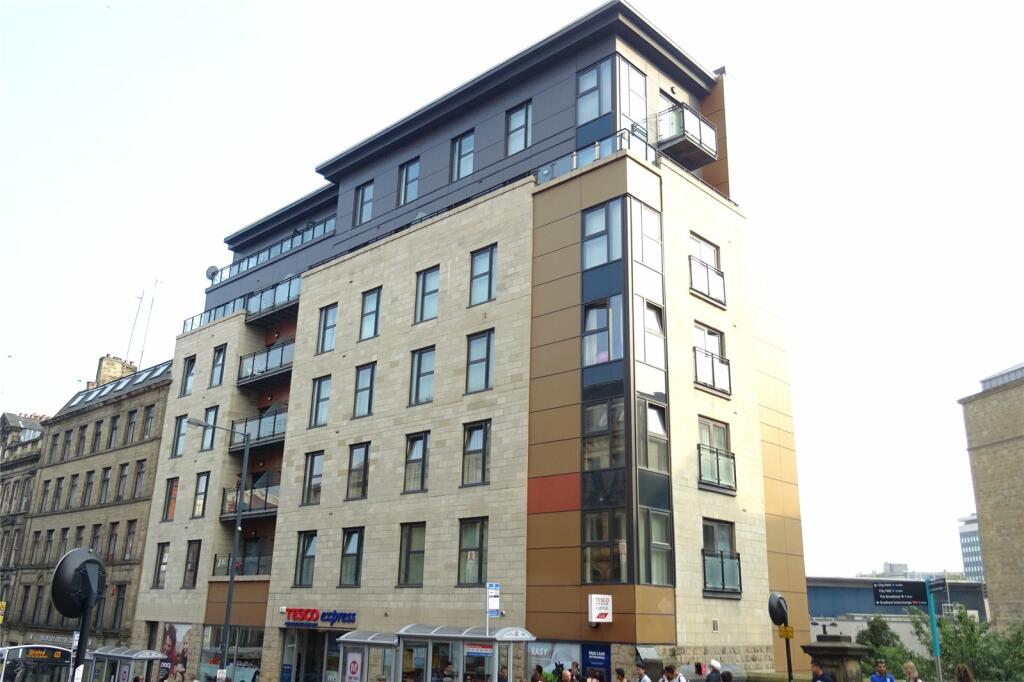
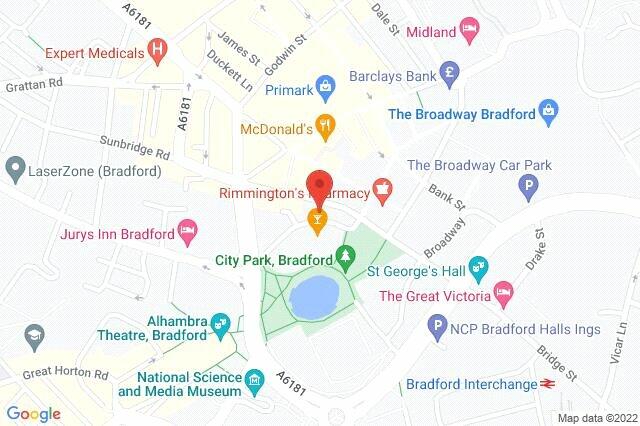
The Empress, 27 Sunbridge Road, Bradford, West Yorkshire, BD1
Property Details
2
2
Apartment
Description
Property Details: • Type: Apartment • Tenure: N/A • Floor Area: N/A
Key Features: • 2 Bedrooms • Lounge/Kitchen • En-Suite Shower Room • Bathroom
Location: • Nearest Station: N/A • Distance to Station: N/A
Agent Information: • Address: 65 Darley Street Bradford BD1 3HN
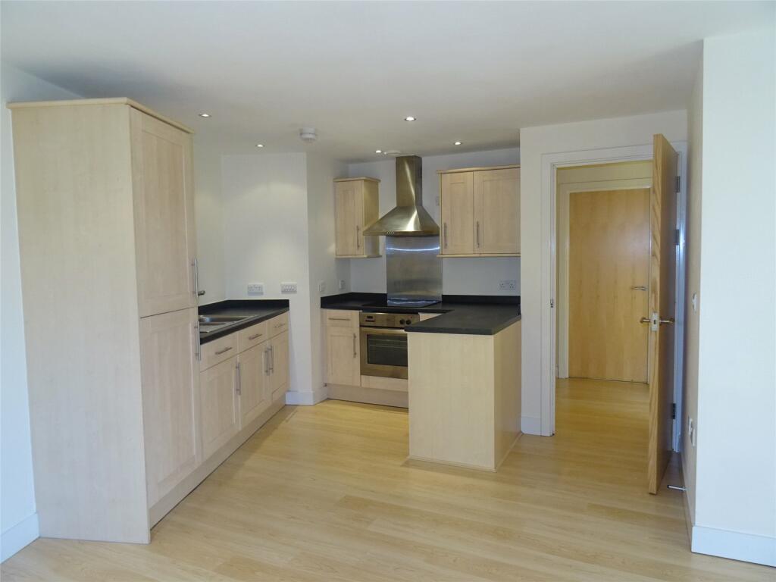
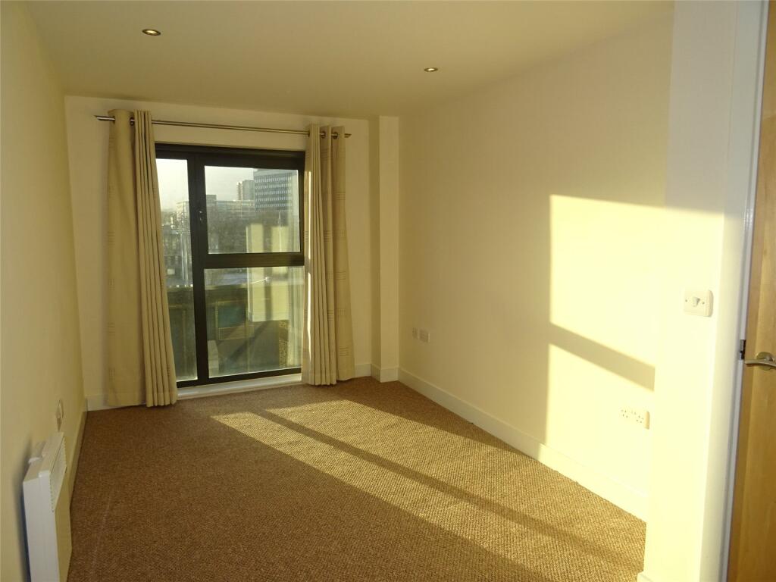
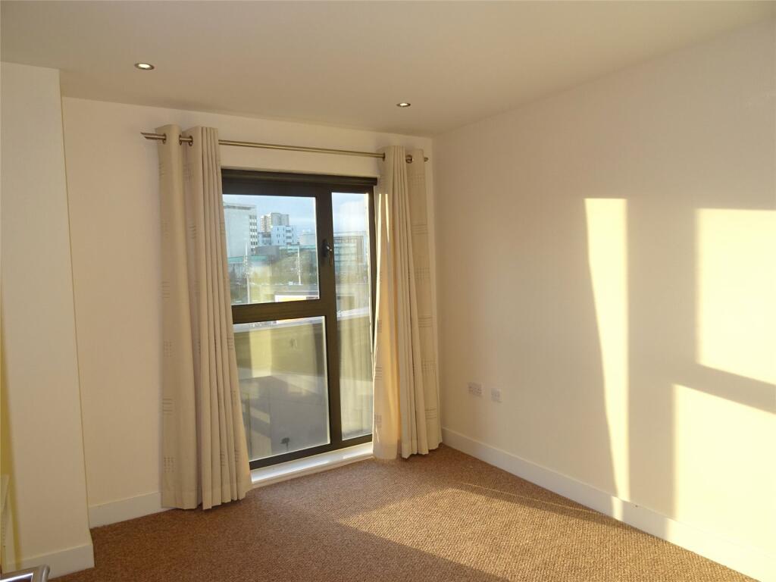
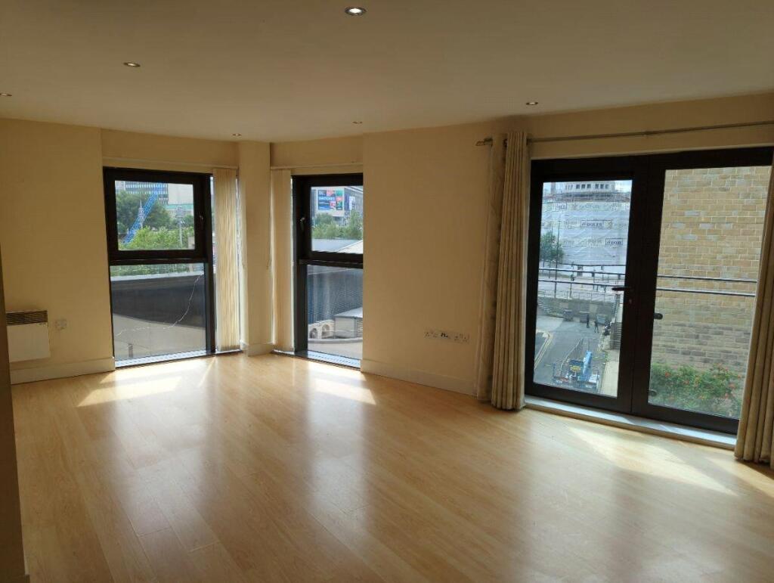
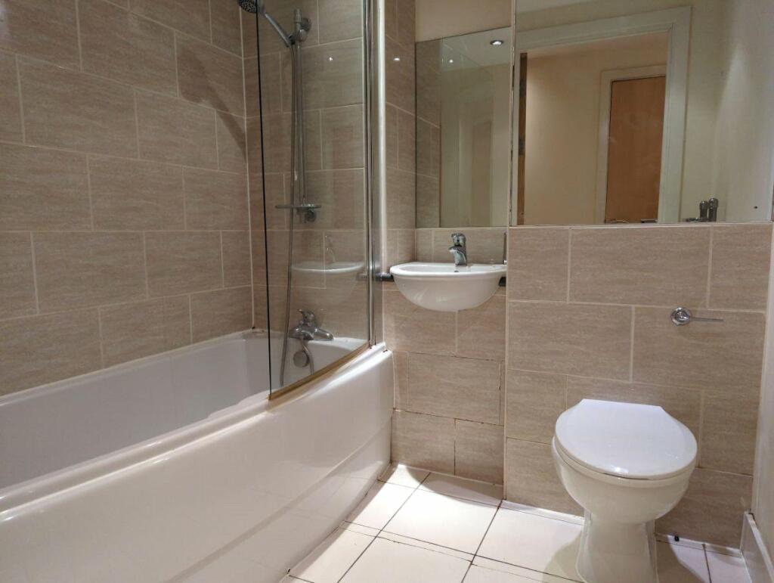
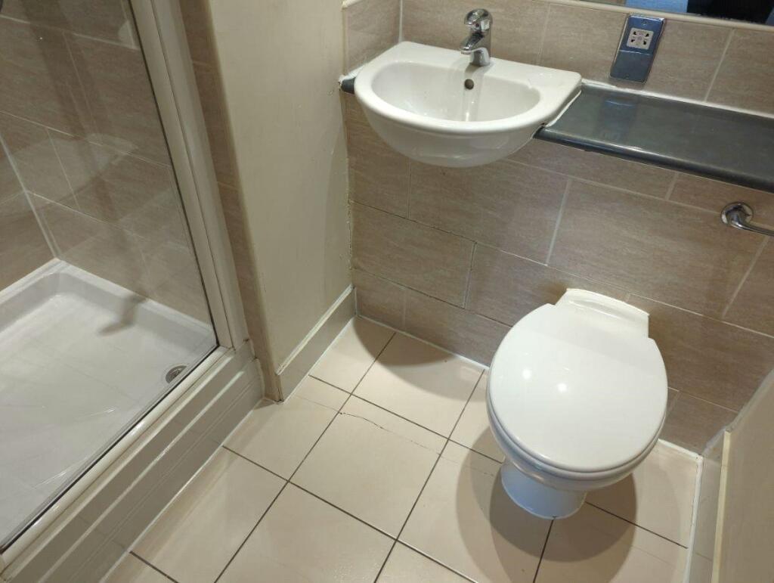
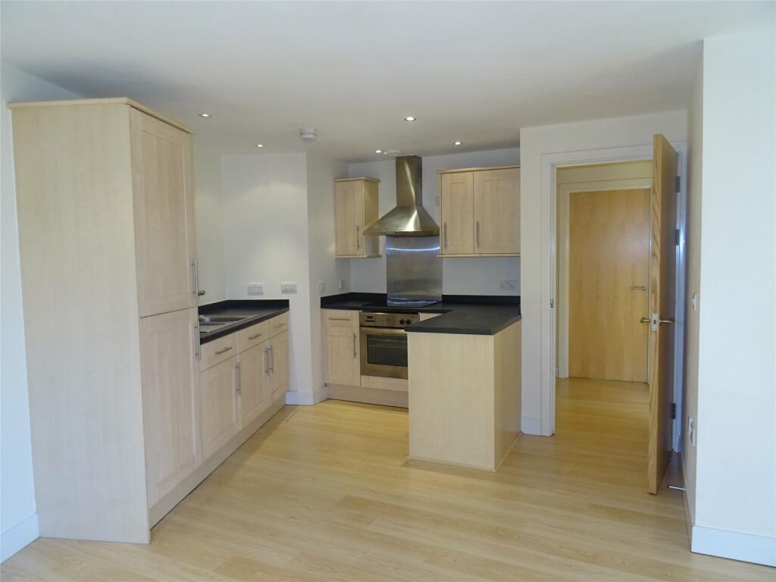
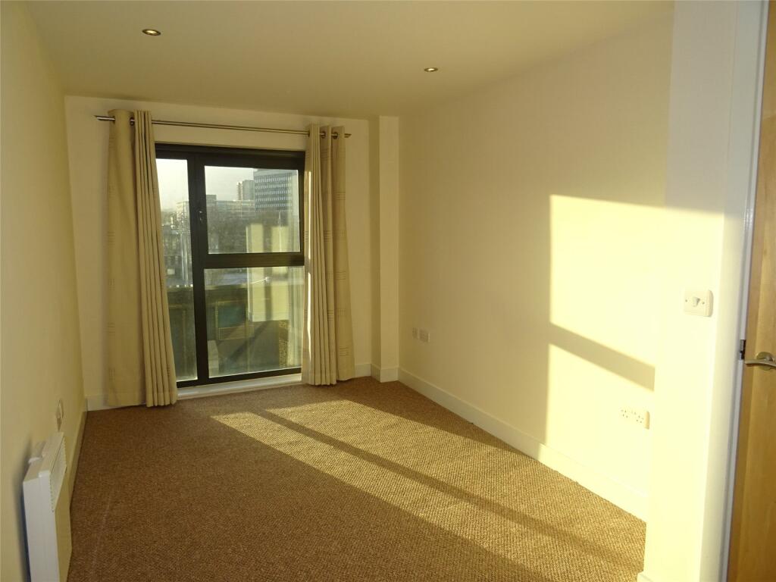
Full Description: AVAILABLE END DECEMBER! ***A TWO BEDROOM, TWO BATHROOM CORNER APARTMENT *** With approximately 715 sq/ft, being situated on the second floor. The development offers excellent views over Centenary Square and is ideally situated for all local amenities and transport links.Bond: £890.00Holding Fee: £178.00EPC: CCouncil Tax Band: C ***A TWO BEDROOM, TWO BATHROOM CORNER APARTMENT *** With approximately 715 sq/ft, being situated on the second floor. The development offers excellent views over Centenary Square and is ideally situated for all local amenities and transport links.City CentreSecond FloorEntrance HallWall mounted electric panel heater, laminate flooring, door to built-in storage cupboard, door to airing cupboard housing hot water tank, doors to:Kitchen/LoungeDouble glazed window to front and side, wall mounted electric panel heater, laminate flooring, TV and telephone points, double glazed French doors with 'Juliet' balcony. Kitchen area fitted with a matching range of maple effect wall and base units with worktop space over, 1½ bowl stainless steel sink and drainer, integrated fridge/freezer, dishwasher, washer/dryer, built-in oven, four ring electric hob with cooker hood over, laminate flooring.Bedroom 116' 11" x 8' 2" (5.16m x 2.5m)Double glazed window to front, wall mounted electric panel heater, TV and telephone points, four wall lights.En-suite Shower RoomThree piece suite comprising tiled shower cubicle with power shower over, wall mounted wash hand basin with mixer tap and half height ceramic tiling to three walls, heated towel rail, extractor fan, wall mounted mirror, shaver point, ceramic tiled flooring.Bedroom 210' 9" x 9' 2" (3.27m x 2.79m)Double glazed window to front, wall mounted electric panel heater with four recessed low voltage spotlights.BathroomThree piece white suite comprising panelled bath with power shower over with glass screen and mixer tap, wall mounted wash hand basin with mixer tap, WC with hidden cistern, full height ceramic tiling to two walls, heated towel rail, extractor fan, wall mounted mirror, shaver point, ceramic tiled flooring.BrochuresParticulars
Location
Address
The Empress, 27 Sunbridge Road, Bradford, West Yorkshire, BD1
City
Bradford
Features and Finishes
2 Bedrooms, Lounge/Kitchen, En-Suite Shower Room, Bathroom
Legal Notice
Our comprehensive database is populated by our meticulous research and analysis of public data. MirrorRealEstate strives for accuracy and we make every effort to verify the information. However, MirrorRealEstate is not liable for the use or misuse of the site's information. The information displayed on MirrorRealEstate.com is for reference only.