For Rent
£3,833/mo
Cheriton Road, Cheriton, CT19
2,888 sq ft
Folkestone and Hythe District
Listed by Motis Estates Limited, Folkestone


Only details supplied with this listing are shown. Ask the listing contact to confirm measurements, taxes and costs.
Property Details: • Type: Apartment • Tenure: N/A • Floor Area: N/A
Key Features: • Lower ground floor apartment • Two bedrooms • En-suite & bathroom • Kitchen & living room with views to sea • South facing sun terrace • No onward chain
Location: • Nearest Station: N/A • Distance to Station: N/A
Agent Information: • Address: 3/5 Portland Road, Hythe, CT21 6EG
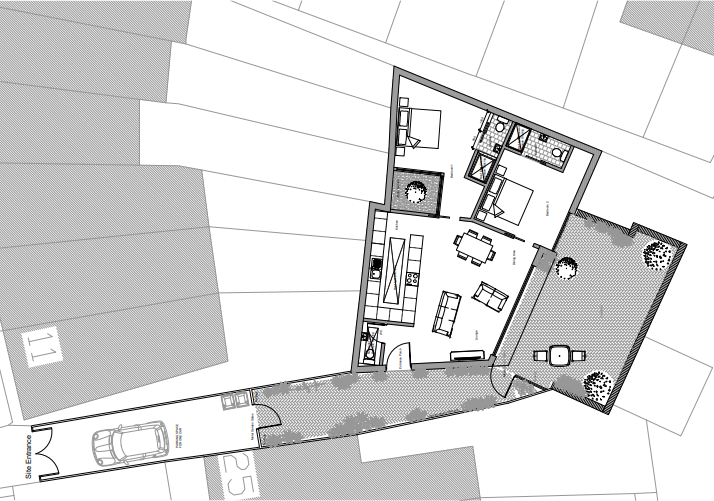
Full Description: Lower ground apartment offering living room with French doors opening onto south facing terrace enjoying views to sea. There are two further bedrooms, one of which having an en-suite. There is a further bathroom, kitchen & L-shaped entrance hall. The property benefits from gas fired central heating and double glazed windows throughout.
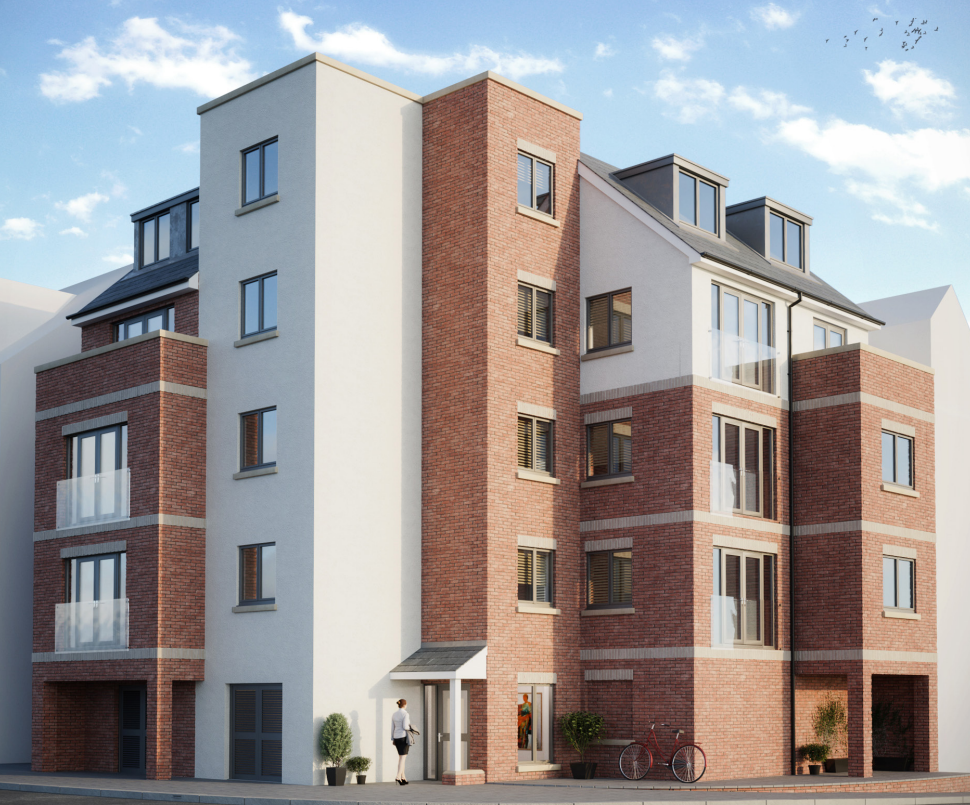
Situated on the edge of the village of Sandgate with its eclectic selection of shops, cafes, pubs, restaurants and antique shops. The apartment directly fronts Sandgate esplanade giving access in to the village and on to the Coastal Park and Harbour Arm, the Harbour Arm offering a range of pop-up restaurants and bars, together with the champagne bar in the old lighthouse. Access via the newly refurbished old railway station and bridge across the harbour leads to the award winning Rocksalt restaurant and sandy beach. The Cinque port town of Hythe is approximately ten minutes by car and offers the all important Waitrose store, together with a good selection of independent shops. The historic Royal Military canal runs from Seabrook, through Hythe and on to Rye and offers pleasant walks and recreational facilities. Folkestone West mainline railway station which is approximately ten minutes by car offers high speed services to London St Pancras which is reached in just over fifty minutes. The M20 Motorway, Channel Tunnel Terminal and Port of Dover are also easily accessed by car.GROUND FLOORCOMMUNAL ENTRANCE HALLLOWER GROUND FLOORL-SHAPED HALLLIVING ROOM5.99m x 3.65mSOUTH FACING SUN TERRACEKITCHEN5.97m x 2.59mBEDROOM4.16m x 3.91mEN-SUITEBEDROOM3.06m x 3.49mBATHROOMOUTSIDEThe apartment benefits from an allocated parking space.
If the interactive map is unavailable, open the supplied location in maps.
Open location in mapsThe pin uses coordinates supplied with this listing. Confirm the exact location with the listing contact.
Added and updated dates describe the Mirror record. Source publication and verification dates are shown separately when known; none establishes time on market. Confirm current price and availability with the listing contact.
View original listing