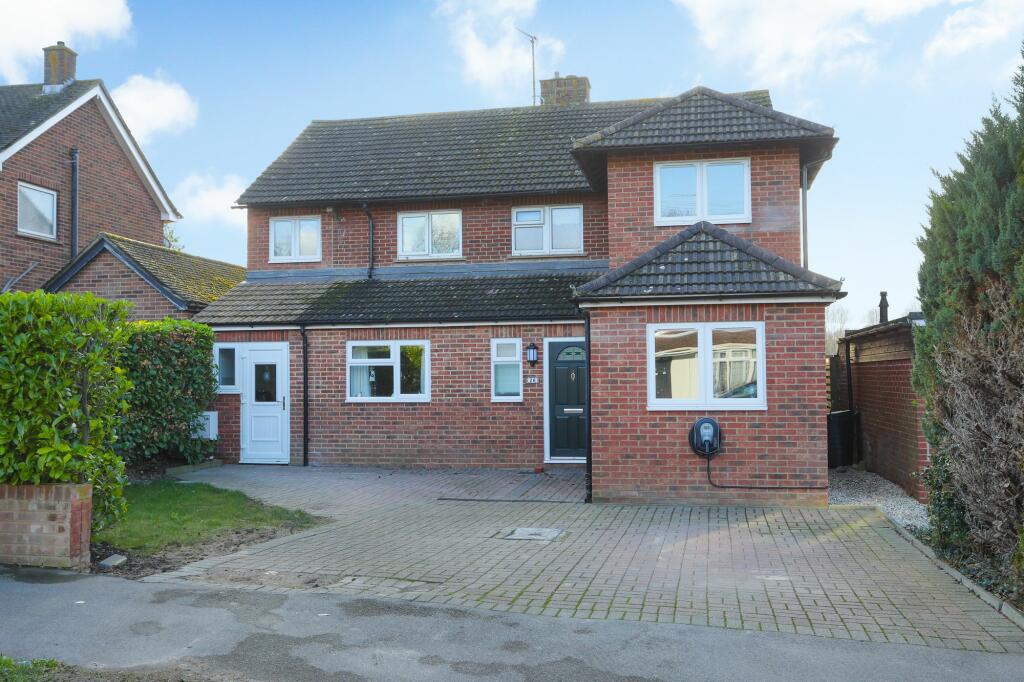


The Foreland, Canterbury, CT1
Property facts
- Property type
- Detached
- Bedrooms
- 6
- Bathrooms
- 2
- Taxes (as supplied)
- Band: E
Only details supplied with this listing are shown. Ask the listing contact to confirm measurements, taxes and costs.
About this home
Property Details: • Type: Detached • Tenure: N/A • Floor Area: N/A
Key Features: • Large Six Bedroom Detached Family Home • Desirable South Canterbury Location With Far Reaching Countryside Views • Open Plan Kitchen/ Dining Room • Very Generous Living Space • Well Maintained Garden • Excellent Local Amenities & Leisure Facilities • Well Presented Throughout • Driveway Parking For Three Cars • Three Sought After Schools Within Walking Distance
Location: • Nearest Station: N/A • Distance to Station: N/A
Agent Information: • Address: 14 Lower Chantry Lane Canterbury CT1 1UF
Full Description: This superb six bedroom detached house located towards the top end of a quiet cul-de-sac, in a desirable location, close to Canterbury’s vibrant city centre, with an excellent choice of schools, local amenities, leisure facilities and transport links making it the perfect family home. The spacious accommodation comprises a welcoming entrance hallway with three useful storage cupboards and stairs leading to the first floor. From here there is access to a downstairs shower room, two ground floor bedrooms and both reception rooms.The generous living room has plenty of space for soft furnishings and French doors leading out to the garden. The open plan spacious kitchen/ dining room has a newly installed German kitchen is equipped with a range of Aqua wall mounted and base units offering plenty of storage and integrated electric double oven and gas hobs. The utility area has space for a washing machine, tumble dryer and dishwasher. This open space provides a wonderful space for the family to gather together; whether it be casual dining, after school homework time or relaxed weekends.Upstairs there are three double bedrooms all with built in wardrobes and a home office which can also be used as another single bedroom, playroom or nursery. Both bedrooms to the rear of the property enjoy stunning, far reaching countryside views. This floor is completed by the family bathroom which is partly tiled with a matching white suite and a shower over the bath.The sunny rear garden is fully enclosed with a delightful south westerly aspect. There are a variety of mature trees along the boundary providing a high level of privacy and seclusion. A large paved patio extends across the back of the property and can be accessed from the living room, sitting room or utility room. Here there is plenty of space for outdoor seating to sit and relax after a long day at work or entertain guests with a barbecue in the summer months. The rest of the garden is laid to lawn with flowerbed borders to add a splash of colour and a useful shed for storage. To the front of the property where there is a block paved driveway with parking for three cars.This property is brick and block construction and has had no adaptions for accessibility.Identification checksShould a purchaser(s) have an offer accepted on a property marketed by Miles & Barr, they will need to undertake an identification check. This is done to meet our obligation under Anti Money Laundering Regulations (AML) and is a legal requirement. We use a specialist third party service to verify your identity. The cost of these checks is £60 inc. VAT per purchase, which is paid in advance, when an offer is agreed and prior to a sales memorandum being issued. This charge is non-refundable under any circumstances.The property is found just a few minutes outside of the city walls. The popular Marlowe Theatre is close by as too are the numerous shops, bars, cafes and restaurants that Canterbury has to offer. Canterbury offers numerous leisure and recreational facilities and clubs and is home to Kent County Cricket Club and has its own gold course at Scotland Hills. There are a number of highly regarded schools to be found in the area in both the public and private sectors as well as grammar schools. The city is also home to the University of Kent and Christ Church University. Access to the A2 is within easy reach providing road links to the Port of Dover and the Channel Tunnel and in the other direction to the M2 Motorway and London. Canterbury also has a high-speed rail service to London St. Pancras from nearby Canterbury West station in under an hour.EPC Rating: C Entrance Leading to Family Room/ Bedroom (2.04m x 5.28m) Shower Room With shower, toilet and hand wash basin Bedroom (2.82m x 3.78m) Kitchen/ Diner (5.13m x 6.99m) Living Room (3.97m x 7.14m) First Floor Leading to Bedroom/ Study (2.05m x 2.54m) Bedroom (3.18m x 3.67m) Bathroom With bath, toilet and hand wash basin Bedroom (3.18m x 4.88m) Bedroom (2.8m x 3.68m) Parking - Driveway BrochuresBrochure 1Brochure 2
Features & amenities
Location
If the interactive map is unavailable, open the supplied location in maps.
Open location in mapsThe pin uses coordinates supplied with this listing. Confirm the exact location with the listing contact.
Listing information
- Original source
- www.rightmove.co.uk
- Added to Mirror
- Record updated
Added and updated dates describe the Mirror record. Source publication and verification dates are shown separately when known; none establishes time on market. Confirm current price and availability with the listing contact.
View original listing