Property Details:
• Type: Flat
• Tenure: N/A
• Floor Area: N/A
Key Features:
• Three Double Bedroom Penthouse
• Secure Gated Development with Concierge
• En-Suites to all Bedrooms
• Two Secure Allocated Parking Spaces
• Vaulted Ceilings
• The Galleries
• No Onward Chain
• 0.7 Miles to Brentwood Station
Location:
• Nearest Station: N/A
• Distance to Station: N/A
Agent Information:
• Address: 137
Kings Road
Brentwood
CM14 4DR
Full Description:
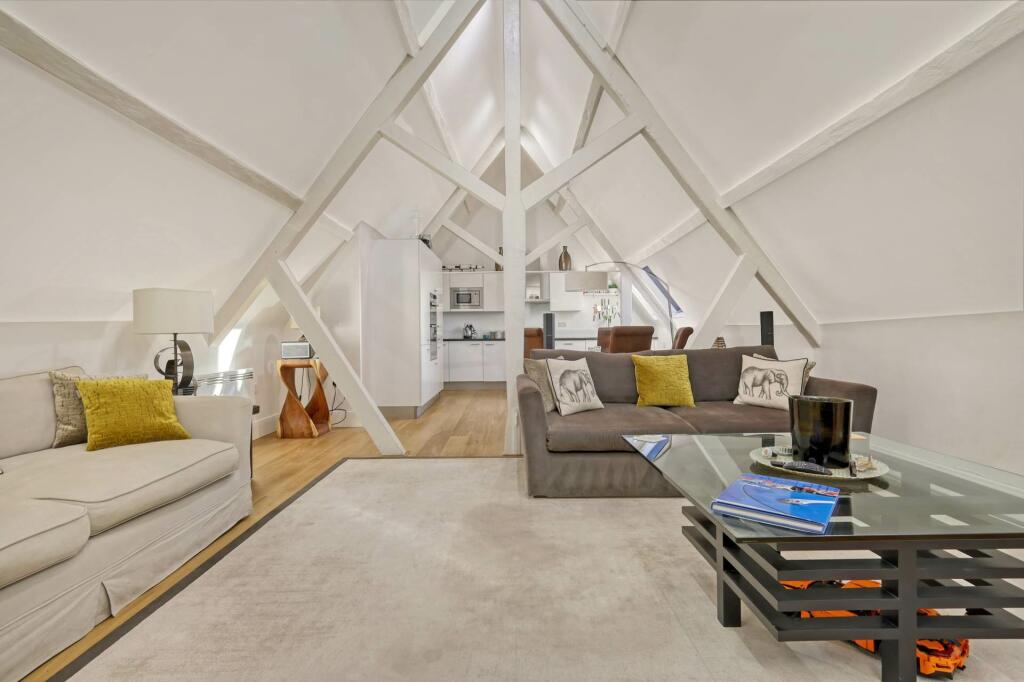
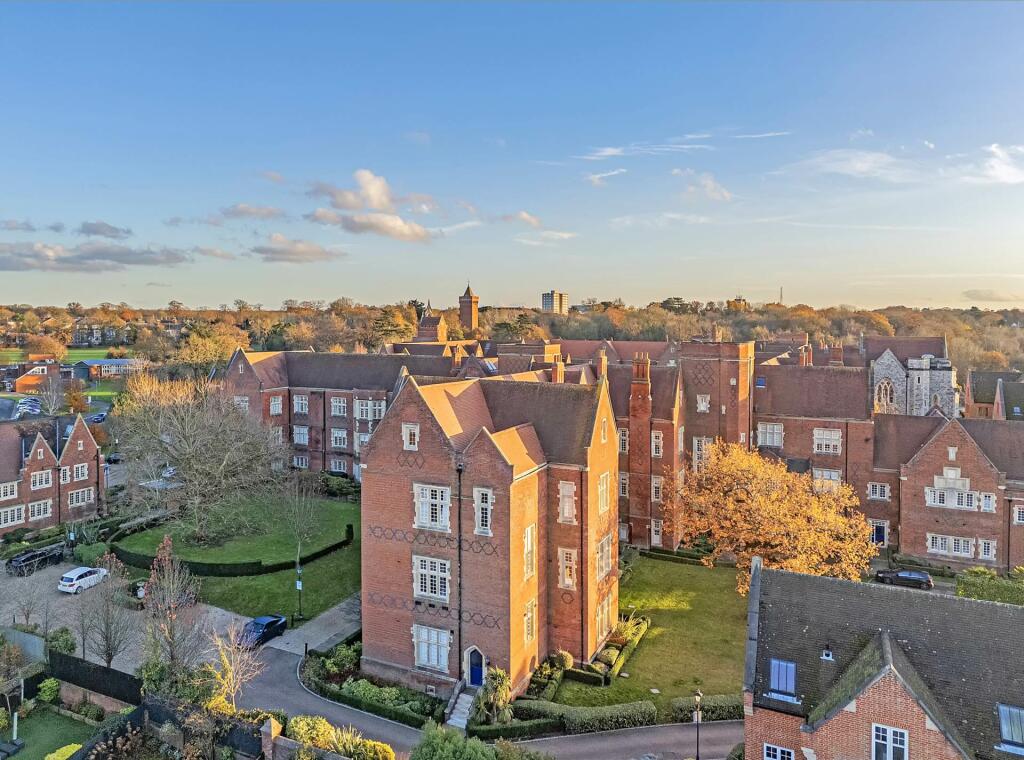
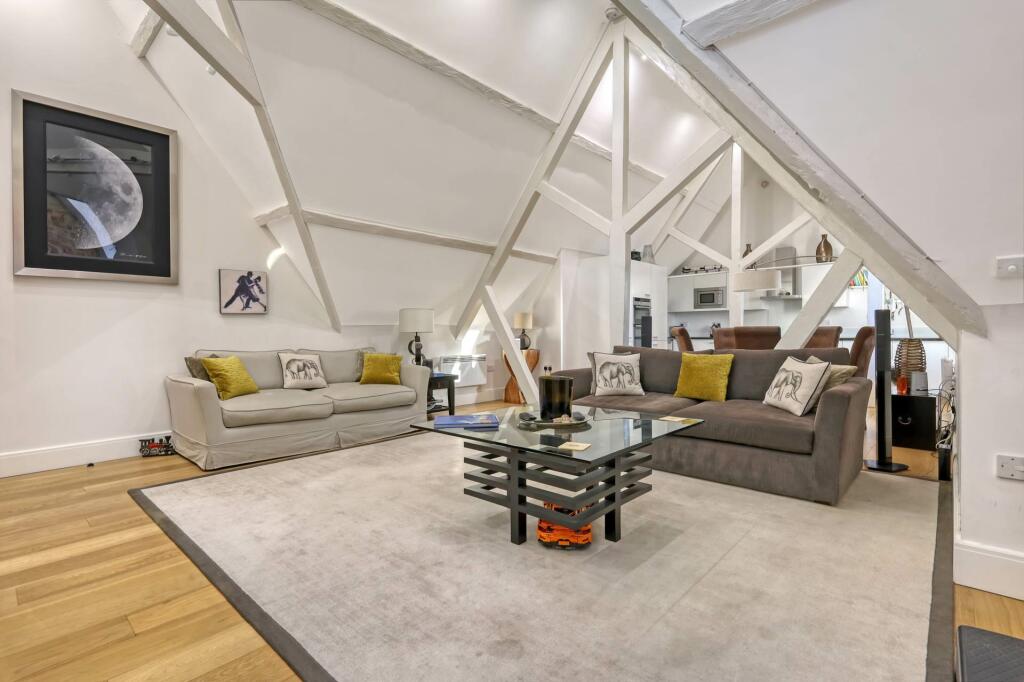
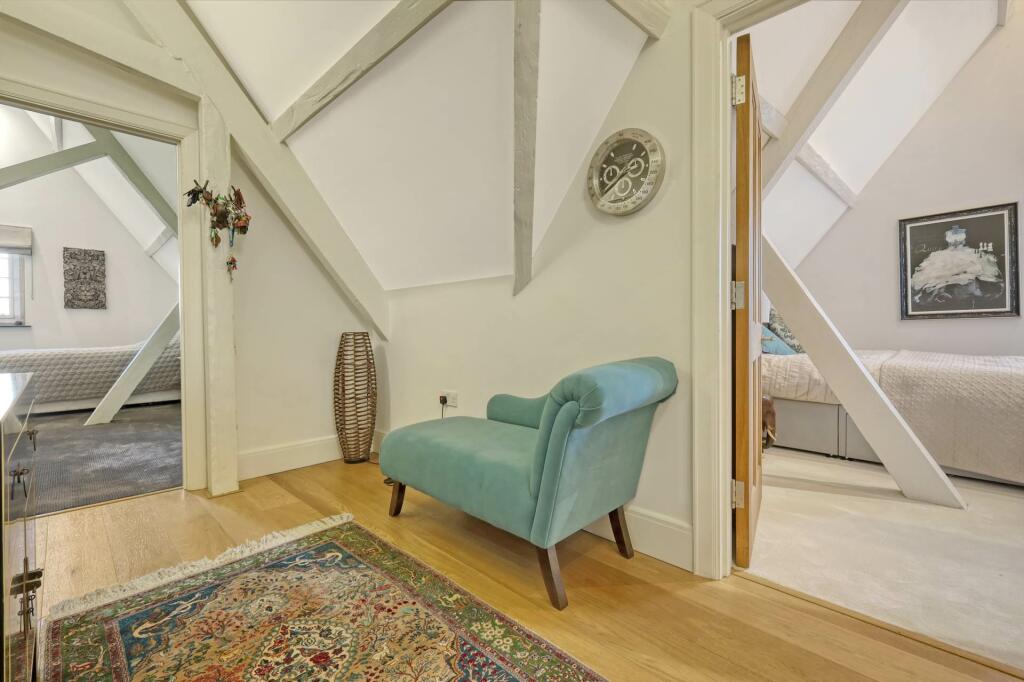
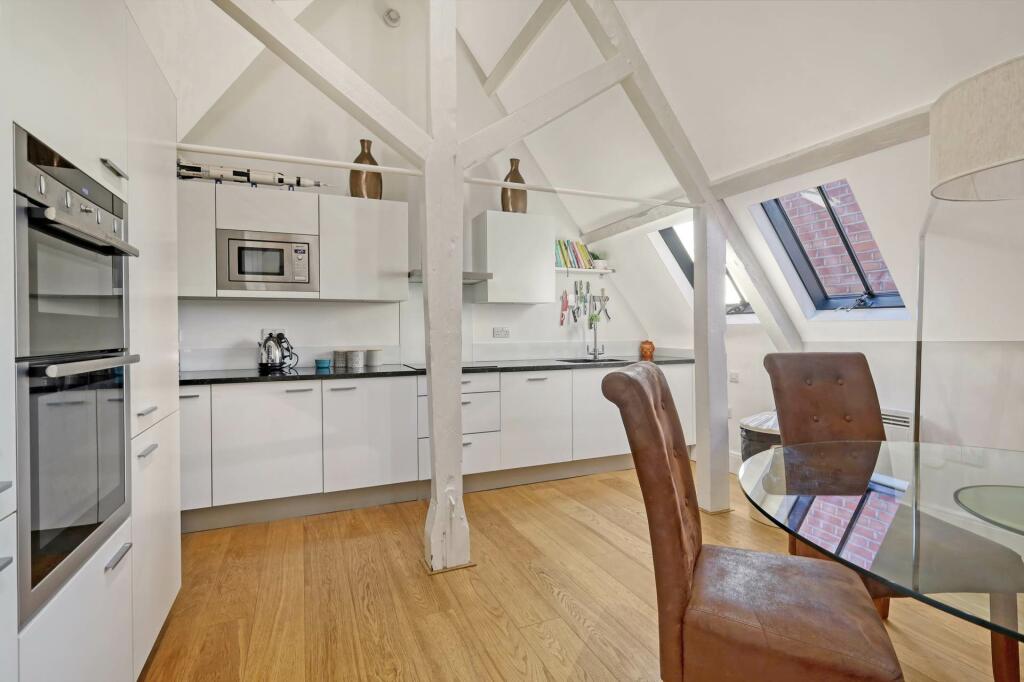
An exceptional three-bedroom penthouse apartment located in the highly desirable Galleries development, featuring two allocated parking spaces and situated within walking distance of Brentwood Station and its vibrant high street. This impressive property combines contemporary living with stunning original features, including exposed brickwork, vaulted ceilings and beams, while offering breathtaking panoramic views of the London skyline.Nestled within beautifully landscaped formal gardens, this Grade II listed Victorian building was originally constructed as a hospital in 1860 and transformed in 2015 into luxury residences. The penthouse benefits from an in-house concierge service and comes with two allocated underground parking spaces.Upon entering the penthouse, a staircase leads to a spacious entrance lobby and guest cloakroom, flowing into a magnificent open-plan kitchen, living and dining area. The vaulted ceiling and exposed beams enhance the sense of space and character. The modern kitchen, complete with granite worktops, is fully equipped with integrated appliances, including a double oven and fridge-freezer. Additional storage and appliance space is provided in the adjoining utility room. An inner hallway connects the main living area to a study, perfect for home working, and a generously sized south-facing bedroom with fitted wardrobes and an en-suite WC. The master and second bedrooms, both accessed via the entrance lobby, each feature sleek, contemporary en-suite facilities a bathroom for the master and a shower room for the second bedroom. The master bedroom also offers fitted wardrobes and highlights the building`s unique architecture with exposed beams. No onward chain. The Galleries itself is much sought-after within the Brentwood area for its impressive manicured gardens, secure parking and concierge service. It sits in the heart of Brentwood within walking distance of Brentwood Mainline Station with links to London`s Liverpool Street and the vibrant High Street with its array of shops, bars and restaurants. The property is also close to highly sought-after schools such as Holly Trees Primary, Ursuline Preparatory School, Brentwood County High School and Brentwood School.NoticePlease note we have not tested any apparatus, fixtures, fittings, or services. Interested parties must undertake their own investigation into the working order of these items. All measurements are approximate and photographs provided for guidance only.BrochuresWeb Details