Property Details:
• Type: Apartment
• Tenure: N/A
• Floor Area: N/A
Key Features:
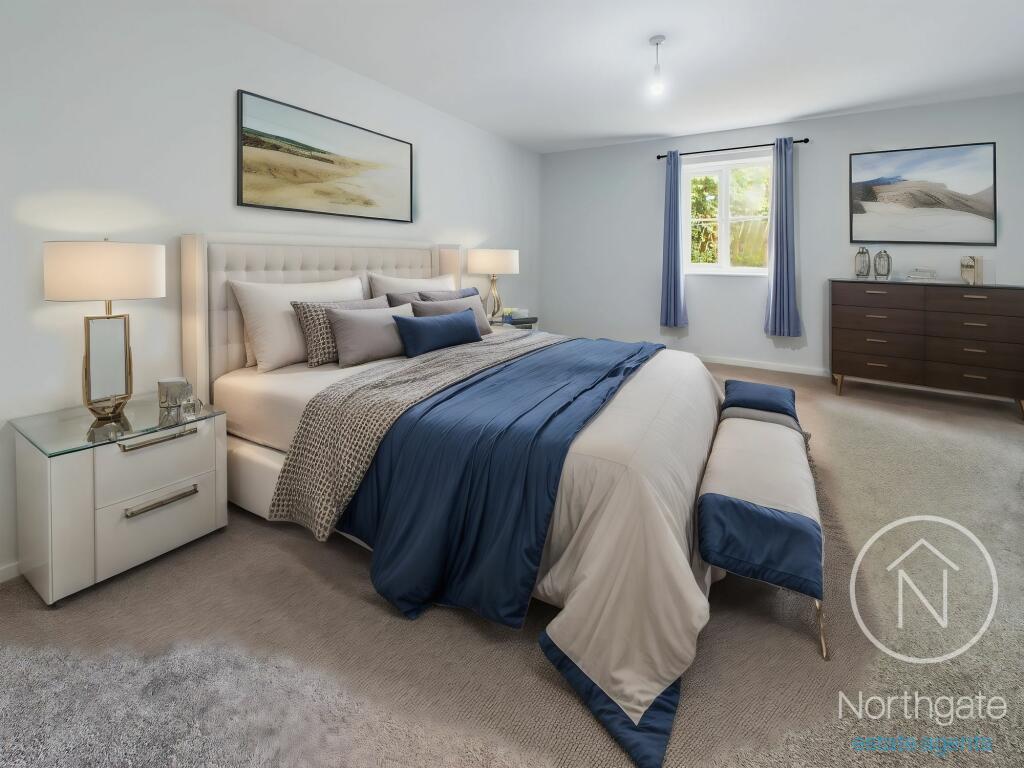
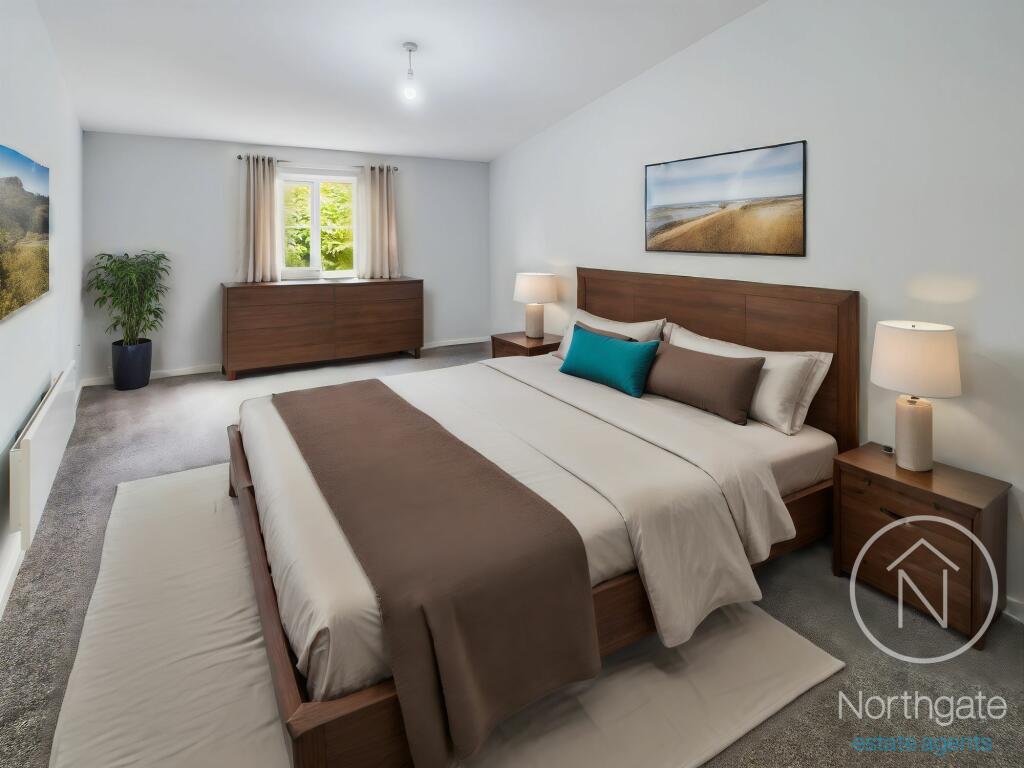
• Ground Floor, Two generous double bedroom Apartment
• Close to local amenities, schools, and easy access to the A66.
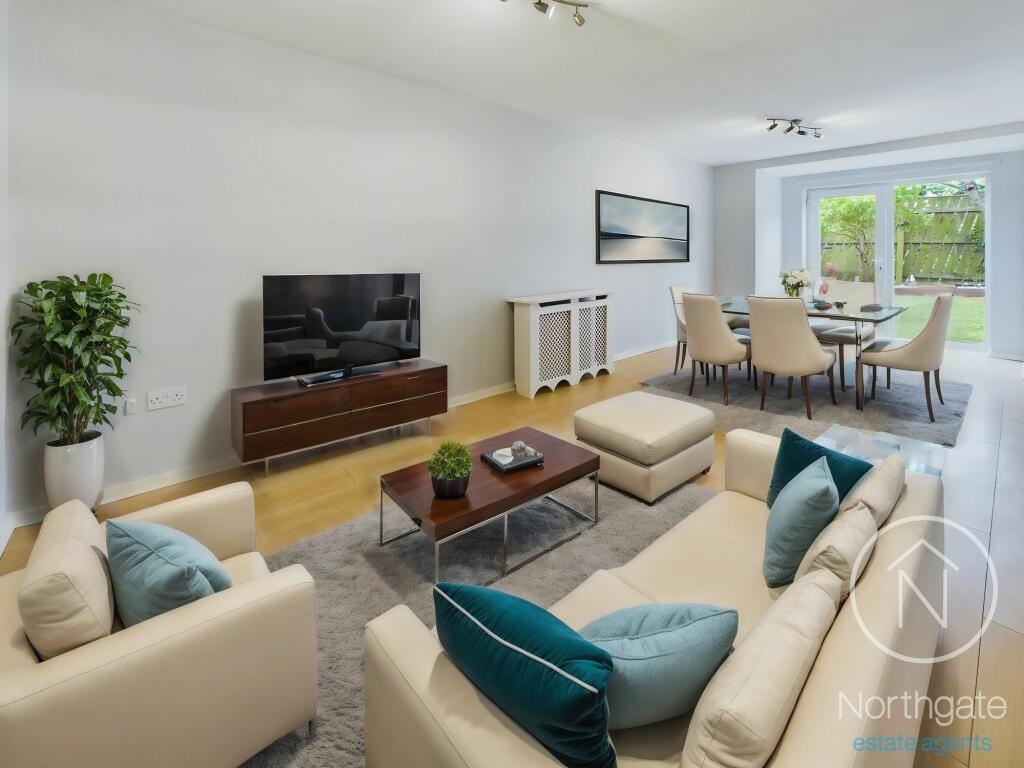
• Large, bright lounge/diner perfect for relaxation and entertaining.
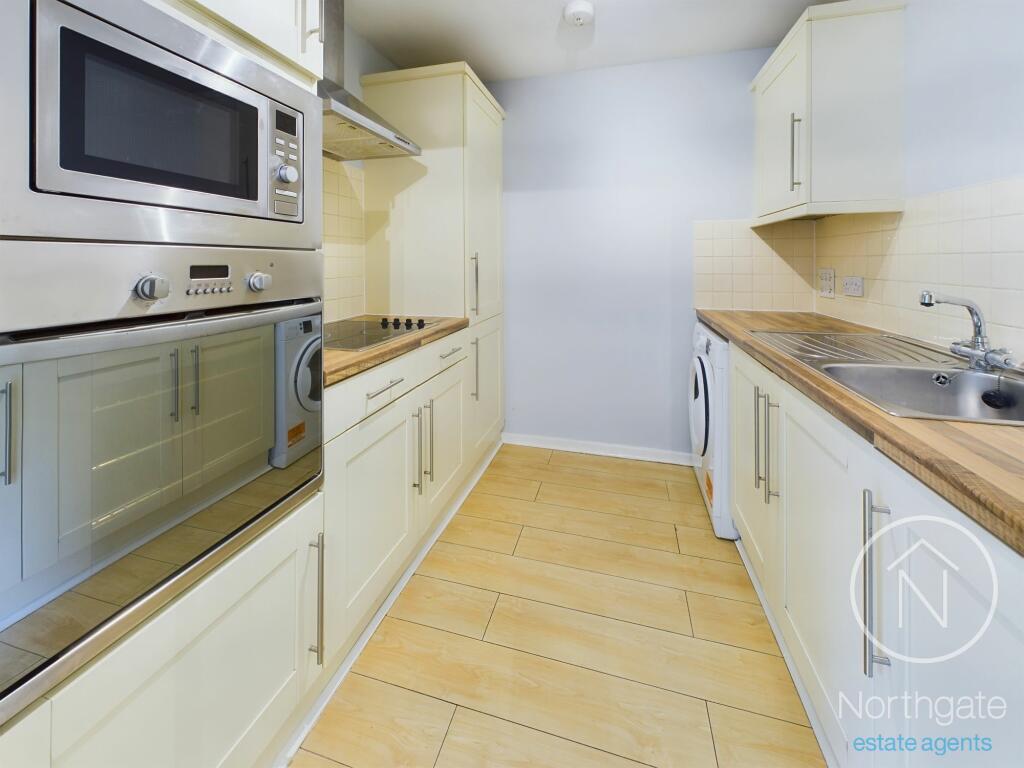
• Modern Kitchen, appliances and ample storage.
• Access to communal gardens and an allocated parking space.
• Energy performance rating: C
• Note: The images are for illustrative purposes only. Furniture and decor are digitally added and not part of the property. Actual property features may differ.
Location:
• Nearest Station: N/A
• Distance to Station: N/A
Agent Information:
• Address: Avenue House,
Suite 3,
Greenwell,
Newton Aycliffe
DL5 4DH
Full Description:
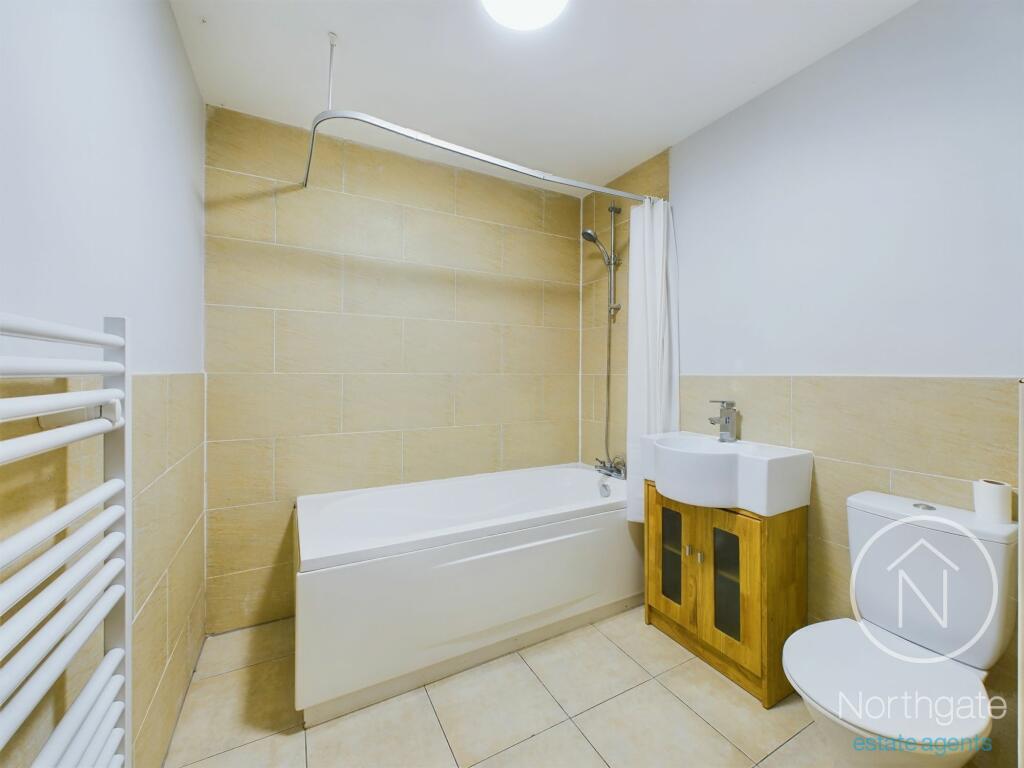
Discover refined living in this two-bedroom ground floor apartment, nestled in the highly sought-after Haughton area of Darlington.Enjoy the best of Haughton with its excellent local amenities, including shops, schools, and effortless access to the A66, making commuting to Teesside a breeze. The apartment boasts a bright and airy large lounge/diner, perfect for relaxing and entertaining guests. The fully fitted kitchen with integrate appliances.Two generously sized double bedrooms, offer a peaceful retreat after a long day. The well-appointed bathroom with modern fixtures and fittings.The property is complemented by communal gardens, offering a tranquil outdoor space. Additionally, you’ll have the convenience of an allocated parking space.Further details or an appointment to view contact Claire Hutchinson property consultant on Please note The images are for illustrative purposes only. Furniture and decor are digitally added and not part of the property. Actual property features may differ.EPC Rating: CHallway:16'9" x 3'6" (5.11 m x 1.08 m)Living / Dining Room:9'5" x 24'9" (2.88 m x 7.57 m)Kitchen:7'8" x 7'7" (2.36 m x 2.32 m)Bedroom One:15'3" x 14'11" (4.67 m x 4.57 m)Bedroom Two:18'7" x 12'10" (5.67 m x 3.93 m)Bathroom:6'10" x 9'6" (2.08 m x 2.90 m)Parking - Allocated parkingBrochuresBrochure 1