For Sale
£360,000
Main Road, Marsh Lane, Sheffield S21
4 bd
Marsh Lane
Listed by Zoopla Agent


Only details supplied with this listing are shown. Ask the listing contact to confirm measurements, taxes and costs.
Property Details: - Type: Apartment - Bedrooms: 2 - Bathrooms: 2
Agent: Martin & Co - Leeds City Phone: 0113 427 9264
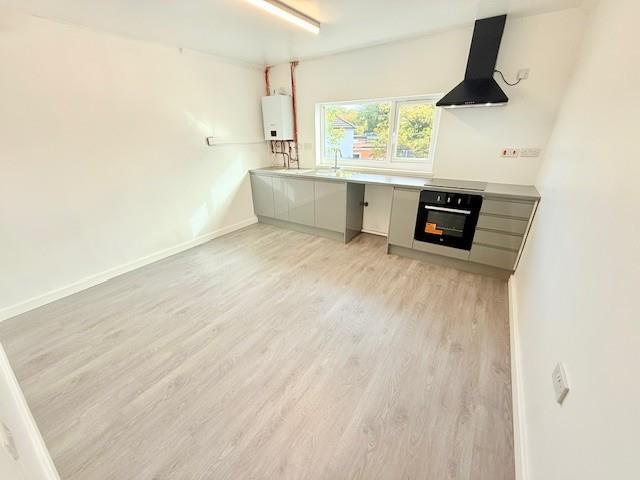
<strong></strong> <strong></strong> A well-presented two-bedroom, two-bathroom apartment situated on the second floor, offering bright and spacious open-plan living with a private balcony. The property features a modern fitted kitchen, generous bedrooms including an en suite to the principal bedroom, and the added benefit of secure parking. <br/><br/>EWS1 B1 rated. Sold subject to current tenancy. <br/><br/><strong>LEASEHOLD</strong> <strong>INFORMATION</strong> <strong></strong> <strong></strong> Lease term: 150 years from 31 March 2006<br/>Ground rent £250 pa<br/>Service charge £3,161.56<br/><br/>EWS1 Compliant - B1 Rated <br/><br/><strong>THE</strong> <strong>GATEWAY</strong> <strong>SOUTH</strong> <strong></strong> Communal entrance with mail boxes and lift to all floors. <br/><br/><strong>HALLWAY</strong> <strong></strong> Spacious entrance hallway with large storage cupboard housing the hot water cylinder. <br/><br/><strong>LIVING</strong> <strong>AREA</strong> <strong>16' 11" x 16' 10" (5.18m x 5.14m)</strong> The living area has wooden flooring throughout, floor to ceiling windows with access to the balcony and electric wall mounted heater. <br/><br/><strong>KITCHEN</strong> <strong>(Open Plan) </strong> The kitchen has a range of fitted units in black gloss and integrated appliances include, electric oven, hob and fridge/freezer. <br/><br/><strong>BALCONY</strong> <strong></strong> The balcony is accessed from the living room and has views over the communal courtyard and towards Leeds Dock. <br/><br/><strong>BEDROOM</strong> <strong>ONE</strong> <strong>16' 1" x 12' 7" (4.92m x 3.84m)</strong> The principal bedroom is a spacious double with two double glazed windows and electric wall mounted heater. <br/><br/><strong>ENSUITE</strong> <strong>5' 8" x 5' 3" (1.75m x 1.62m)</strong> The ensuite comprises; shower, hand basin, w.c. and hated towel rail. <br/><br/><strong>BEDROOM</strong> <strong>TWO</strong> <strong>10' 11" x 9' 8" (3.33m x 2.95m)</strong> The second double bedroom has double glazed window and electric wall mounted heater. <br/><br/><strong>BATHROOM</strong> <strong>8' 9" x 5' 6" (2.67m x 1.70m)</strong> The main bathroom comprises; bath with shower over the bath, shower screen, hand basin, w.c., heated towel rail and inbuilt storage cupboard. <br/><br/><strong>PARKING</strong> <strong></strong> The property is sold with one allocated parking space which is situated beneath the development with lift access to all floors. <br/><br/><strong></strong> <strong></strong> Please note photos used are pre tenancy.
If the interactive map is unavailable, open the supplied location in maps.
Open location in mapsThe pin uses coordinates supplied with this listing. Confirm the exact location with the listing contact.
Added and updated dates describe the Mirror record. Source publication and verification dates are shown separately when known; none establishes time on market. Confirm current price and availability with the listing contact.
View original listing