Log in Sign up
Back to search Home Countries United Kingdom Birkenhead The Ginnel, Port Sunlight
£210,000

The Ginnel, Port Sunlight

The Ginnel, Port Sunlight
2 beds 1 baths Link Detached House

About this home

Property Details: • Type: Link Detached House • Tenure: N/A • Floor Area: N/A

Key Features: • Two Bedroom Cottage • Packed With Original Features • Outhouse Storage • Desirable Location • Gas central Heating • Good Sized Family Bathroom • Large yard to the rear • Close to local train station • No onward chain • Close to local transport amenities

Location: • Nearest Station: N/A • Distance to Station: N/A

Agent Information: • Address: 15 Church Road Bebington CH63 7PG

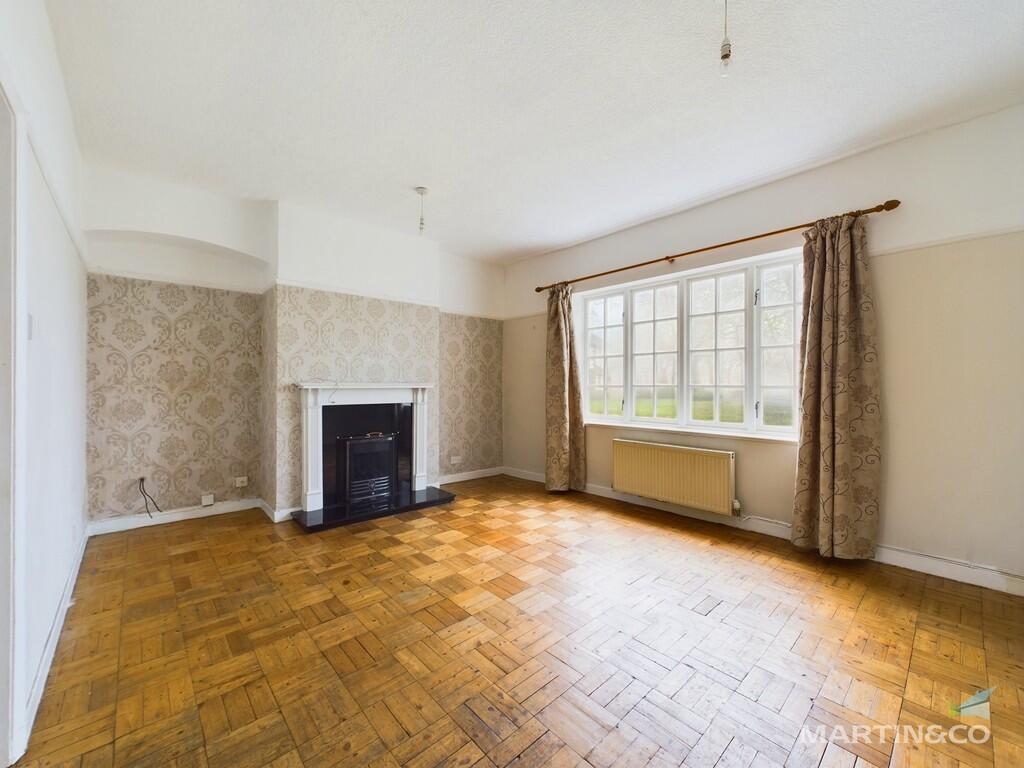
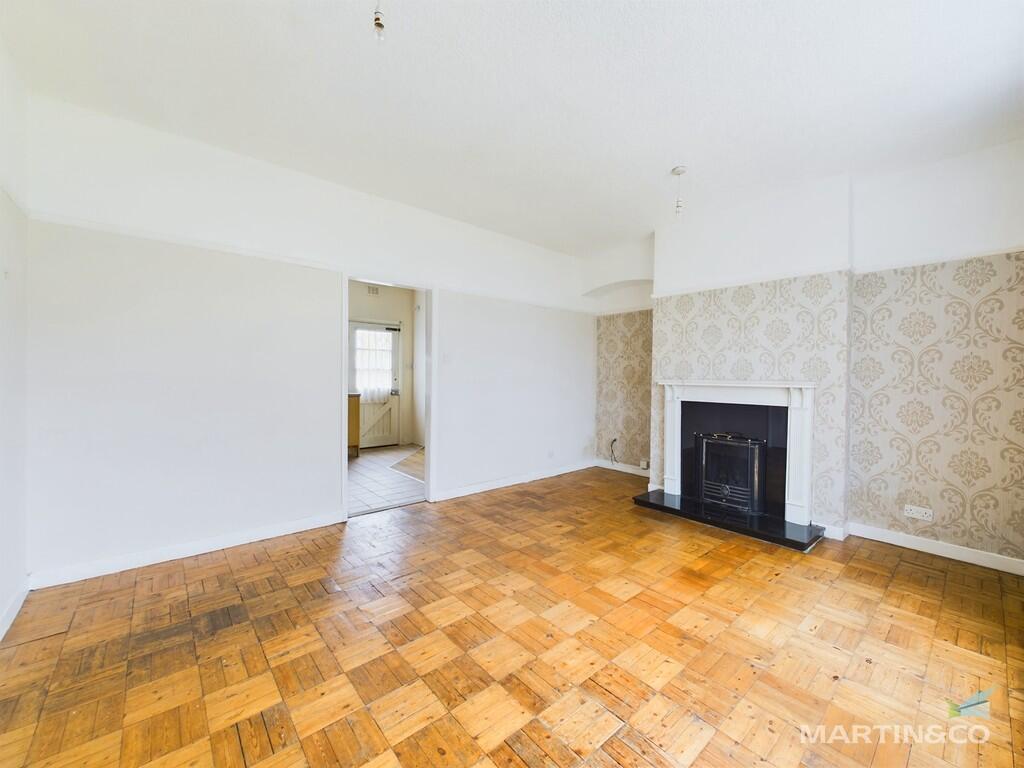
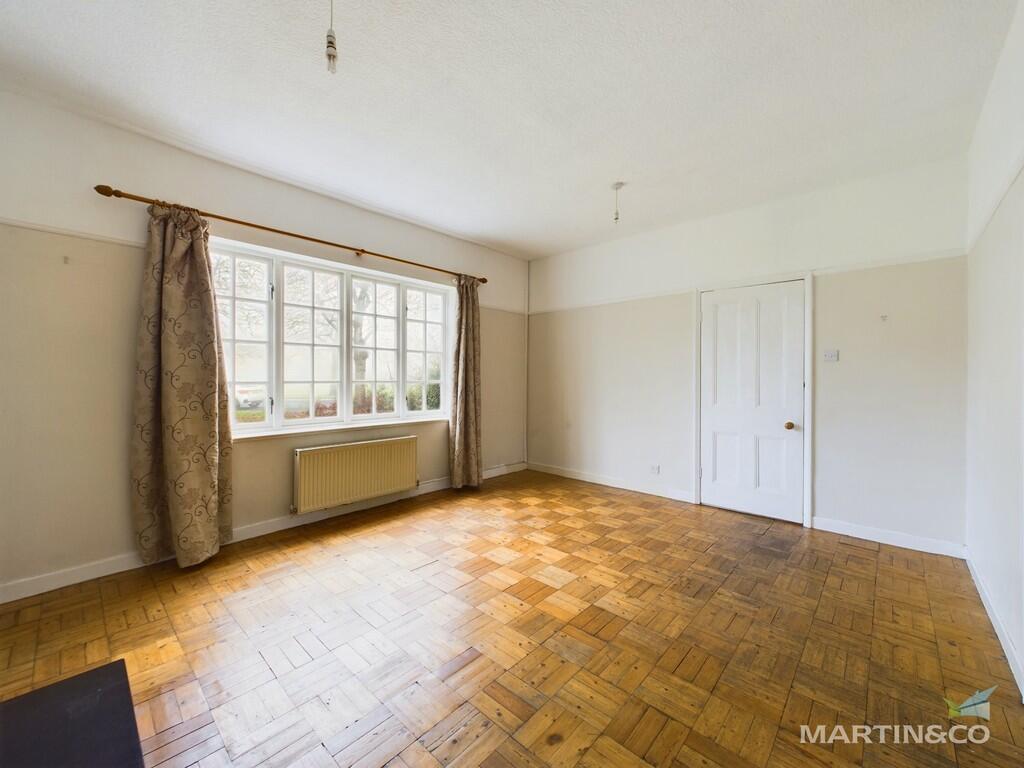
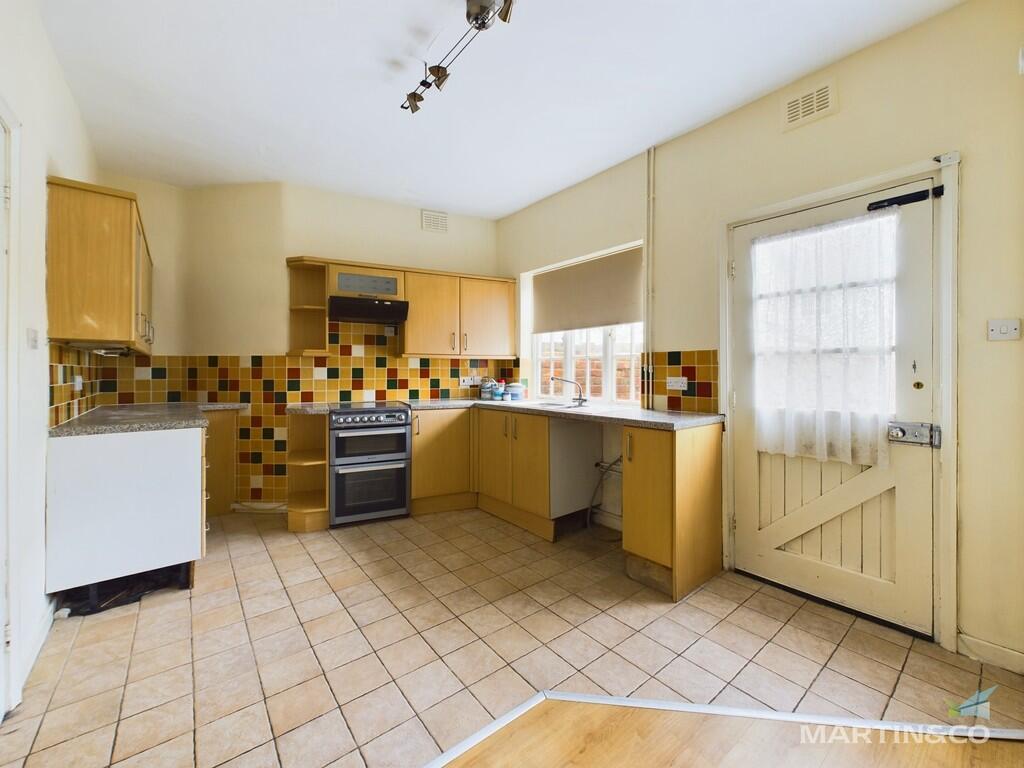
Full Description: AGENCY COMMENTS Martin & Co are delighted to bring to market this Grade II listed cottage nestled in the heart of the historic and picturesque Port Sunlight Village.Boasting a perfect blend of character and modern living. Just a short walk away from Port Sunlight train station and a variety of shops and local amenities.The property offers a great living space, including a cosy lounge with parquet flooring and a traditional fitted kitchen complete with dining area. Venture upstairs to discover two generously sized bedrooms and a family bathroom with four piece white suite.Outside we have a good size private courtyard to the rear.Whether you`re drawn to its historic charm, modern comforts, or great location, this beautiful property offers a truly special place to call home.Does require some cosmetic improvements.Call us now to book a viewing  HALLWAY 6' 4" x 5' 5" (1.93m x 1.65m)  LOUNGE 12' 11" x 14' 8" (3.94m x 4.47m)  KITCHEN 10' 0" x 15' 1" (3.05m x 4.6m)  LANDING 3' 0" x 9' 2" (0.91m x 2.79m)  BEDROOM 1 9' 7" x 15' 6" (2.92m x 4.72m)  BEDROOM 2 13' 5" x 7' 6" (4.09m x 2.29m)  BATHROOM 9' 10" x 7' 2" (3m x 2.18m)  STORAGE 7' 0" x 8' 4" (2.13m x 2.54m)

Property facts

Property type
Link Detached House
Bedrooms
2
Bathrooms
1
Days on market
539 days

Features & amenities

Features & finishes
Two Bedroom Cottage
Packed With Original Features
Outhouse Storage
Desirable Location
Gas central Heating
Good Sized Family Bathroom
Large yard to the rear
Close to local train station
No onward chain
Close to local transport amenities

Location

Approximate location · exact address shared on inquiry

Similar homes nearby

2 bed maisonette for saleOld Chester Road, Rock Ferry, Birkenhead CH42
For Rent
Price on request
2 bed maisonette for saleOld Chester Road, Rock Ferry, Birkenhead CH42
Studio
Birkenhead
2 bed flat for saleElm Road North, Birkenhead CH42
For Rent
Price on request
2 bed flat for saleElm Road North, Birkenhead CH42
Studio
Birkenhead
3 bed flat for saleAlpha Drive, Birkenhead CH42
For Rent
Price on request
3 bed flat for saleAlpha Drive, Birkenhead CH42
Studio
Birkenhead
2 bed flat for sale28 Oriel Court, Prenton Lane, Birkenhead, Merseyside CH42
For Rent
Price on request
2 bed flat for sale28 Oriel Court, Prenton Lane, Birkenhead, Merseyside CH42
Studio
Birkenhead
2 bed flat for saleDock Road, Birkenhead CH41
For Rent
Price on request
2 bed flat for saleDock Road, Birkenhead CH41
Studio
Birkenhead
3 bed end terrace house for saleWestbank Road, Birkenhead CH42
For Rent
Price on request
3 bed end terrace house for saleWestbank Road, Birkenhead CH42
Studio
Birkenhead
3 bed detached house for saleFairwater Avenue, Birkenhead, Merseyside CH41
For Rent
Price on request
3 bed detached house for saleFairwater Avenue, Birkenhead, Merseyside CH41
Studio
Birkenhead
4 bed semi-detached house for saleRavenswood Avenue, Rock Ferry, Birkenhead CH42
For Rent
Price on request
4 bed semi-detached house for saleRavenswood Avenue, Rock Ferry, Birkenhead CH42
Studio
Birkenhead
£210,000
2 bd · 1 ba
Contact agent
M&
Martin & Co, Wirral Bebington
Contact this agent
Log in Sign up