
For Sale
GBP450,000
Spencer Way, London
2 bd
1 ba
Flat
London
Listed by Felicity J. Lord - Wapping
Property Details: • Type: Terraced • Tenure: N/A • Floor Area: N/A
Key Features: • Prime location • Large 1857 sq ft • Fabulous garden and outlook • 4 bedrooms, 2 bathrooms • 5 min walk St Nicholas Church of England Primary - 0.3 miles • 5 min walk Royal Parade - 0.2 miles • 2 min walk Chislehurst Common and The Tigers Head pub - 0.1 miles • 0.9 miles Mead Road Primary School • 12 min walk Farringtons School - 0.6 miles
Location: • Nearest Station: N/A • Distance to Station: N/A
Agent Information: • Address: 41 High Street Chislehurst BR7 5AE
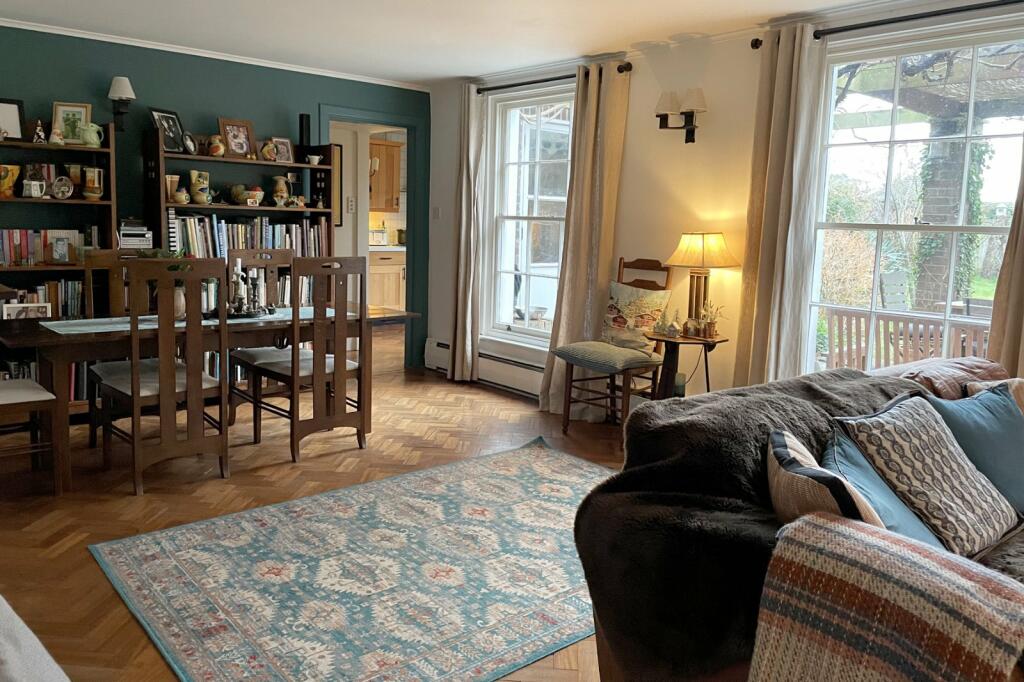
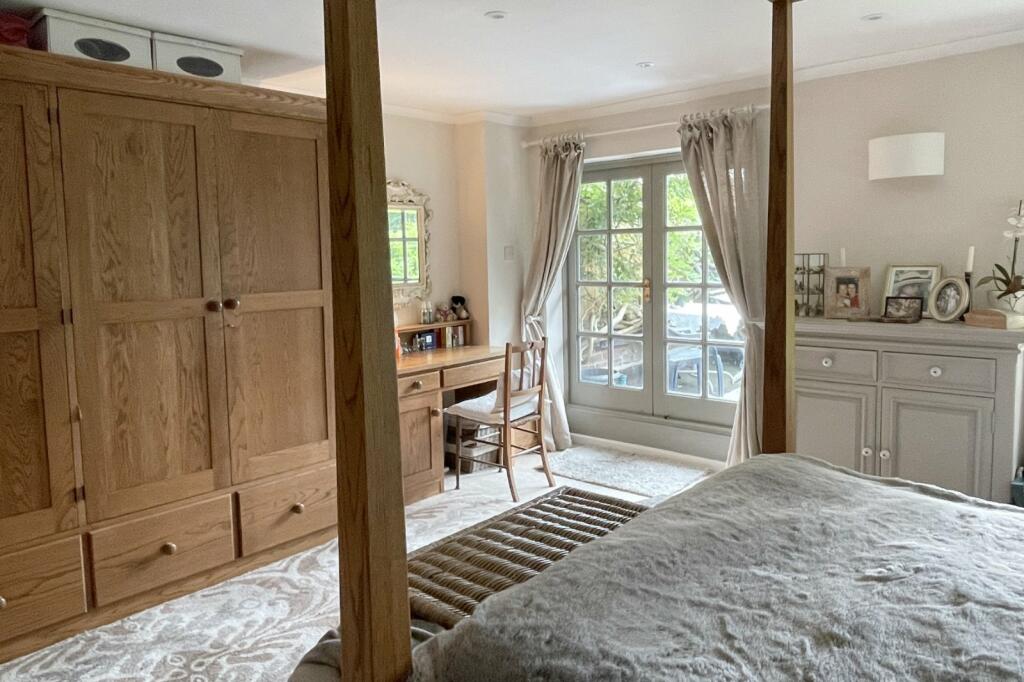
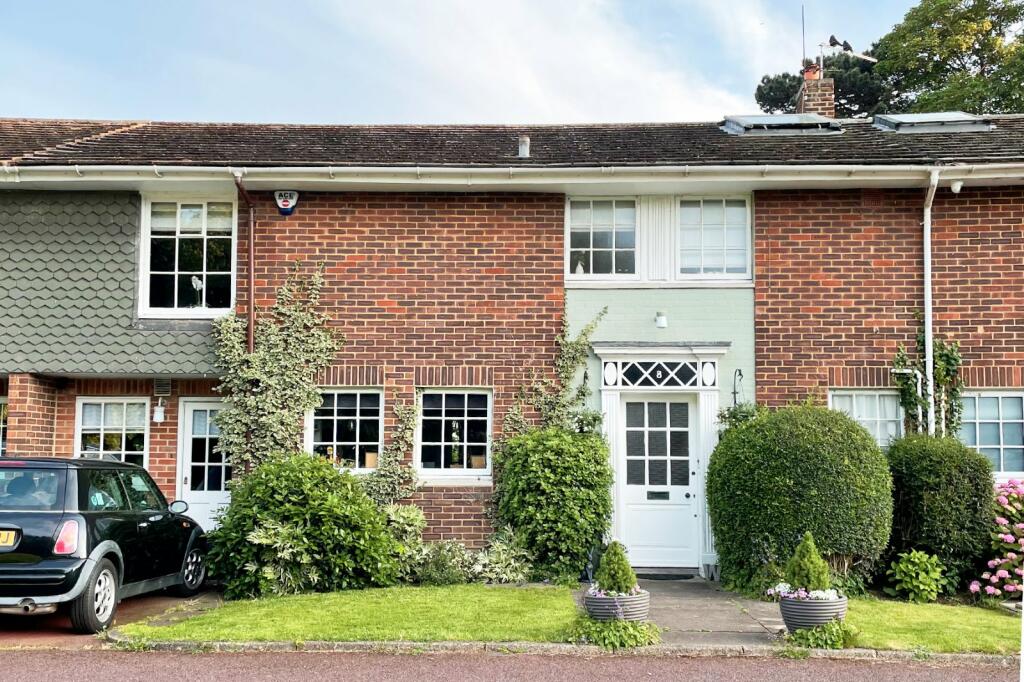
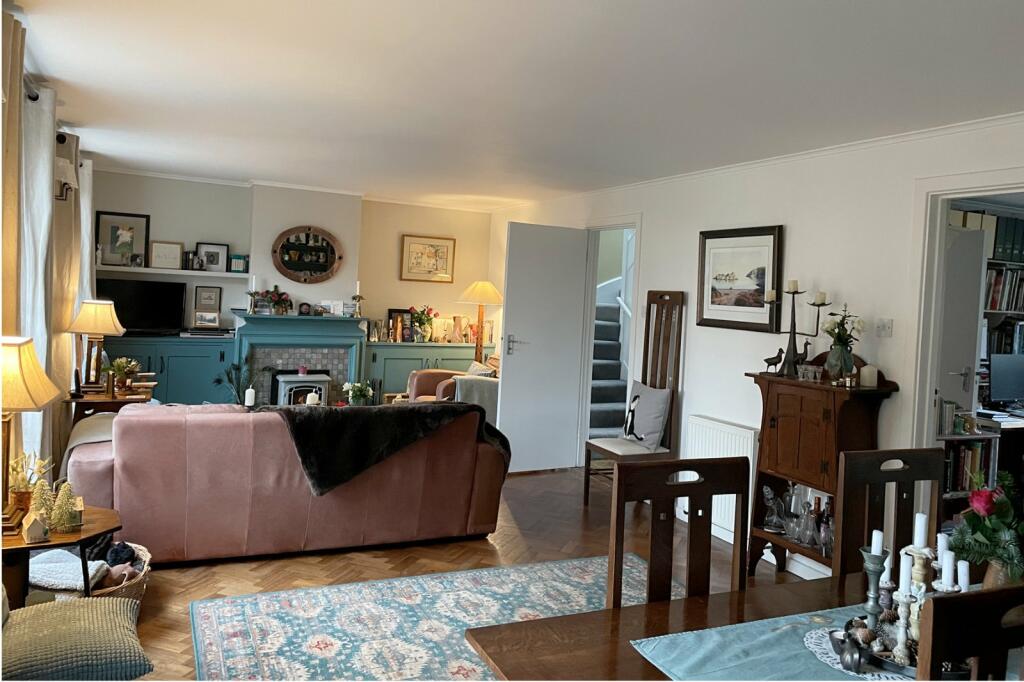
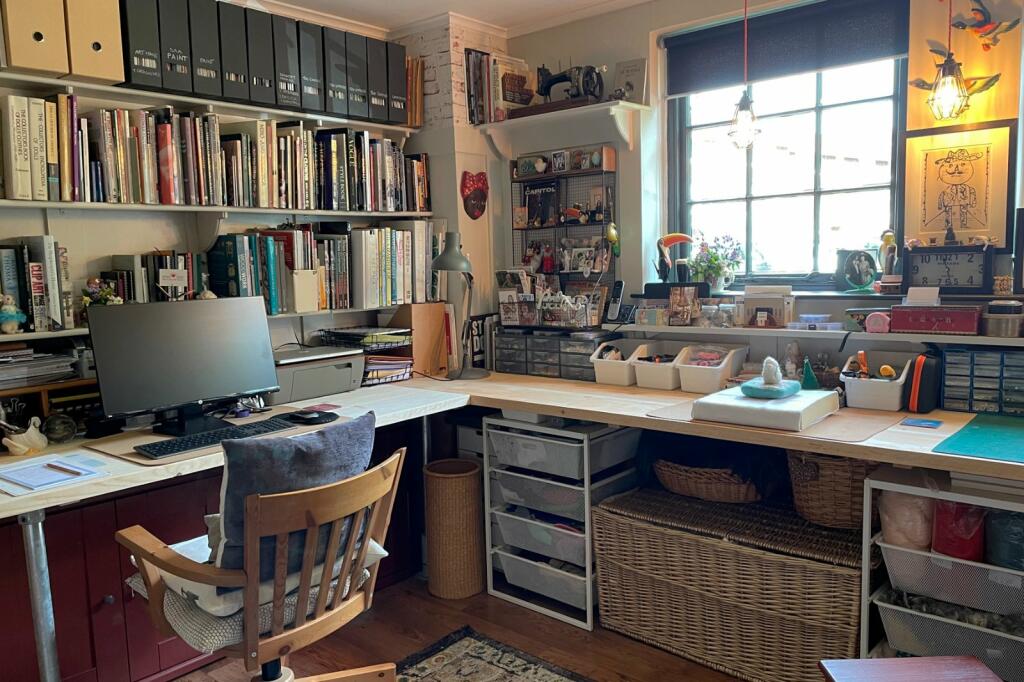
Full Description: Houses rarely come to the market in this highly desirable small private enclave (set around a central green) so this is a limited opportunity if you want to live in this superb position just off Chislehurst Common and 5 mins from Royal Parade. Offering 1857 sq ft (+ garage) of charming space with 4 bedrooms, spacious receptions and a delightful 73’ southerly garden, an early viewing here is a must. Houses in The Glebe are situated around a large central green with mature trees, so the approach here is particularly attractive. The house entrance has detailed glass panelling and opens to the hall with the original herringbone wood flooring, and there is a guest cloakroom.A large, well- proportioned 315 sq ft sitting room lies ahead with the parquet flooring and three tall windows looking out to the garden. The room divides naturally into a seating area with a bespoke painted fire surround and build in cupboards, tying in with the accent painted wall. Behind this there is ample space for a dining suite. A wonderful fitted study/hobby room is to the front of the house which would offer many possibilities to an incoming family.The kitchen features Shaker style units and a triple oven, five ring stainless steel range cooker with extractor above. The herringbone flooring flows through here and there is space for breakfast dining furniture. The large utility room leads from here and provides considerable further storage with a good range of units and shelving along with space for appliances.Four beautifully presented bedrooms are all on the first floor and each has its own personality. You can sit and relax on a balcony off the main bedroom overlooking the rear garden, there is a fully tiled en suite shower room to another bedroom and some feature delightful accent wallpaper and quality built in storage. An elegant family bathroom has two windows, olive green Shaker style panelling, subway tiling, a large mirror and a curved hand basin set on a useful drawer unit.The garden is a delight with the patio sitting under a vine clad pergola, and abundant foliage flanking a central lawn. This leads to a small raised pond and a curved patio where there is a splendid summer house.There is parking to the front and a garage en bloc.To fully appreciate the charm of this delightful house in such a prime, sought after position, viewing is highly recommended.Material Information- Any journey times/distances given are approximate and have been sourced from Google Maps and Trainline.com- The water supply is metered- The property is in a Conservation Area- Lease term: 137 years- Ground rent: £20 pa- Ground rent review date: tbc- Service charge: £500 pa Broadband and Mobile CoverageFor broadband and mobile phone coverage at the property in question please visit: checker.ofcom.org.uk/en-gb/broadband-coverage and checker.ofcom.org.uk/en-gb/mobile-coverage respectively.IMPORTANT NOTE TO POTENTIAL PURCHASERS:We endeavour to make our particulars accurate and reliable, however, they do not constitute or form part of an offer or any contract and none is to be relied upon as statements of representation or fact and a buyer is advised to obtain verification from their own solicitor or surveyor.BrochuresParticulars


.jpg?width=590&quality=80)
