Property Details:
• Type: Semi-Detached
• Tenure: FREEHOLD
• Floor Area: N/A
Key Features:
• Attractive semi-detached home
• Two well-proportioned bedrooms
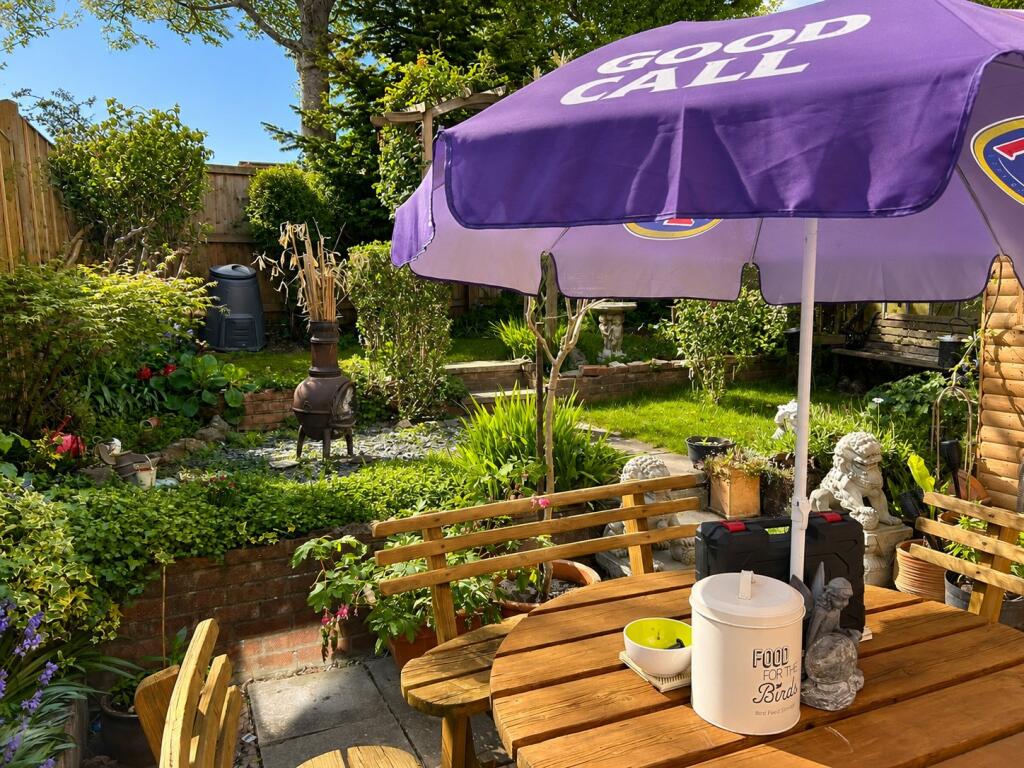
• Enclosed rear garden with patio and mature planting
• Driveway parking
• Ideal first-time purchase or downsizer home
• Sought after location
Location:
• Nearest Station: Yate Station
• Distance to Station: 0.6742985898093854 miles
Agent Information:
• Address: 72-74 Station Road
Yate
Bristol
Gloucestershire, BS37 4PH
Full Description:
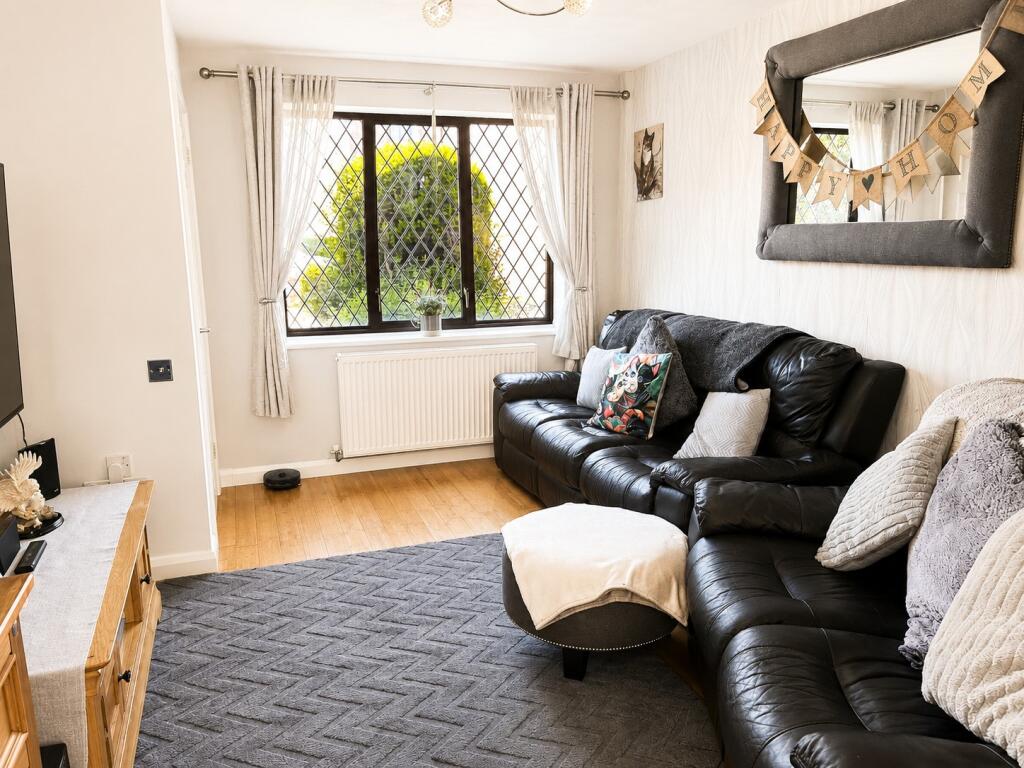
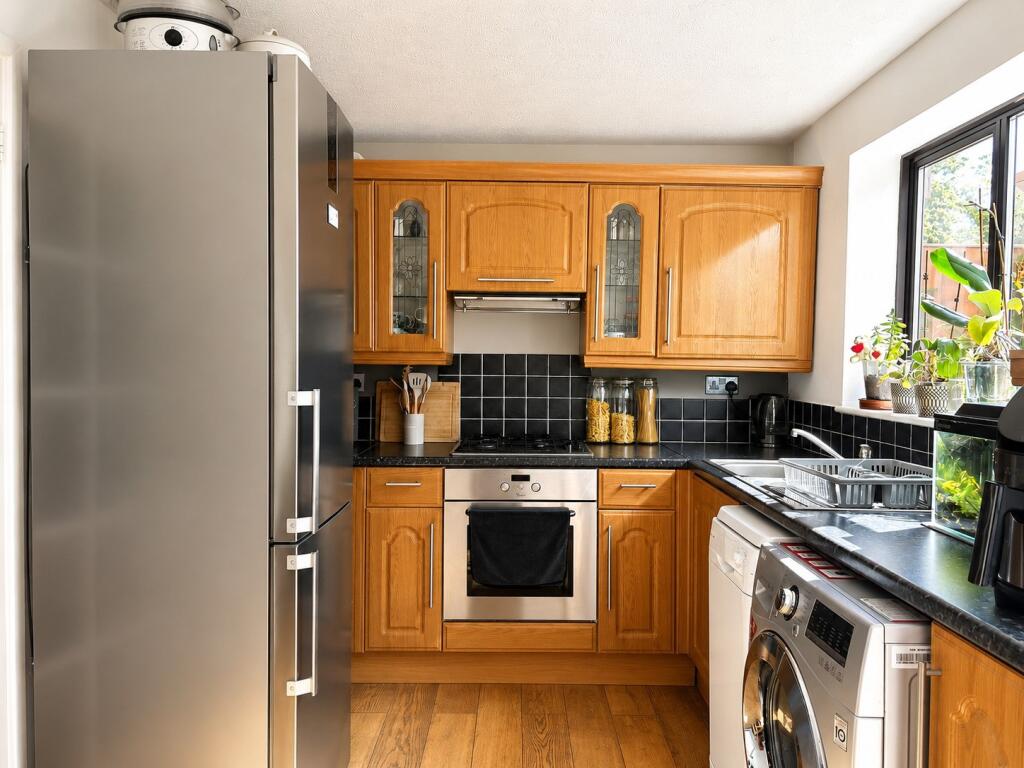
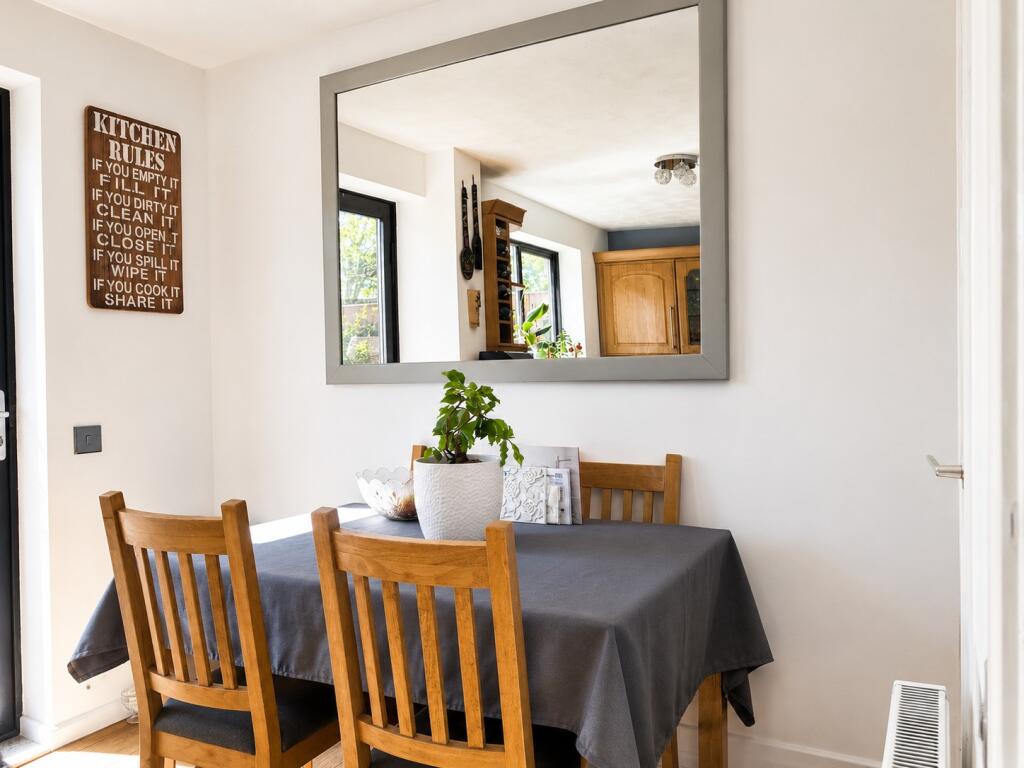
<br /><b>SUMMARY</b><br />SOUGHT AFTER LOCATION. A beautifully presented two bedroom semi-detached home offering bright, stylish living space, SPAACIOUS lounge, kitchen diner with garden access, two generous bedrooms and PRIVATE rear garden, complemented by DRIVEWAY parking and a highly CONVENIENT setting.<br /><br /><br /><b>DESCRIPTION</b><br />This attractive and well-maintained semi-detached home offers comfortable, modern living with a practical layout and a warm, welcoming feel throughout in a quiet cul-de-sac location.<br />The property is entered via a hallway leading into a spacious lounge, beautifully presented and filled with natural light, creating an inviting space to relax or entertain. To the rear, the kitchen/dining room provides a sociable and functional heart of the home, with ample storage, generous worktop space and room for dining. A door leads directly out to the garden, making everyday living and outdoor entertaining effortless.<br /><br />Upstairs, the property offers two well-proportioned bedrooms. The principal bedroom is particularly generous, providing a calm and comfortable retreat, while the second bedroom is ideal for guests, a nursery or a home office. These are served by a well-appointed family bathroom.<br />Externally, the rear garden offers a private and enclosed outdoor space with patio seating area, mature planting and a garden shed, creating a pleasant setting for relaxing, gardening or entertaining. To the front and side, the property benefits from driveway parking.<br />Well presented throughout and ready to move straight into, this home combines practicality, comfort and charm which makes it an excellent choice for buyers seeking a low-maintenance property in a convenient residential location.<br /><br /><b>Agent Note</b> <br />Please note that an AML fee is chargeable to the buyer once an offer is accepted to cover the cost of carrying out the required identity and anti-money laundering checks. Once these checks have been completed, the fee cannot be refunded, even if the property purchase does not go ahead.<br /><br /><b>Hallway</b> <br />As you come into the home you will find space to store your shoes and coats. The hallway has access to the stairs and lounge.<br /><br /><b>Lounge</b> 13' 8" x 10' 4" ( 4.17m x 3.15m )<br />A bright and comfortable main living space with front aspect window. The space also has a fitted radiator and access to the kitchen diner.<br /><br /><b>Kitchen/Diner</b> 13' 8" x 10' 4" ( 4.17m x 3.15m )<br />The fitted kitchen comes with a built in oven, sink plus drainer board, space for washing machine & dishwasher and a space for a free standing fridge freezer. The space is fit for a dining table and has direct access to the rear garden. The dining area also houses access to the understairs cupboard so you can store all your daily essentials.<br /><br /><b>Bedroom One</b> 13' 4" x 12' 8" ( 4.06m x 3.86m )<br />A spacious principal bedroom with excellent floor area. The bedroom features a double glazed window to the front aspect and fitted radiator.<br /><br /><b>Bedroom Two</b> 9' 3" x 6' 10" ( 2.82m x 2.08m )<br />A versatile second bedroom ideal as guest room, childs room or office. This room also features a double glazed window and fitted radiator.<br /><br /><b>Bathroom</b> <br />The bathroom features a fitted with bath, WC, radiator and wash hand basin.<br /><br /><b>Garden</b> <br />The rear garden offers a patio area and the mature shrubs offer privacy. The garden shed is fitted with power and this is wheere the tumble dryer is currently fitted. The boundaries are fenced and also the garden is tiered to make the most of the space.<br /><br /><b>Parking</b> <br />The property offers driveway parking to the side for two cars.<br /><br /><br /><br />1. MONEY LAUNDERING REGULATIONS - Intending purchasers will be asked to produce identification documentation at a later stage and we would ask for your co-operation in order that there will be no delay in agreeing the sale.
<br />2: These particulars do not constitute part or all of an offer or contract.
<br />3: The measurements indicated are supplied for guidance only and as such must be considered incorrect.
<br />4: Potential buyers are advised to recheck the measurements before committing to any expense.
<br />5: Connells has not tested any apparatus, equipment, fixtures, fittings or services and it is the buyers interests to check the working condition of any appliances.
<br />6: Connells has not sought to verify the legal title of the property and the buyers must obtain verification from their solicitor.