Property Details:
- Type: Apartment
- Bedrooms: 1
- Bathrooms: 1
Agent: Brunton Residential - Hexham
Phone: 01434 509570
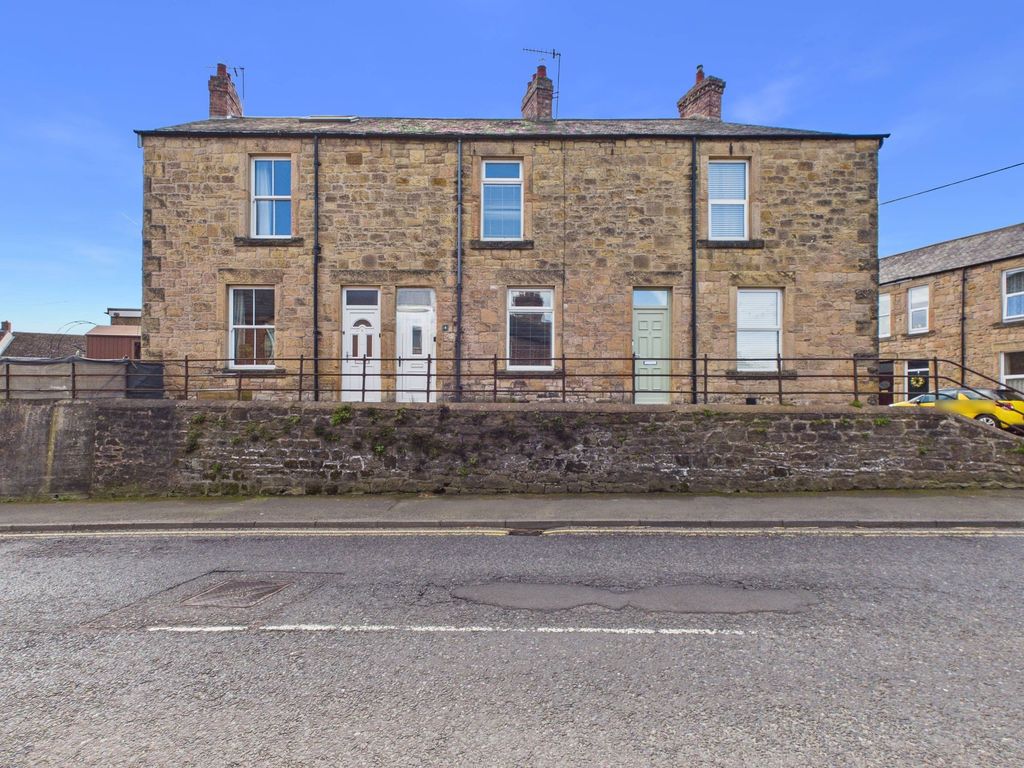
Well-presented one-bedroom first floor apartment located in St. Mary's Wynd, Hexham.<br/>A well presented one-bedroom, first-floor apartment set within a listed period building, boasting high ceilings and characterful features throughout. Ideally located in the heart of Hexham. Hexham is a vibrant and highly sought-after market town, offering a superb range of amenities. From well-known supermarkets and independent retailers to local delicatessens and a popular bimonthly farmers’ market, the town caters to a variety of tastes. Residents also enjoy access to excellent professional services, leisure facilities, a cinema, and a theatre. <br/><br/>The property is ideally positioned within walking distance of several well-regarded schools, including the outstanding Hexham Sele First School, Hexham Middle School, and Queen Elizabeth High School (QEHS). <br/><br/>Excellent transport links further enhance the appeal, with regular rail services connecting to Newcastle, Carlisle, and the wider Tyne Valley, as well as easy access to the A69 for convenient travel across the region.<br/><br/>Accessed via a well-maintained communal entrance lobby with a secure intercom entry system, the building offers both staircase access to the upper floors and the added convenience of a lift serving all levels.<br/><br/>The apartment itself is thoughtfully arranged and well presented throughout. Upon entering, a welcoming hallway provides fitted shelving and a useful storage cupboard, offering practical space for everyday living. The living room is positioned just off the hallway and presents a bright and comfortable setting for both relaxation and dining, enhanced by a large window that allows an abundance of natural light to fill the space.<br/><br/>Open from the living area, the kitchen is fitted with a range of wall and base units, complemented by worktop surfaces and a stainless steel sink with mixer tap. The layout is both neat and functional, with plumbing in place and space for a freestanding fridge-freezer, as well as a freestanding oven and hob with an extractor hood above.<br/><br/>The bedroom is a generously sized double, offering ample space for wardrobes and additional furnishings, creating a calm and restful retreat. The bathroom is partially tiled and fitted with a suite comprising a bath with shower over, wash hand basin, and low-level WC.<br/><br/>Externally, the property further benefits from communal parking available for residents, adding to the overall convenience of this attractive home.<br/><br/><b>On The Third Floor</b> - <br/><br/><b>Living Room</b> - 2.94m x 3.93m (9'8" x 12'11") - Measurements taken from the widest points.<br/><br/><b>Kitchen</b> - 1.83m x 2.43m (6'0" x 8'0") - Measurements taken from the widest points.<br/><br/><b>Bedroom</b> - 3.21m x 2.92m (10'6" x 9'7") - Measurements taken from the widest points.<br/><br/><b>Bathroom</b> - 1.98m x 1.68m (6'6" x 5'6") - Measurements taken from the widest points.<br/><br/><b>Disclaimer</b> - The information provided about this property does not constitute or form part of an offer or contract, nor may be it be regarded as representations. All interested parties must verify accuracy and your solicitor must verify tenure/lease information, fixtures & fittings and, where the property has been extended/converted, planning/building regulation consents. All dimensions are approximate and quoted for guidance only as are floor plans which are not to scale and their accuracy cannot be confirmed. Reference to appliances and/or services does not imply that they are necessarily in working order or fit for the purpose.<br/><br/>