Property Details:
- Type: Link detached house
- Bedrooms: 4
- Bathrooms: 4
Agent: eXp UK - North West
Phone: 020 8128 5520
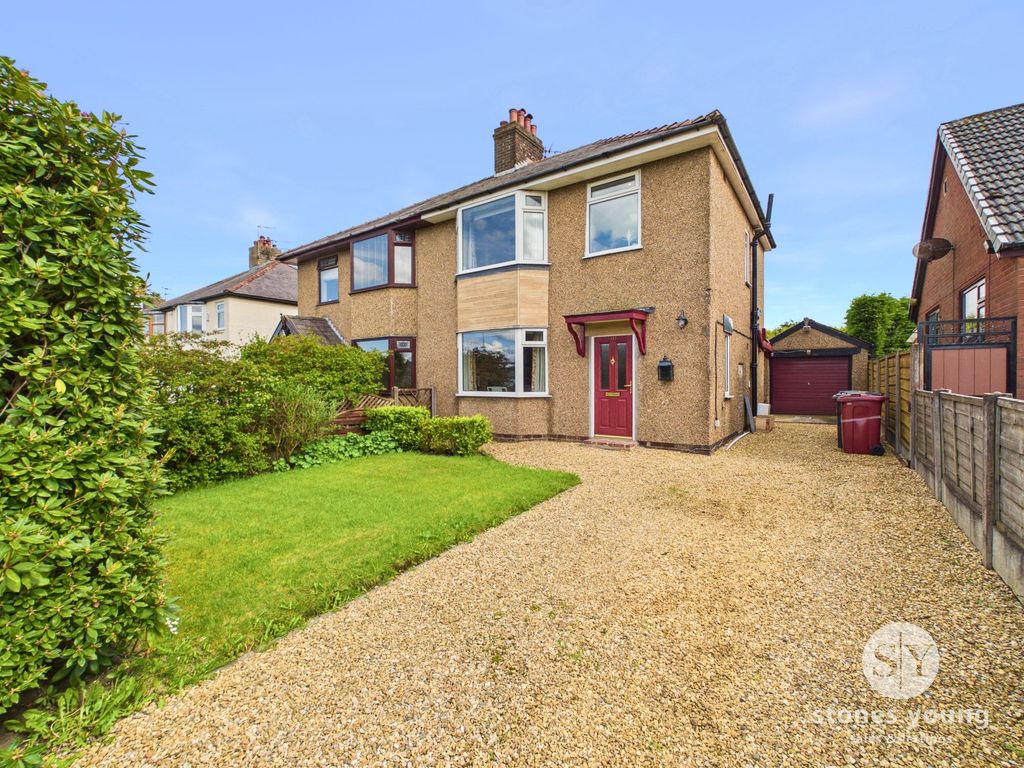
<p><strong>Please contact Louis Percival Real Estate or for online enquires to book a viewing quote REF - LP1272 </strong></p><p>The Grange, Wilpshire<br/>Set within one of Wilpshire's most sought-after residential locations, The Grange is a truly exceptional four-bedroom link-detached family home that has been transformed to an outstanding standard. Beautifully presented throughout and offering an incredible blend of luxury, practicality and lifestyle, this is a home where every detail has been carefully considered.</p><p>From the moment you arrive, it is clear this is something special.</p><p>Internally, the property offers an abundance of versatile living space, perfectly designed for modern family life. With three separate reception areas, there is room for every occasion, whether that's entertaining guests, relaxing together or creating dedicated spaces for children to enjoy.</p><p>The impressive full-length lounge is a wonderfully inviting space, complete with a bespoke media wall and patio doors opening directly onto the rear garden, effortlessly connecting indoor and outdoor living.</p><p>A separate playroom provides valuable additional flexibility and could equally serve as a home office, snug or games room depending on your family's needs.</p><p>Without question, the heart of the home is the spectacular open-plan kitchen, dining and family space. Installed within the last 12 months, this stunning room has been created with absolutely no expense spared. Every finish, every fitting and every detail has been carefully selected to create a space that is as beautiful as it is functional. Combining premium cabinetry, high-end appliances and luxurious finishes, it offers the perfect setting for everything from busy family breakfasts to large-scale entertaining.</p><p>To the first floor, the quality continues.</p><p>There are four generously proportioned bedrooms, providing excellent accommodation for growing families. Two of the bedrooms benefit from their own en-suite bathrooms, while the principal suite is truly outstanding.</p><p>Designed as a luxurious retreat, the master bedroom enjoys elegant Juliet balcony doors overlooking the magnificent rear garden, creating a peaceful connection with the beautiful surroundings. A dedicated four-piece en-suite bathroom completes this exceptional space, delivering a boutique hotel feel within the comfort of your own home.</p><p>Externally, the property reaches another level entirely.</p><p>To the front, two separate driveways provide extensive off-road parking, complemented by a beautifully manicured front garden that creates an impressive first impression.</p><p>The rear garden is nothing short of spectacular.</p><p>Completely private and surrounded by mature trees, it has been thoughtfully designed to provide a variety of spaces for both relaxing and entertaining. A superb outdoor kitchen creates the ultimate setting for hosting family and friends, while an expansive patio and elevated composite deck offer multiple seating areas to enjoy throughout the day.</p><p>Beyond, a substantial lower garden provides an exciting blank canvas for its next owners. Whether you dream of creating a luxury garden room, children's play area, swimming pool, home gym or beautifully landscaped sanctuary (subject to any necessary permissions), the possibilities are endless.</p><p>Combining luxurious interiors with one of the finest gardens you are likely to find, The Grange represents the complete family home. Rarely do properties offer this level of finish, space and lifestyle in such a desirable location.</p><p>Quite simply... what a home.</p><p>A contemporary composite front door with a double-glazed sidelight welcomes you into an impressive entrance hallway, immediately showcasing the exceptional quality found throughout the home.</p><p>Beautifully finished with tiled flooring incorporating underfloor heating, the hallway also features elegant coving, spotlights, feature wall lighting, a hardwired smoke alarm and a bespoke recessed shelving display complete with feature backlighting. A central heating radiator and thermostat complete this stylish and practical space, which provides access to the playroom, utility room, stunning open-plan living area and staircase to the first floor.</p><p>Positioned at the front of the property is the versatile second reception room, currently used as a playroom. Benefiting from a UPVC double-glazed window, central heating radiator, TV point, coving and a useful built-in storage cupboard, this flexible room would also make an ideal home office, snug or games room.</p><p>The utility room is both practical and well-appointed, featuring tiled flooring, spotlights, a central heating radiator and a range of fitted wall and base units with granite-effect worktops and tiled splashbacks. A stainless steel sink with drainer, plumbing for a washing machine and tumble dryer, along with internal access to the front section of the garage, create the perfect family utility space. The remaining garage area provides excellent additional storage behind the original garage door.</p><p>The true heart of the home is the spectacular open-plan kitchen, dining and family living space.</p><p>Having been completely remodelled within the last twelve months, this remarkable room has been finished to an exceptional standard, with every detail carefully considered. Tiled flooring with underfloor heating flows throughout, complemented by spotlights, elegant coving and feature pendant lighting above the central island.</p><p>The family lounge area creates a relaxed everyday living space, complete with two UPVC double-glazed windows, a contemporary feature radiator and a bespoke media wall incorporating fitted shelving, ambient lighting and a TV point.</p><p>The kitchen itself is simply stunning. Finished with elegant ceramic-coloured cabinetry accented by brushed brass handles, it is beautifully complemented by luxurious white quartz worktops and matching splashbacks. Under-unit lighting, together with subtle plinth lighting, enhances the premium feel.</p><p>At the centre of the room sits a striking island with contrasting black cabinetry and white quartz worktops, incorporating an induction hob with an integrated extractor and additional storage beneath.</p><p>The specification is second to none, including integrated full-height fridge and freezer, integrated dishwasher, cleverly designed spice cupboards, Bosch double ovens (one of which also functions as a microwave), a Bosch microwave with warming drawer, a large brass sink with matching brass mixer tap, and a bespoke coffee station neatly concealed behind fitted cabinetry.</p><p>The dining area enjoys an abundance of natural light through two Velux roof windows, a large picture window overlooking the garden, UPVC patio doors and a further composite external door, creating a wonderful connection between the home and its beautiful outdoor space. A thermostat controls the underfloor heating, ensuring year-round comfort.</p><p>A stylish downstairs cloakroom is conveniently positioned off the open-plan living area and features underfloor heating, tiled flooring, a vanity wash basin, WC, heated towel rail, partial wall tiling and extractor fan.</p><p>The principal lounge is another outstanding reception room, offering a wonderful space to relax and unwind. Finished with beautiful herringbone LVT flooring, the room is flooded with natural light from three UPVC double-glazed windows and patio doors leading directly onto the rear garden.</p><p>A bespoke media wall with integrated shelving, ambient lighting and TV point forms an impressive focal point, while two feature wall lights and dual radiators complete this luxurious living space.</p><p>The first-floor landing provides access to all four bedrooms, the family bathroom and loft space. Finished with spotlights, coving and two central heating radiators, together with a UPVC double-glazed window, it continues the exceptional standard seen throughout the home.</p><p>The family bathroom has been beautifully finished and benefits from underfloor heating beneath tiled flooring. The suite comprises a bath, vanity wash basin and WC, complemented by partial wall tiling, spotlights, extractor fan and a UPVC double-glazed window enjoying views across the rear garden.</p><p>Bedroom two is an excellent double room featuring a UPVC double-glazed window, central heating radiator and a full range of fitted wardrobes. The room also benefits from a beautifully appointed en-suite shower room, comprising a large shower enclosure with rainfall shower head, vanity wash basin and WC, all finished with full-height tiling, tiled flooring, spotlights, extractor fan, heated towel rail and a UPVC double-glazed window.</p><p>Bedroom three is another generous double bedroom with a UPVC double-glazed window, central heating radiator and loft access.</p><p>Bedroom four also provides excellent double accommodation, benefiting from a UPVC double-glazed window, central heating radiator and elegant coving.</p><p>The principal suite occupies its own private section of the first floor, creating a true sanctuary away from the rest of the home. Accessed via a private inner hallway, you'll first discover a dedicated walk-in dressing area with extensive fitted wardrobe space, providing both luxury and practicality.</p><p>From here, the bedroom opens into an incredibly spacious retreat, thoughtfully designed to maximise both comfort and the stunning outlook over the rear garden. Juliet balcony doors allow natural light to flood the room while creating a wonderful connection with the beautifully landscaped gardens below, making this a truly special place to wake each morning.</p><p>Completing the suite is an exceptional four-piece en-suite bathroom, featuring a freestanding bath, walk-in shower, vanity wash basin and WC, all finished to an impeccable standard to create a luxurious boutique-style space.</p><p>Externally, the property is every bit as impressive as the accommodation within.</p><p>To the front, two separate driveways provide generous off-road parking, complemented by a beautifully maintained front garden and attractive external lighting.</p><p>The rear garden is simply outstanding.</p><p>Completely private and surrounded by mature trees, it has been thoughtfully landscaped to create a series of exceptional outdoor entertaining spaces. A generous patio leads directly from the house, while the fully equipped outdoor kitchen provides the perfect setting for hosting family and friends throughout the summer months.</p><p>An elevated composite deck offers another fantastic seating area overlooking the garden, while beyond lies an expansive lower lawn that provides a wonderful blank canvas for its next owners to create something truly special.</p><p>Beautifully designed, immaculately presented and finished to an exceptional standard throughout, The Grange offers everything you could wish for in a forever family home.</p><p><strong>Representing Agent - Louis Percival</strong></p><p>EPC rating - C</p><p>Tenure - Leasehold</p><p>Council tax band - E</p>