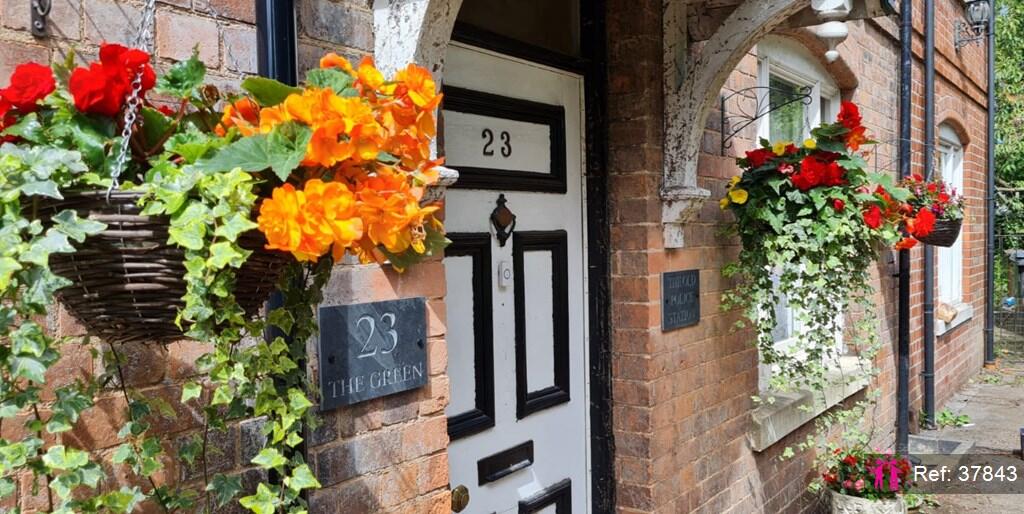
The Green, Birmingham
About this home
Property Details: • Type: Detached • Tenure: FREEHOLD • Floor Area: N/A
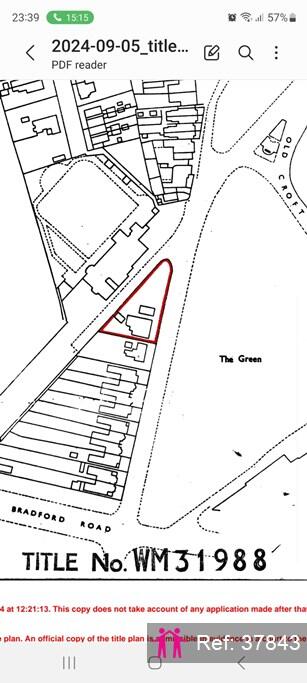
Key Features: • Overlooking Village Green • Lapsed Planning Permission for Additional Extension • Gardens to Front, Side and Rear • Six Bedrooms Four Reception Rooms • Off-Road Parking Space at Rear • Approx 2346 square feet internal area • Approx 728 square meter plot • Property Reference: 37843 • Property Reference: 37843 • Property Reference: 37843
Location: • Nearest Station: Lea Hall Station • Distance to Station: 1.5881242293764535 miles
Agent Information: • Address: The Fuel Tank 8-12 Creekside London SE8 3DX
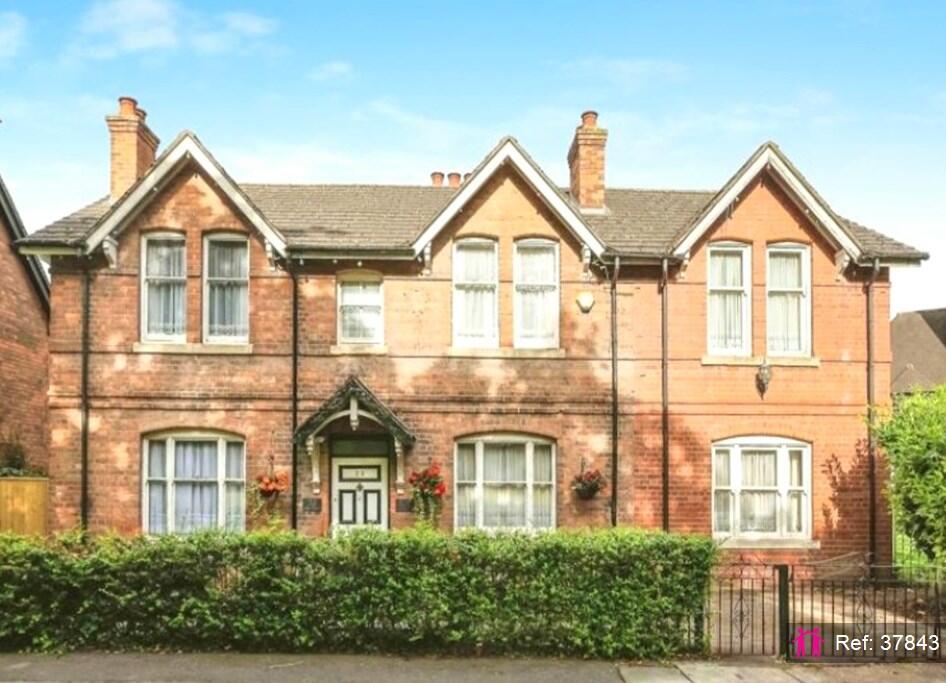
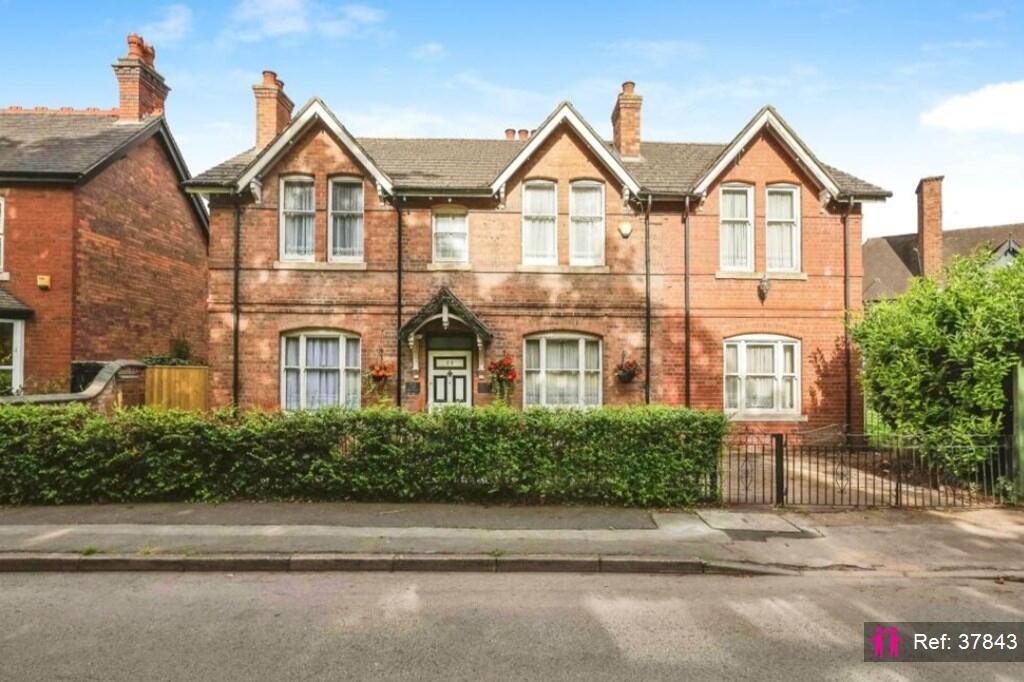
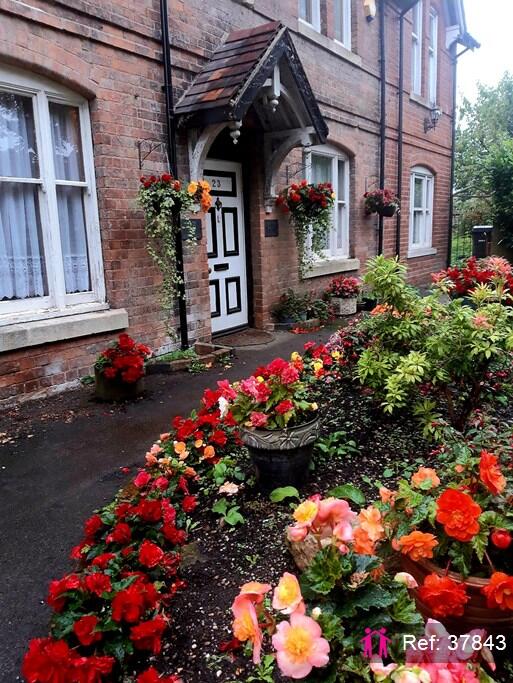
Full Description: A characterful six bedroom detached property situated on the Village Green in the heart of Castle Bromwich Village. <br />Six bedrooms, four reception rooms, three bathrooms and gardens to the front/rear/side. <br />Lapsed planning permission for a substantial further extension to create two dwellings. <br />Constructed in the 1890s the house served as the village police station for many years. <br />Off-road parking via a right of access from the rear. <br />Generous floorplan with plenty of space for a large family. <br /> <br />Entrance Hallway <br />Double glazed window to side elevation, carpet and central heating radiator. <br /> <br />Shower Room <br />Double glazed window to side elevation, shower cubicle, W.C, wash hand basin, bidet, extractor and central heating radiator. <br /> <br />Living Room <br />15' 10" x 13' 11" ( 4.83m x 4.24m ) <br />Two single glazed windows to rear elevation, two central heating radiators and carpet. <br /> <br />Dining Room <br />15' 8" x 12' 11" ( 4.78m x 3.94m ) <br />Double glazed windows to rear and side elevations, carpet and central heating radiator. <br /> <br />Bedroom Six <br />(Ground floor - could be converted to a 5th Reception room) <br />13'9" x 11' ( 4.19m x 3.35m ) <br />Single glazed window to front elevation, carpet and two central heating radiators. <br /> <br />Kitchen <br />12' 7" x 10' 5" ( 3.84m x 3.17m ) <br />Double glazed window to rear elevation, door to rear elevation, a range of wall and base units with work surface over incorporating a sink with drainer unit, five ring gas hob with extractor hood, space and plumbing for washing machine and dishwasher, tiling to splash prone areas, central heating boiler and carpet. <br /> <br />Office One <br />10' 11" x 9' 2" ( 3.33m x 2.79m ) <br />Single glazed window to front elevation and carpet. <br /> <br />Office Two <br />11' 1" x 8' 7" ( 3.38m x 2.62m ) <br />Double glazed windows to front and side elevations, central heating radiator and carpet. <br /> <br />Landing <br />Double glazed windows to side and rear elevations, storage cupboard, carpet and loft access via hatch. <br /> <br />Bedroom One <br />12' 11" x 11' ( 3.94m x 3.35m ) <br />Single glazed window to front elevation, carpet, central heating radiator and open fire inset to chimney breast. <br /> <br />Bathroom One <br />Double glazed window to rear elevation, bath, W.C, bidet, wash hand basin, two storage cupboards, tiling to splash prone areas, extractor and central heating radiator. <br /> <br />Bedroom Two <br />15' 8" x 9' 1" ( 4.78m x 2.77m ) <br />Two double glazed windows to front elevation, central heating radiator, carpet and open fire inset to chimney breast. <br /> <br />Bedroom Three <br />12' 9" x 9' 7" ( 3.89m x 2.92m ) <br />Double glazed windows to front and side elevations, central heating radiator and carpet. <br /> <br />Bedroom Four <br />12' 11" x 9' 7" ( 3.94m x 2.92m ) <br />Double glazed window to side elevation, central heating radiator and carpet. <br /> <br />Bathroom Two <br />Double glazed window to side elevation, W.C, wash hand basin, bath, bidet, tiling to splash prone areas, central heating radiator, shaver point and extractor. <br /> <br />Bedroom Five <br />10' 9" x 8' 9" ( 3.28m x 2.67m ) <br />Double glazed window to rear elevation, central heating radiator and carpet. <br /> <br />Front Garden <br />Paved area with flowers and shrubs. <br /> <br />Rear Garden <br />Paved pathway, raised flower beds and access to side garden. Parking area. <br />There is a right of access to Hickory's car park from the rear of the property. <br /> <br />Side Garden <br />Large lawn with mature fruit trees. Access to rear and front gardens.<br /><br />Property reference: IATA37843