The Grove, Brookmans Park, AL9 7RN
About this home
Property Details: • Type: Detached • Tenure: N/A • Floor Area: N/A
Key Features: • Exceptional Family Home • Detached • 4 Double Bedrooms • Amazing Private Rear Garden • Stunning En-Suite Shower Room • Large Living Room • 3 Spacious Reception Rooms • Kitchen/Breakfast Area • Downstairs W/C • Desirable Location
Location: • Nearest Station: N/A • Distance to Station: N/A
Agent Information: • Address: 29 Wigmores North, Welwyn Garden City, AL8 6PG
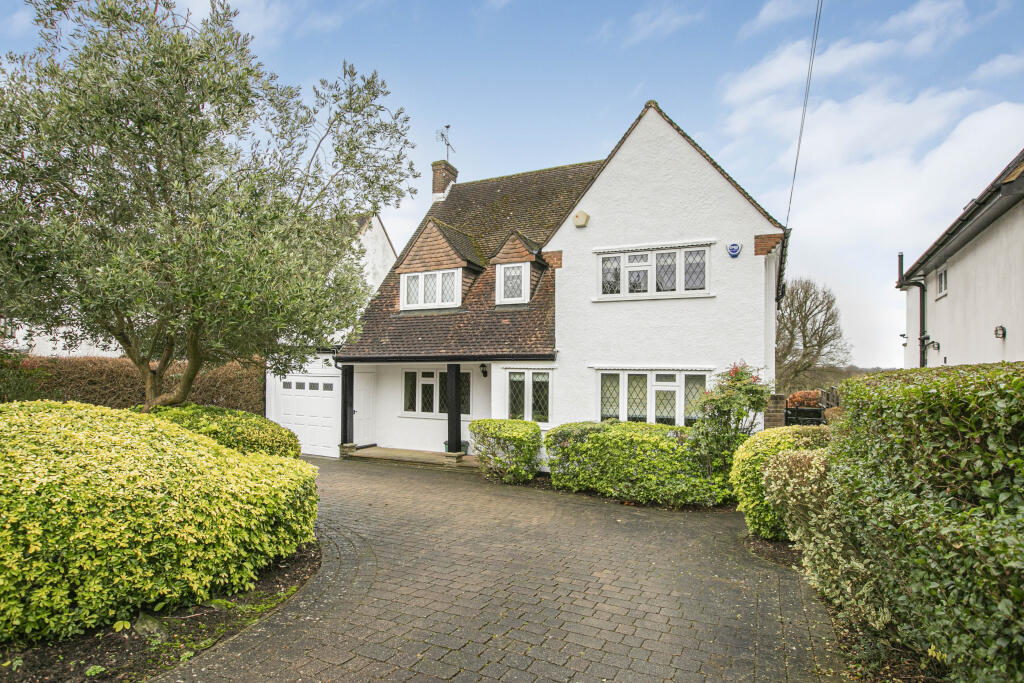
Full Description: This charming family residence exudes warmth and comfort throughout. Its attractive frontage is complemented by a carriage driveway providing parking for up to four vehicles. The adjoining garage is accessed from the front too.
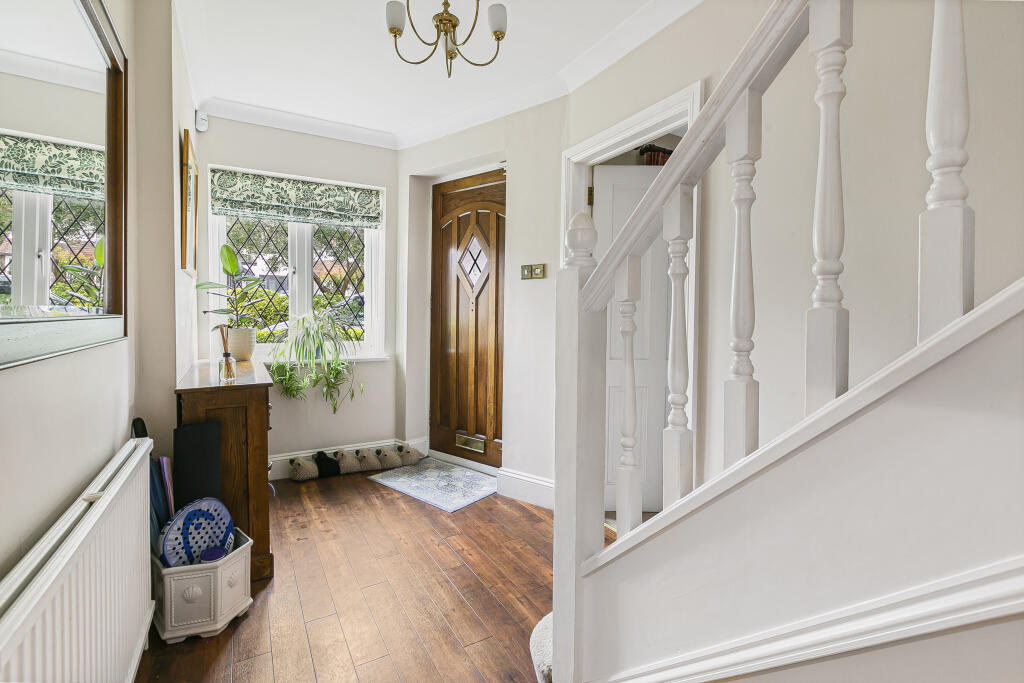
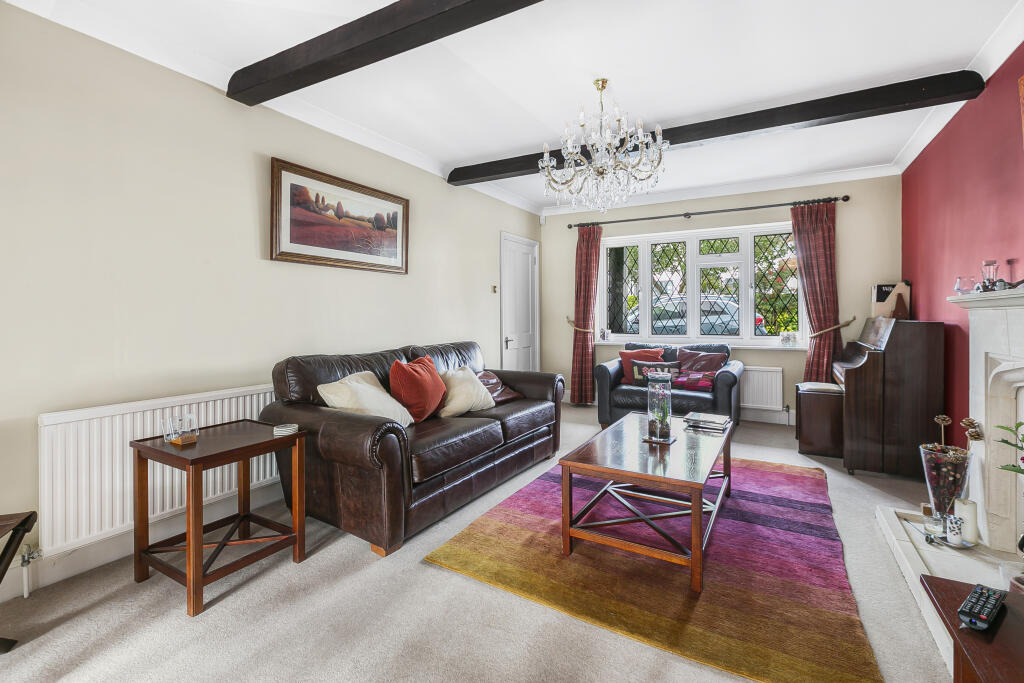
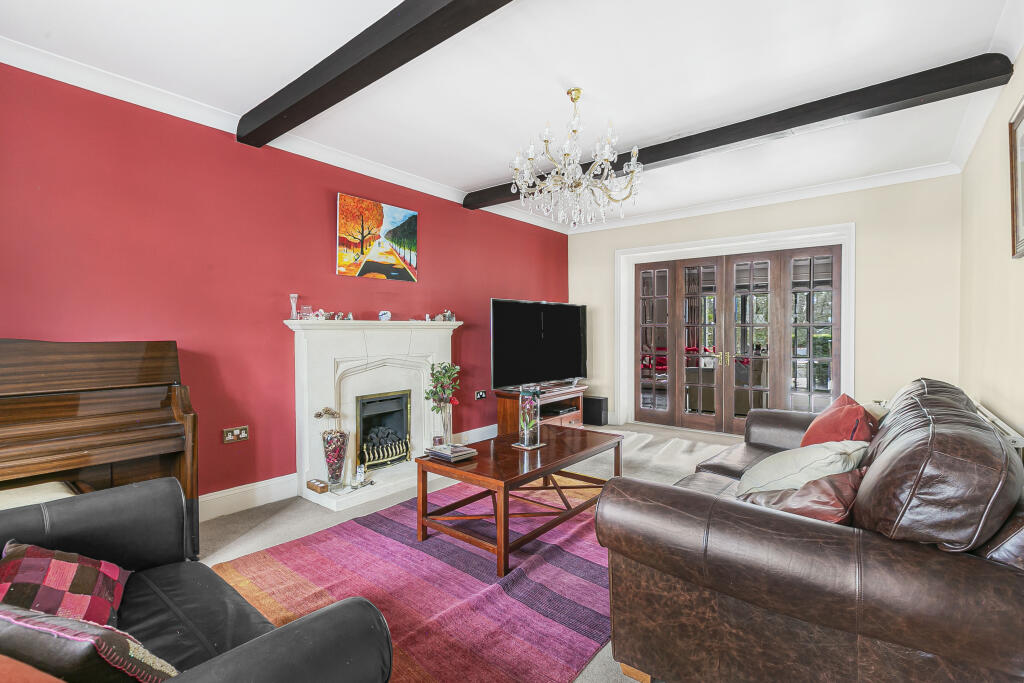
Notably, the generous accommodation downstairs flows naturally and smoothly from space to space. A large, dual aspect lounge to the left of the welcoming entrance hall boasts characterful beams and an attractive stone gas fireplace. Double glazed doors lead through into a spacious second reception room, which benefits from bi-folding doors onto the rear garden’s beautiful, raised patio with steps leading down onto the lawn. Happily, the property’s exceptional, 230-foot, private rear garden faces south. It is bordered by mature trees and shrubs and backs directly onto Gobions open green space.
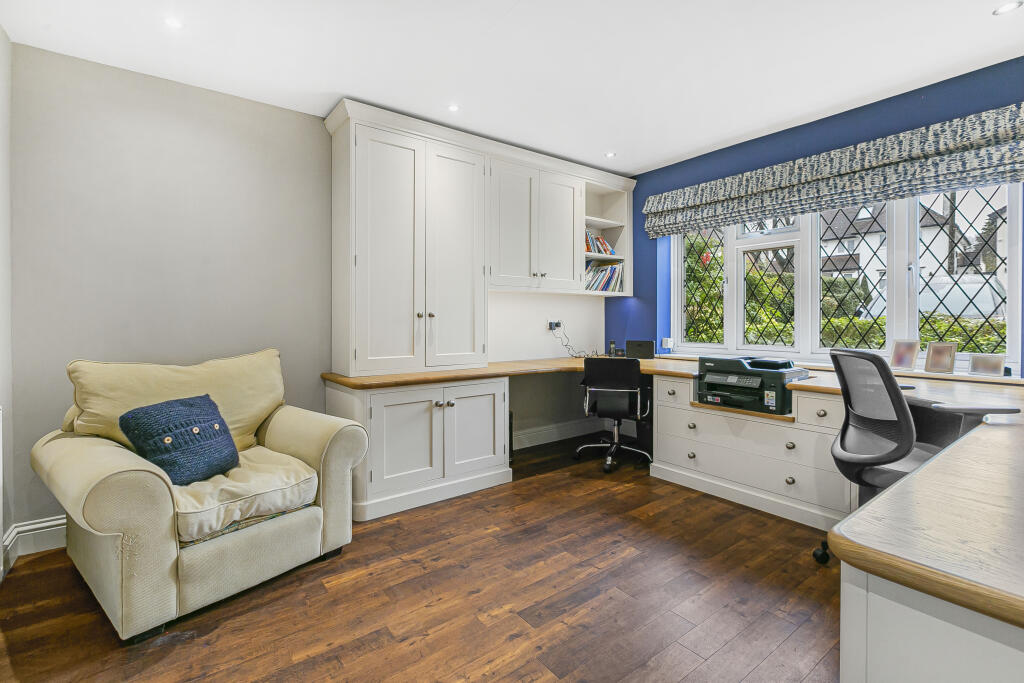
A door leads from the second reception room into the dining area at the rear of the property, where bi-folding doors provide a wonderful view of the rear garden. A large utility room with an outstanding view of the rear garden, lots of storage and access to the garden via a side door, is located adjacent to the family kitchen/diner. Conveniently, a W/C is located downstairs and a third spacious reception room/study, with stylish built-in office furniture, including cupboards, shelves and desks completes the ground floor accommodation.
Deep floor-ceiling linen cupboards and wardrobes are located on the broad landing at the top of the stairs. Two large, bright double bedrooms to the front - both benefiting from fitted wardrobes - and a third double bedroom at the rear, are served by a large family bathroom with vanity units stretching along the wall under the window, beneath the sink.
The vast, main bedroom at the rear of the property enjoys terrific views of the beautiful rear garden and Gobions open green space beyond. It also boasts extensive floor-ceiling wardrobes along the entire length of one wall and a stunning en-suite shower room with vanity units and a heated towel rail.
Agents Note: Parking restrictions Monday-Friday 11am to noon, permits needed.
Buyers Information:
In compliance with the UK's Anti Money Laundering (AML) regulations, we are required to confirm the identity of all prospective buyers at the point of an offer being accepted and use a third party, Identity Verification System to do so. There is a nominal charge of £48 (per person) including VAT for this service. For more information, please refer to the terms and conditions section of our website.BrochuresBrochure