For Sale
£335,000
Harper Grove, Idle,
3 bd
2 ba
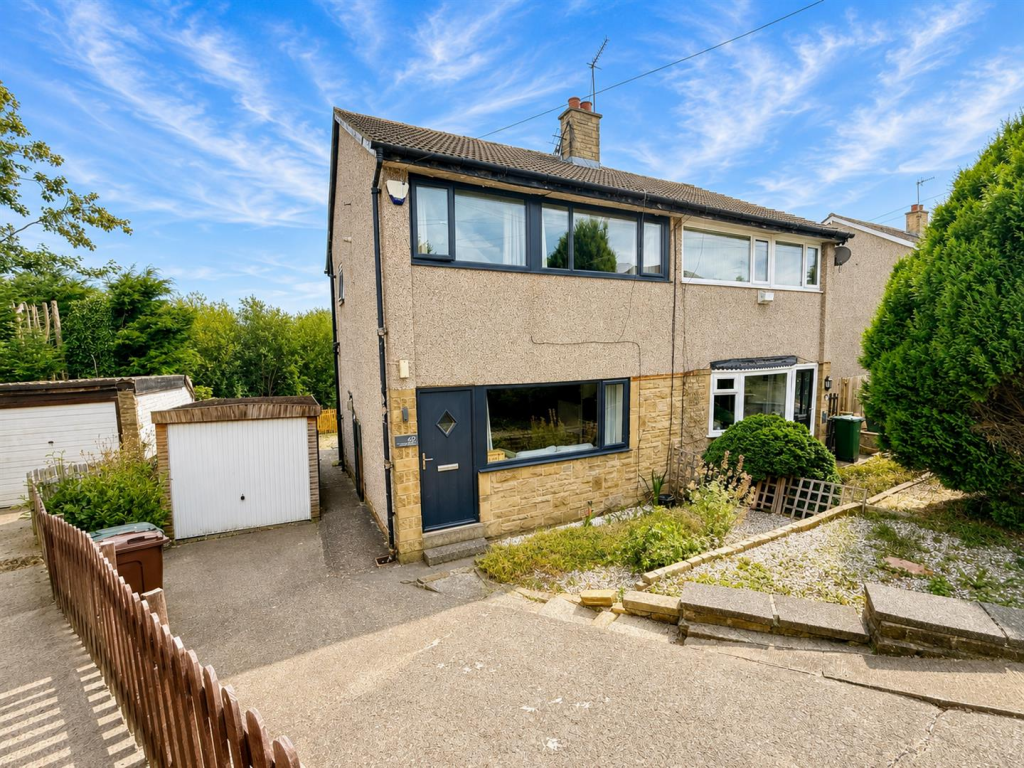
Semi-Detached
Idle
Listed by Martin S Lonsdale, Bradford
Only details supplied with this listing are shown. Ask the listing contact to confirm measurements, taxes and costs.
Property Details: • Type: Terraced • Tenure: FREEHOLD • Floor Area: N/A
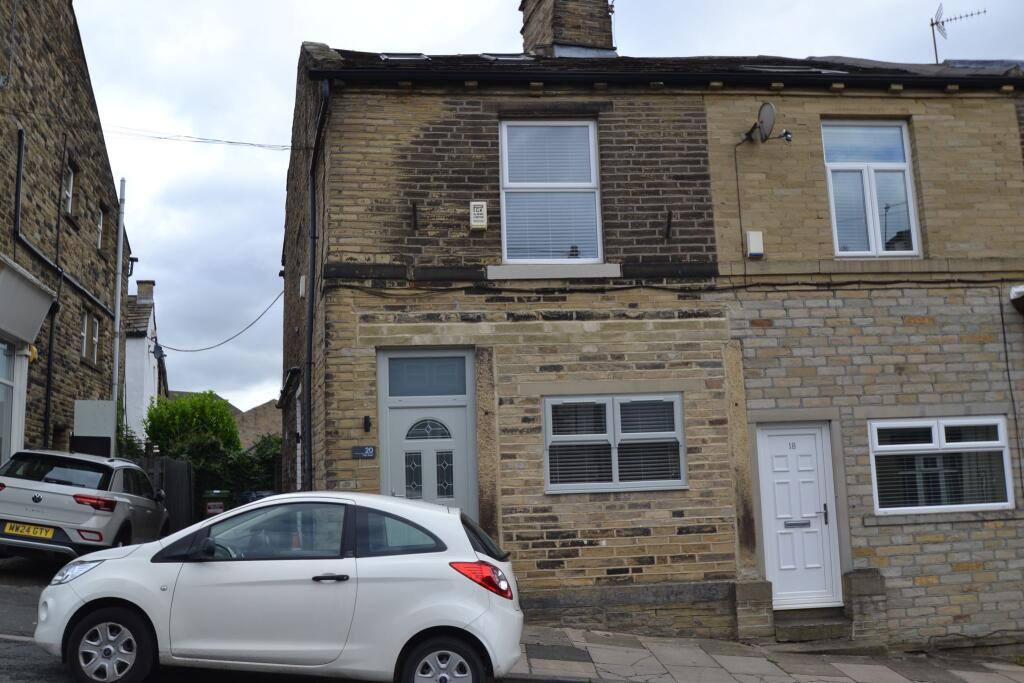
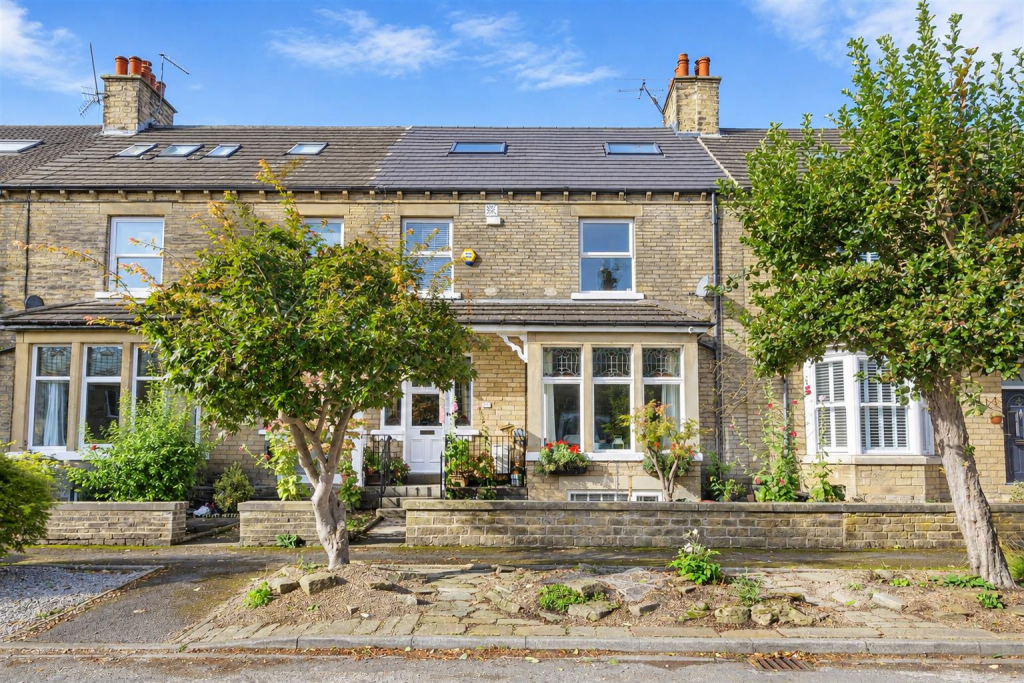
Key Features: • VERY WELL PRESENTED • FANTASTIC FAMILY SIZED HOME • Substantial Stone Terrace • Six Bedrooms • Over Four Floors • Characterful • Two Bath/Shower Rooms • Basement Convsersion / Sitting/Play Room • Enclosed Landscaped Garden • VIEWING A MUST!!!
Location: • Nearest Station: Apperley Bridge Station • Distance to Station: 1.1994342364541064 miles
Agent Information: • Address: 8 The Green, Idle, Bradford, BD10 9PR
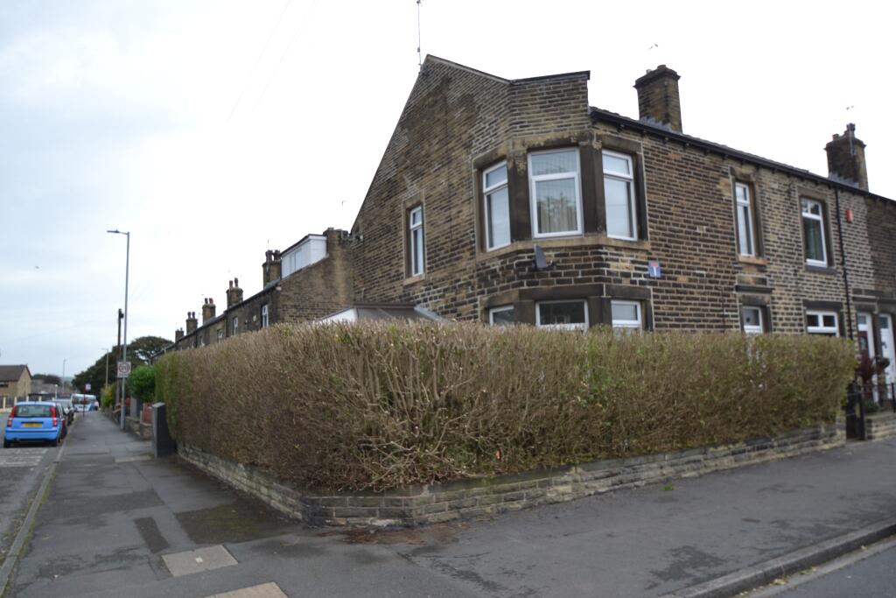
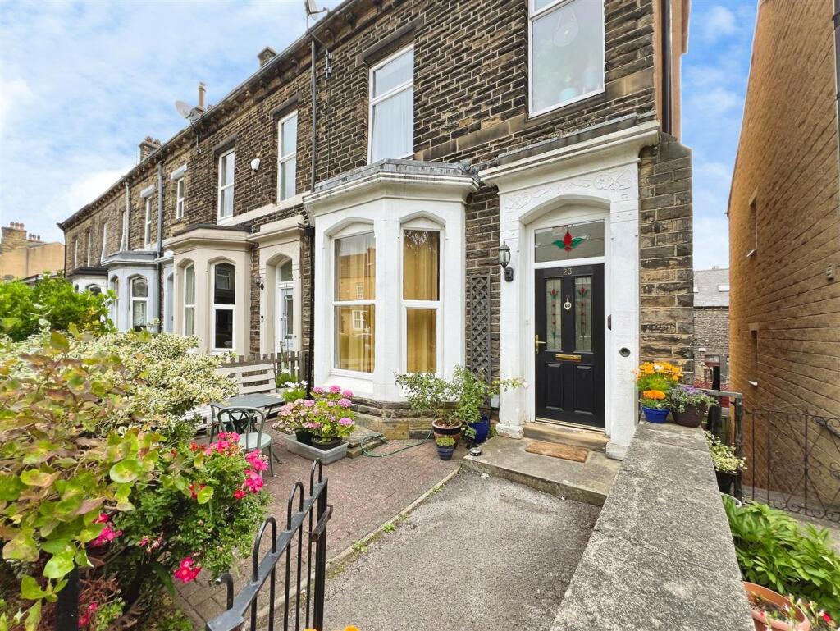
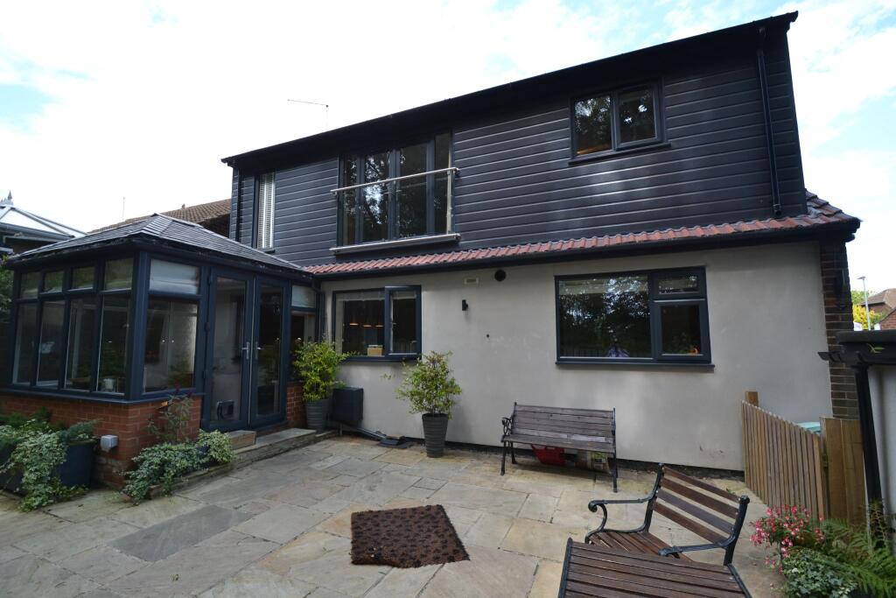
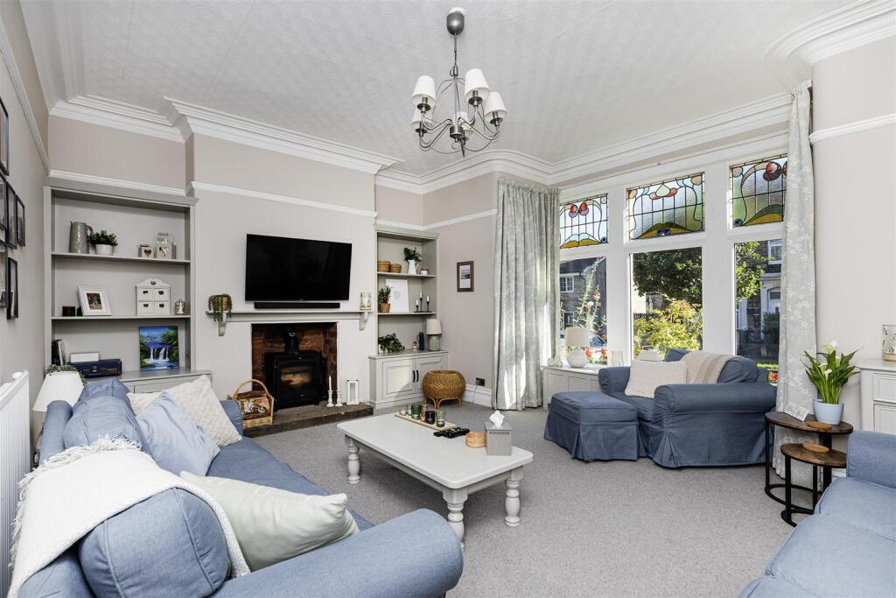
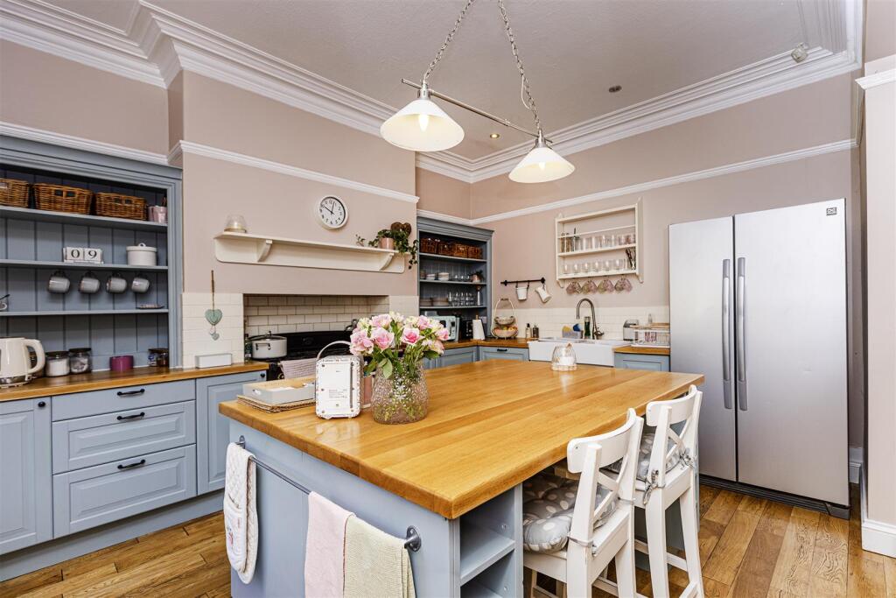
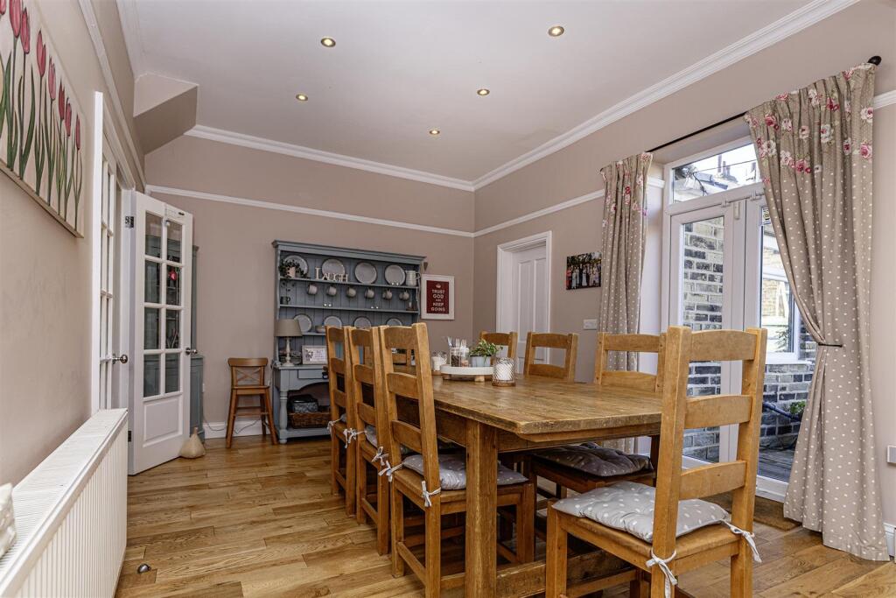
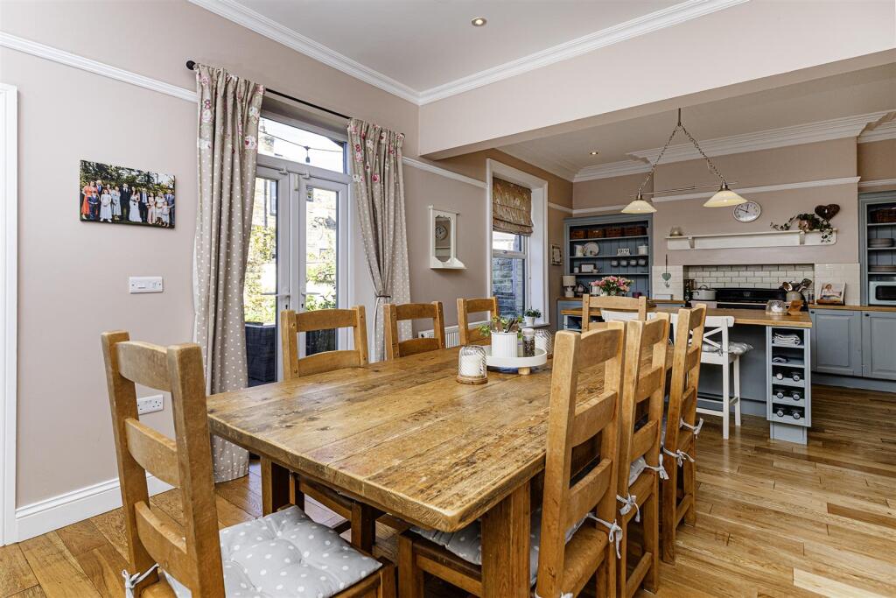
Full Description: * SUBSTANTIAL STONE TERRACE * SIX BEDROOMS * OVER FOUR FLOORS * CONVERTED BASEMENT *<br />* CHARACTERFUL * TWO BATH/SHOWER ROOMS * VERY WELL PRESENTED * CUL-DE-SAC * <br />Offering fantastic family sized accommodation close to Idle village, is this larger stone built through terrace. <br />The 'ready to move into' property benefits from gas central heating, upvc double glazing, alarm system and briefly comprises reception hall, cloakroom/wc, modern fitted dining kitchen, utility room. The basement has been converted to provide a sitting/play room/office. There are four first floor bedrooms and a modern house bathroom with white suite, together with two further second floor bedrooms sharing a 'Jack n Jill' en-suite shower room. <br />To the outside there is a garden to the front, together with an enclosed landscaped garden to the rear with outhouse. <br />Viewing is highly recommended.<br /><br /><b>Reception Hall</b> - With radiator.<br /><br /><b>Cloakroom/Wc</b> - With low suite wc, wash basin, radiator.<br /><br /><b>Lounge</b> - 5.38m x 4.88m (17'8" x 16') - Having a log burner set in chimney breast on a stone hearth, bay window and two radiators.<br /><br /><b>Dining Kitchen</b> - 7.62m x 4.32m narrowing to 3.35m (25' x 14'2" narr - Modern fitted dining kitchen having a range of wall and base units incorporating laminated sink unit, cooking range, dishwasher, central island, oak flooring, upvc French doors to rear garden.<br /><br /><b>Utility Room</b> - 3.12m x 1.96m (10'3" x 6'5") - Having a range of base units incorporating laminated sink unit, plumbing for auto washer, oak flooring.<br /><br /><b>Basement Conversion - Sitting/Play Room/Office</b> - 5.03m x 4.80m (16'6" x 15'9") - With radiator.<br /><br /><b>First Floor Landing</b> - <br /><br /><b>Bathroom</b> - Three piece modern white suite, part tiled walls and heated towel rail.<br /><br /><b>Bedroom One</b> - 4.39m x 4.06m (14'5" x 13'4") - With radiator.<br /><br /><b>Bedroom Two</b> - 3.45m x 3.51m (11'4" x 11'6") - With ornate cast iron fireplace, radiator.<br /><br /><b>Bedroom Three</b> - 3.89m x 3.07m (12'9" x 10'1") - With radiator.<br /><br /><b>Bedroom Four</b> - 3.28m x 1.91m (10'9" x 6'3") - With radiator.<br /><br /><b>Second Floor Landing/Office Area</b> - With radiator.<br /><br /><b>Bedroom Five</b> - 4.65m x 2.59m (15'3" x 8'6") - With velux skylight, radiator. Access to 'Jack n Jill' En-Suite Shower Room;<br /><br /><b>'Jack N Jill' En-Suite Shower Room</b> - Three piece white suite, radiator.<br /><br /><b>Bedroom Six</b> - 2.24m x 3.12m (7'4" x 10'3) - With radiator. Access to 'Jack n Jill' En-Suite Shower Room.<br /><br /><b>Exterior</b> - To the outside the garden to the front, together with an enclosed landscaped garden to the rear with outhouse (10'9" x 6'6").<br /><br /><b>Directions</b> - From our office in Idle village take the 1st exit onto Idlecroft Rd, left onto Bradford Rd, right onto The Grove.<br /><br /><b>Please Note</b> - The floorplan is provided by a third party. Some measurements may differ from Sugdens description. The floorplan is provided for identification purposes only and measurements are approximate.<br /><br />
If the interactive map is unavailable, open the supplied location in maps.
Open location in mapsThe pin uses coordinates supplied with this listing. Confirm the exact location with the listing contact.
Added and updated dates describe the Mirror record. Source publication and verification dates are shown separately when known; none establishes time on market. Confirm current price and availability with the listing contact.
View original listing