Property Details:
• Type: Apartment
• Tenure: N/A
• Floor Area: N/A
Key Features:
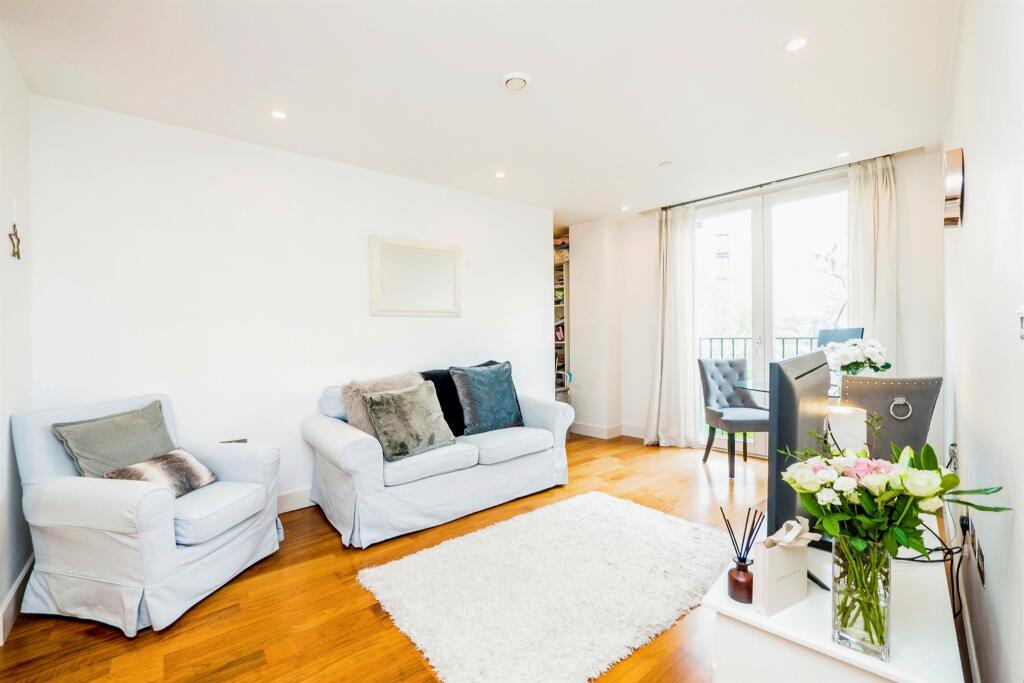
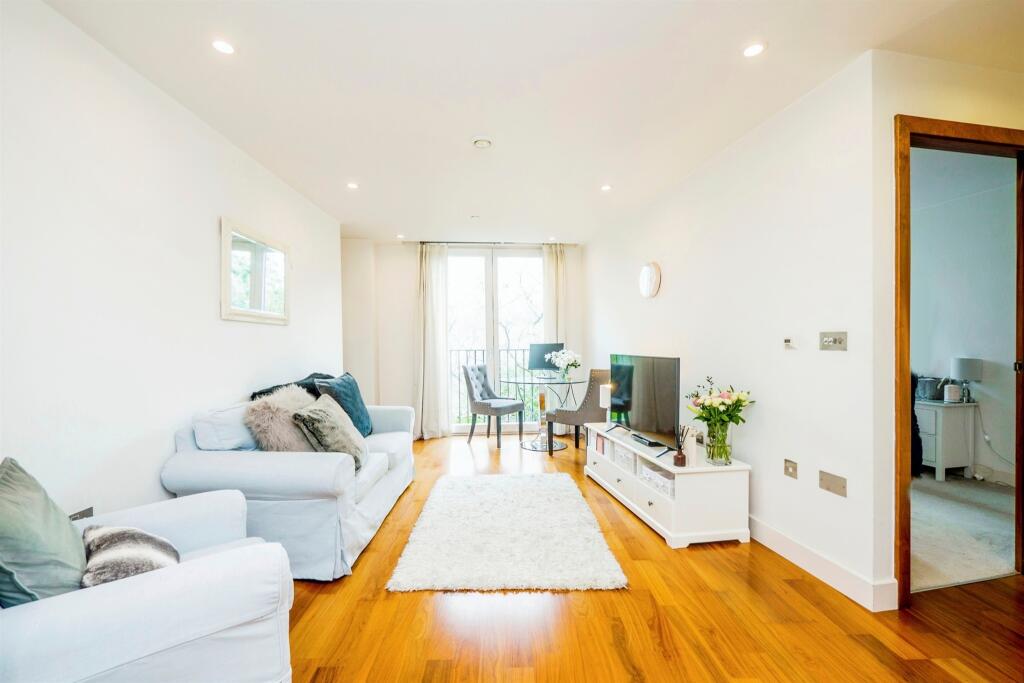
• Attractive one bedroom upper floor apartment
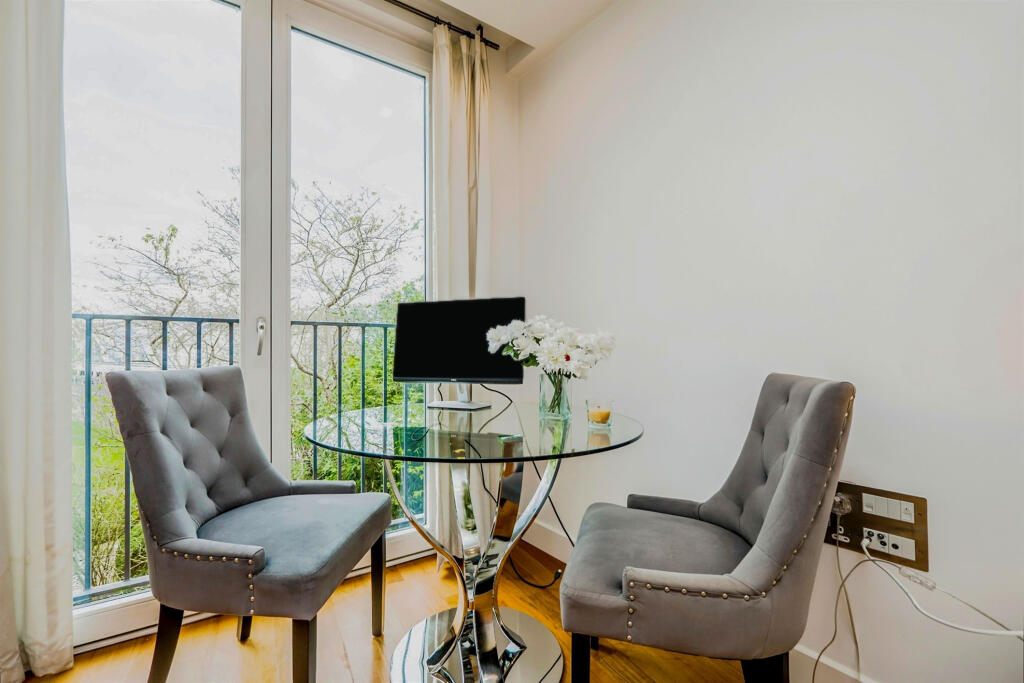
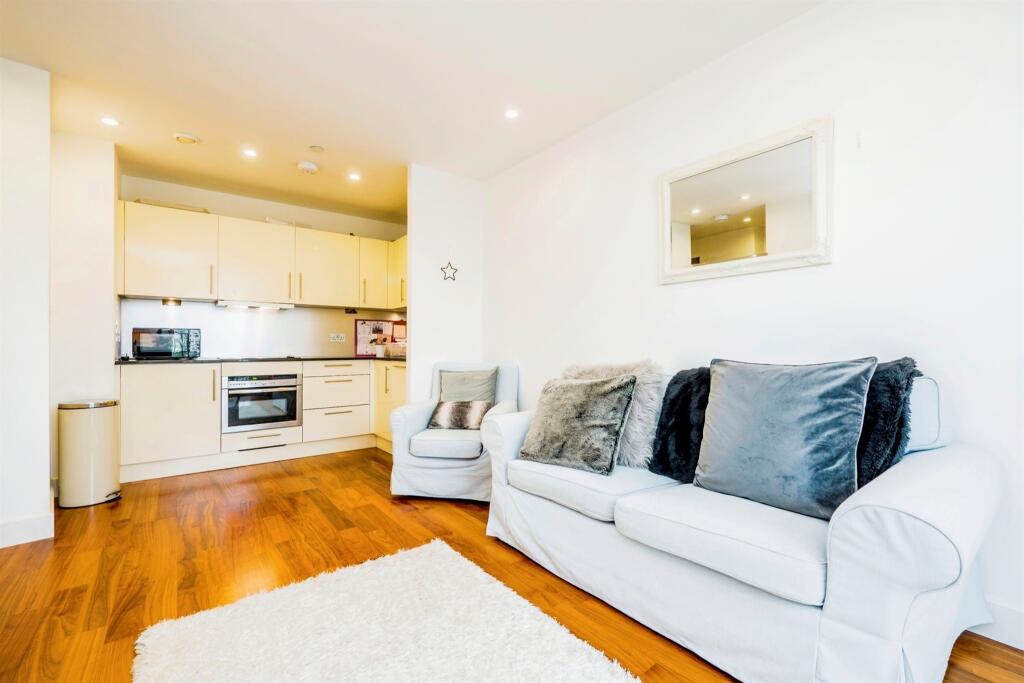
• Spacious open plan living room & kitchen with attractive views
• Excellent size double bedroom
• Brilliant condition, NO CHAIN !
• Communal Gardens, 434.5 Sqt ft
Location:
• Nearest Station: N/A
• Distance to Station: N/A
Agent Information:
• Address: 209 Cathedral Road,
Pontcanna,
Cardiff,
S Wales, CF11 9PN
Full Description:
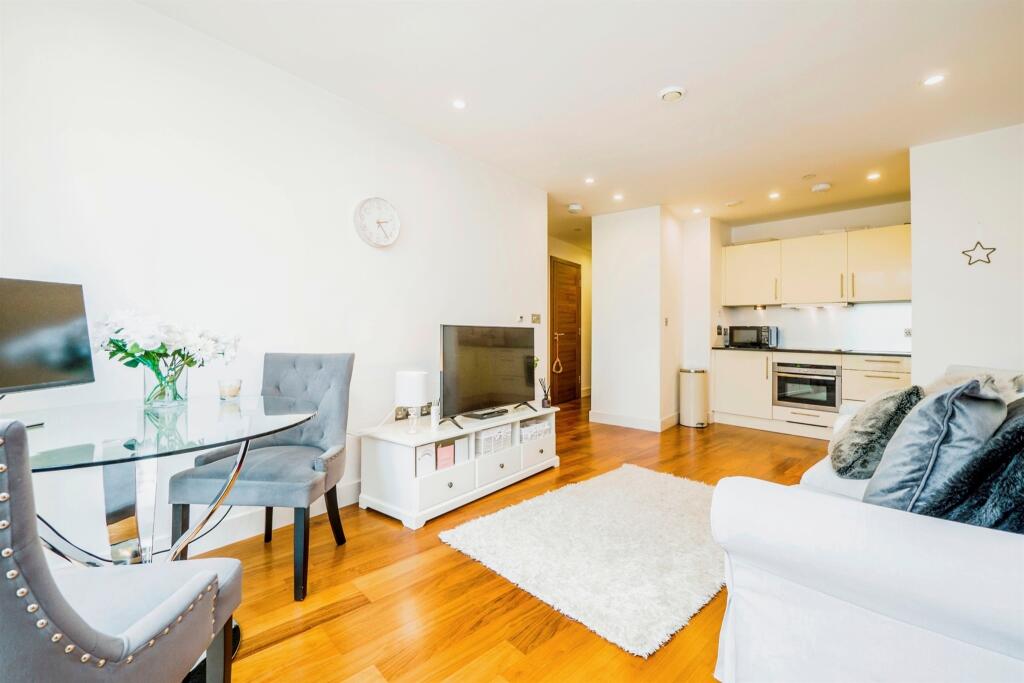
SUMMARYA very attractive upper floor apartment set in the very desirable complex of The Hayes, offering a great accommodation with open plan living room with pleasant aspect over the The Hayes gardens, modern fitted kitchen with integral appliances, double bedroom and fully fitted bathroom. NO CHAIN.DESCRIPTIONThis spacious one bedroom apartment presents a great opportunity for City Centre living, right in the heart of Cardiff. Allowing perfect access for the local eateries and amenities that the Cardiff City Centre has to offer. Also with plenty of links to public transport and the allocated Parking allows for plenty of options for when you go on your travels. Located on the 4th floor benefiting from a Juliet balcony. The property is on the market with no onwards chain!Communal Entrance Hall Entered via intercom and fob into a foyer with access to lift, through to the third floor into another fob exit door onto the gardens leading to the communal entrance to 296 The Hayes and path leading to bike racks. Intercom system into internal communal hall way, stairs to all floors, door leading to lift.Entrance Hall Wooden flooring, intercom, door utility cupboard with washing machine, living room and kitchen.Lounge/Kitchen/Diner 21' x 10' 3" ( 6.40m x 3.12m )Wooden flooring, double glazed French doors into Juliet balcony over looking St David's shopping centre and communal gardens, TV point, built in recess with fitted unit, fitted kitchen with integrated appliances to includes washing machine, dishwasher, fridge, quartz work top, induction hob, sink, stainless splash back, oven, extractor hood and wall and base unit.Bedroom One 12' 7" x 8' 3" ( 3.84m x 2.51m )Double glazed window to rear overlooking the gardens, radiator, TV and telephone point, built in wardrobe.Bathroom 7' 3" x 5' 4" ( 2.21m x 1.63m )Three piece suite bathroom, paneled bath with mixer tap and rainfall shower, WC, vanity unit, mirrored unit, fitted shelving and fully tiled.We currently hold lease details as displayed above, should you require further information please contact the branch. Please note additional fees could be incurred for items such as leasehold packs.1. MONEY LAUNDERING REGULATIONS: Intending purchasers will be asked to produce identification documentation at a later stage and we would ask for your co-operation in order that there will be no delay in agreeing the sale.
2. General: While we endeavour to make our sales particulars fair, accurate and reliable, they are only a general guide to the property and, accordingly, if there is any point which is of particular importance to you, please contact the office and we will be pleased to check the position for you, especially if you are contemplating travelling some distance to view the property.
3. The measurements indicated are supplied for guidance only and as such must be considered incorrect.
4. Services: Please note we have not tested the services or any of the equipment or appliances in this property, accordingly we strongly advise prospective buyers to commission their own survey or service reports before finalising their offer to purchase.
5. THESE PARTICULARS ARE ISSUED IN GOOD FAITH BUT DO NOT CONSTITUTE REPRESENTATIONS OF FACT OR FORM PART OF ANY OFFER OR CONTRACT. THE MATTERS REFERRED TO IN THESE PARTICULARS SHOULD BE INDEPENDENTLY VERIFIED BY PROSPECTIVE BUYERS OR TENANTS. NEITHER SEQUENCE (UK) LIMITED NOR ANY OF ITS EMPLOYEES OR AGENTS HAS ANY AUTHORITY TO MAKE OR GIVE ANY REPRESENTATION OR WARRANTY WHATEVER IN RELATION TO THIS PROPERTY.BrochuresPDF Property ParticularsFull Details