Property Details:
• Type: Detached
• Tenure: N/A
• Floor Area: N/A
Key Features:
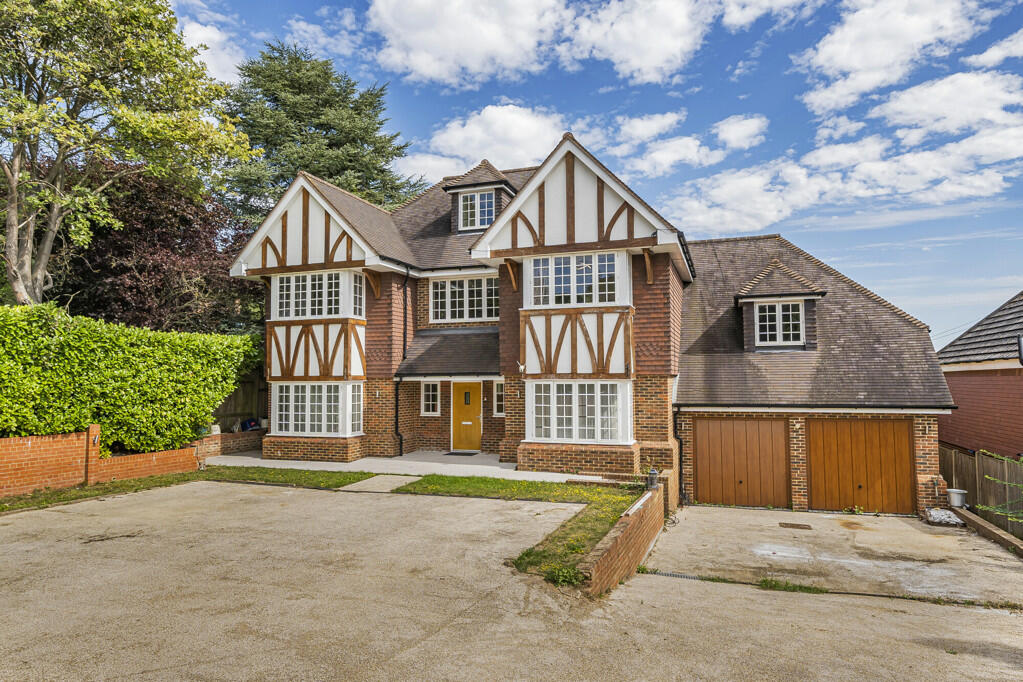
• Recently Renovated Boasting Over 6500sq ft Situated In Chelsfield Park
• Grand Reception Hall With Polished Tiled Flooring Leading To Two Spacious Reception Rooms
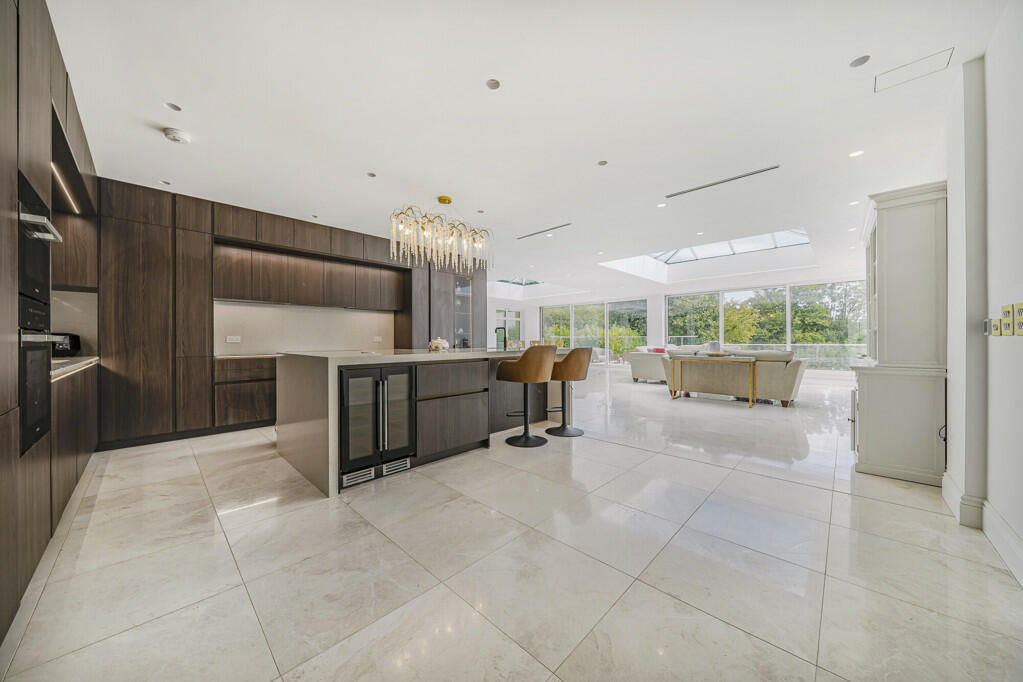
• Drawing Room & Open Plan Kitchen/Dining Room With Integrated Appliances
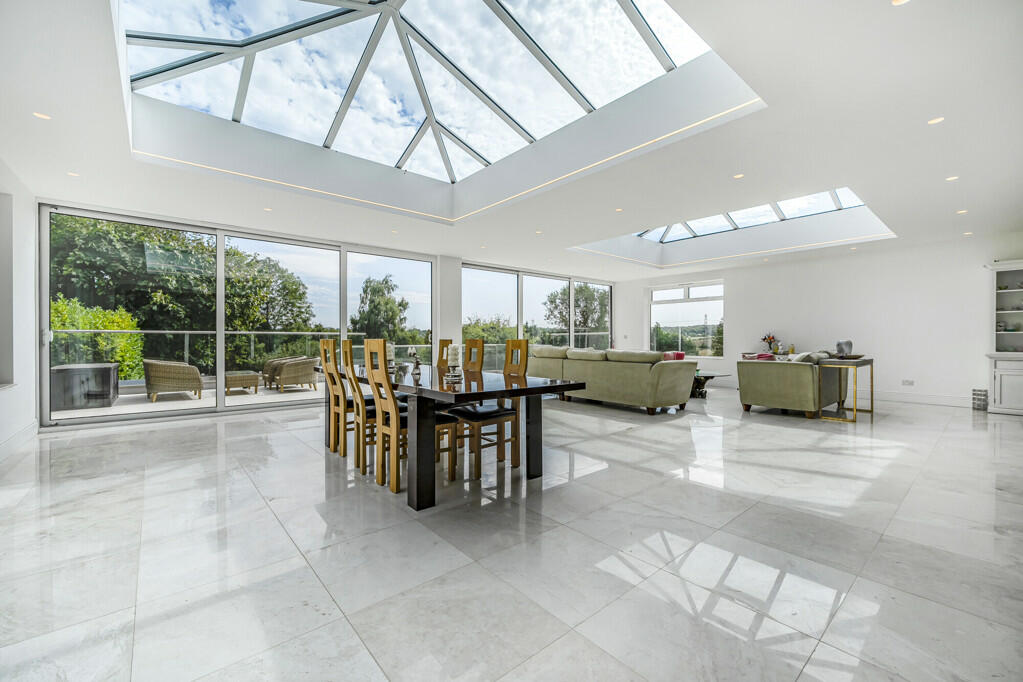
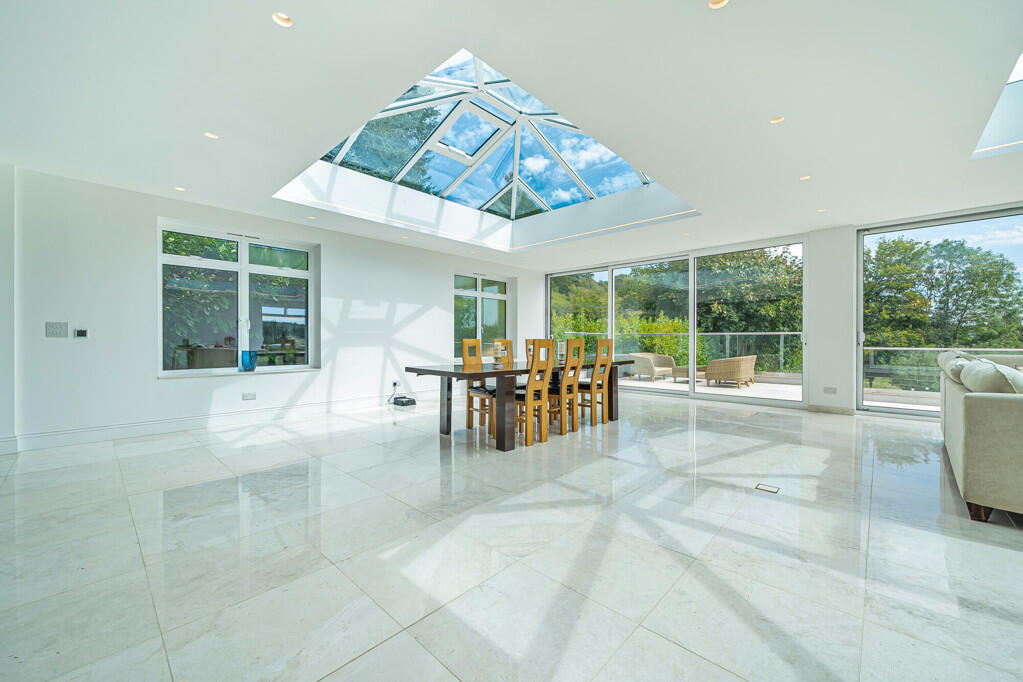
• Reception Room With Skylights & Bi-Fold Doors Leading Onto The Terrace
• Home Gym Room Leading To Second Terrace & Double Garage
• Master Bedroom With A Walk In Wardrobe & Modern En-Suite Bathroom
• A 25sq ft Bedroom With A Further Walk In Wardrobe & Access Into The Loft
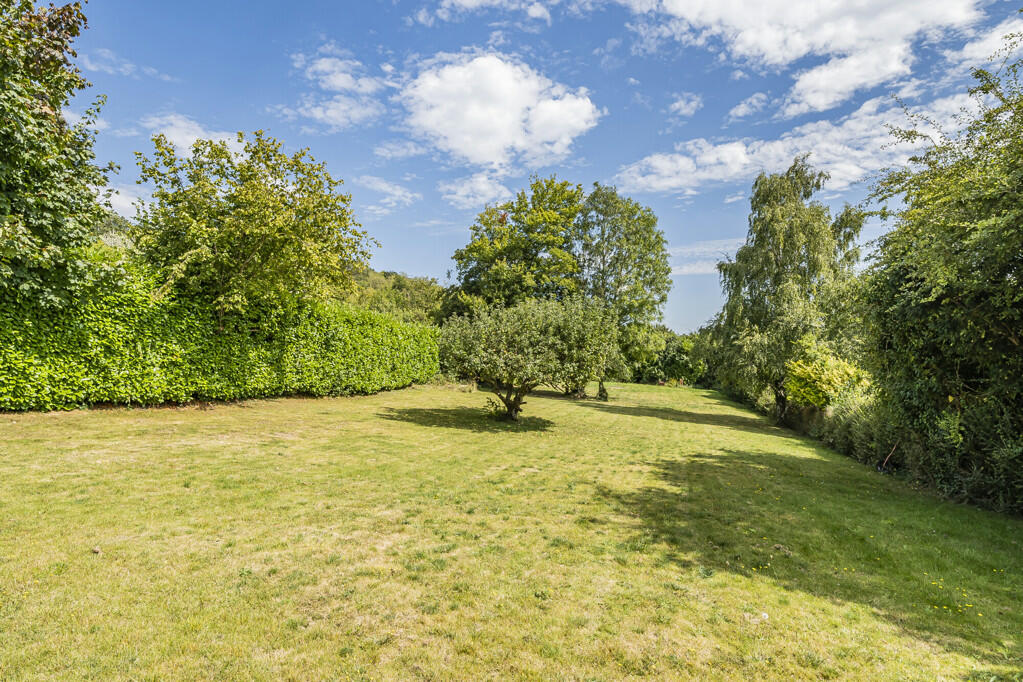
• Fantastic 210 Ft Secluded Garden With Well-Maintained Lawn Space
Location:
• Nearest Station: N/A
• Distance to Station: N/A
Agent Information:
• Address: 423 Crofton Road,
Farnborough,
Orpington,
BR6 8NL
Full Description:
** Guide Price £2,750,000 - £3,000,000 **This luxury five-bedroom family home was recently renovated boasting over 6500sq ft of accommodation and is situated within the exclusive ‘Chelsfield Park’.The downstairs accommodation comprises, a grand reception hall with striking polished tiled flooring with two rooms to the front, drawing room, open-plan bespoke kitchen/dining room with fully integrated appliances that flows into a further reception with two huge skylights and by-folding doors which leads onto the terrace with beautiful views over the countryside. The ground floor is complete with two W/Cs, utility room, an extra storage room, a home gym room that leads onto another terrace and oversized double garage.The first floor consists of a landing with a Juliet balcony that overlooks the landing below, the master suite has a dressing room/ walk in wardrobe and modern contemporary en-suite bathroom with free standing bath and walk in shower. There are two further double bedrooms which benefit from en-suites, and the final double bedroom benefits the use of the spacious four-piece family bathroom. To the second floor, there is a 25sft bedroom with a walk-in wardrobe and a modern four-piece bathroom and access into the rest of the loft.Outside the property to the rear is a fantastic 210 Ft secluded garden with large terrace area and well-maintained lawn. To the front of the house is a gated drive with space for multiple vehicles.Brackley can be found in an elevated cul-de-sac overlooking the picturesque London suburbs of Chelsfield and Knockholt. With access to private Tennis Courts, Sports ground, Chelsfield Lakes Golf Course and a variety of local schools.The property is well situated for access to the city via Chelsfield or Knockholt mainline train stations. Furthermore, Junction 4 of the M25 provides links to London, Bluewater Shopping Centre, Dartford River Crossing and Channel Tunnel Terminus (M20).Tenure - FreeholdCouncil Tax London Borough Of Bromley Tax Band - HEnergy Efficiency Rating - B