
For Sale
GBP139,950
Morecambe LA3
3 bd
1 ba
Semi-detached house
Listed by Hayley Baxter - Morecambe


Property Details: • Type: Detached • Tenure: Ask agent • Floor Area: N/A
Key Features: • EXTENDED DETACHED FAMILY HOUSE • VERY WELL PRESENTED • TWO RECEPTION ROOMS • FITTED KITCHEN • CONSERVATORY • FIVE BEDROOMS • THREE EN SUITES & FAMILY BATHROOM • OFF ROAD PARKING • CENTRAL HEATING • DOUBLE GLAZING
Location: • Nearest Station: N/A • Distance to Station: N/A
Agent Information: • Address: 142 Alcester Road, Moseley, Birmingham, B13 8HS
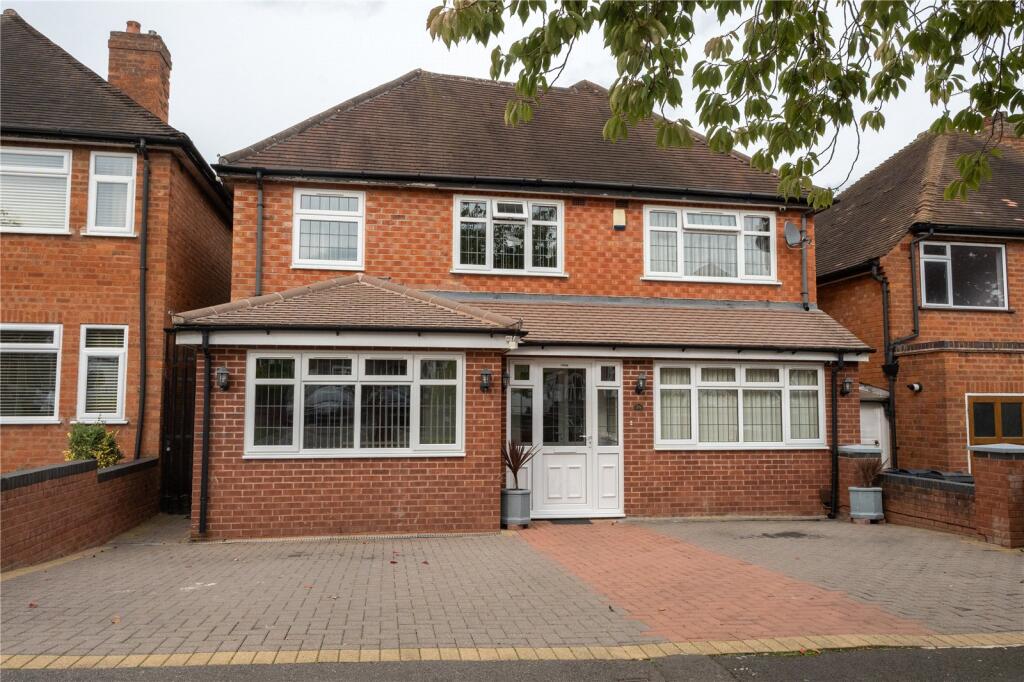
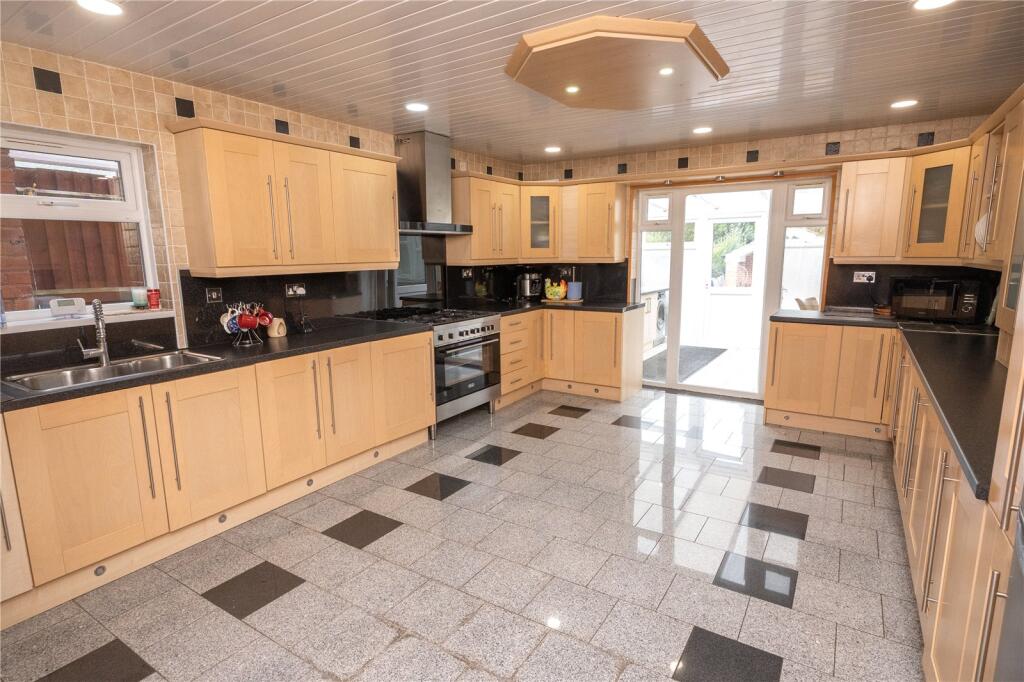
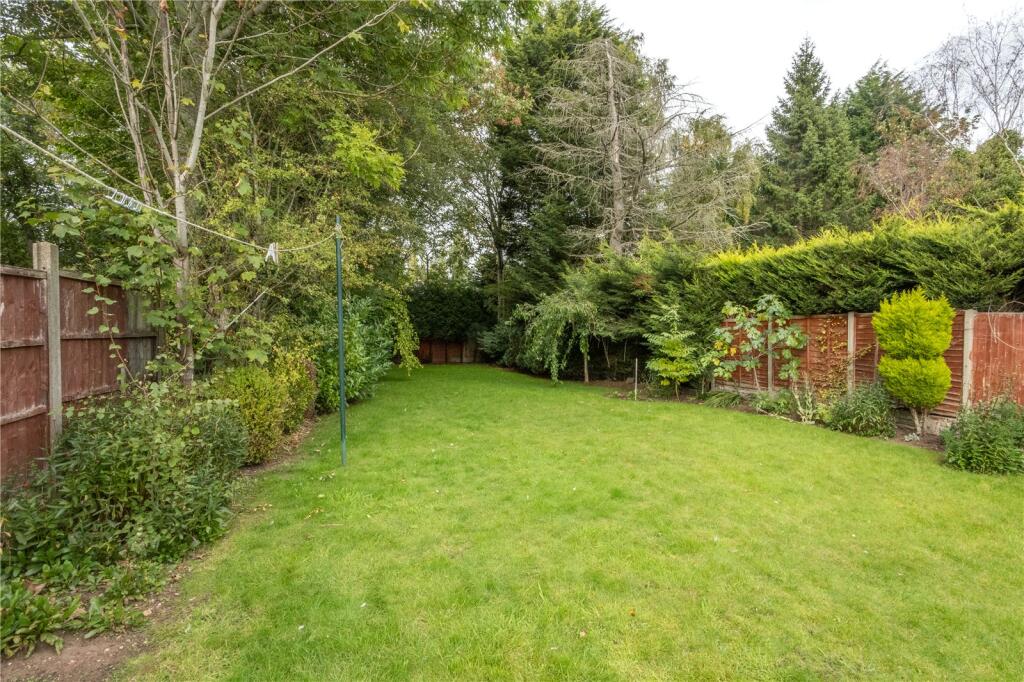
Full Description: A very well presented extended detached family home offering spacious accommodation to include front and rear reception rooms, conservatory, fitted kitchen, five bedrooms, three en suites and family bathroom, off road parking and established rear garden. EP Rating D COUNCIL TAX - BAND ETENURE - FREEHOLDSet back from the road behind a paved driveway providing off road parking for a number of vehicles, the double glazed and centrally heated accommodation has been thoughtfully extended to offer well proportioned family living space.The porch entrance opens into the reception hall with stairs to the first floor landing and doors giving access to the front reception room, extended rear reception room which has doors opening into the conservatory, the fitted kitchen with a range of base, drawer and wall units and working surfaces.Bedroom Five is accessed from the hall and has a door into the ensuite shower room, which also has a separate door from the hall.On the first floor, the landing has a staircase to the loft room with useful storage room off. Access to the further four good sized bedrooms, two having ensuite shower rooms and the family bathroom.Outside there is a good sized rear garden, decked area, paved patio, lawn and flower borders and a useful brick built outbuilding with plumbing.PORCH1.45m x 1.07m (4' 9" x 3' 6")RECEPTION HALL6.5m x 1.98m (21' 4" x 6' 6")FRONT RECEPTION ROOM5.66m x 3.28m (18' 7" x 10' 9")REAR RECEPTION ROOM8m x 4.3m (26' 3" x 14' 1")FITTED KITCHEN5.64m x 4.06m (18' 6" x 13' 4")CONSERVATORY8.15m x 2.95m (26' 9" x 9' 8")BEDROOM FIVE5.5m x 2.92m (18' 1" x 9' 7")DOWNSTAIRS SHOWER ROOMFIRST FLOOR LANDINGBEDROOM ONE6.25m x 3.1m (20' 6" x 10' 2")ENSUITE SHOWER ROOMBEDROOM TWO4.75m x 3.45m (15' 7" x 11' 4")EN SUITE SHOWER ROOMBEDROOM THREE3.4m x 2.95m (11' 2" x 9' 8")BEDROOM FOUR4.47m x 3.28m (14' 8" x 10' 9")FAMILY BATHROOMLOFT ROOM8.23m x 2.8m (27' 0" x 9' 2")


