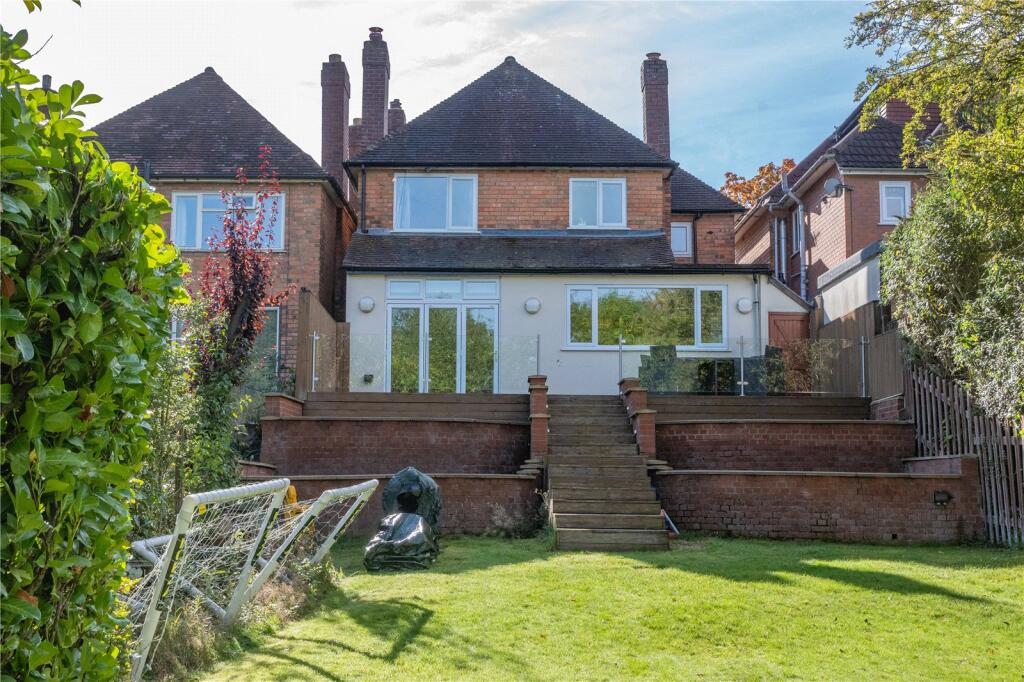
Property Details:
• Type: Detached
• Tenure: Freehold
• Floor Area: N/A
Key Features:
• ATTRACTIVE MUCH IMPROVED TRADITIONAL DETACHED
• THREE DOUBLE BEDROOMS
• TWO RECEPTIONS & SPACIOUS DINING KITCHEN
• BATHROOM & EN-SUITE SHOWER ROOM
• OFF ROAD PARKING & GARAGE
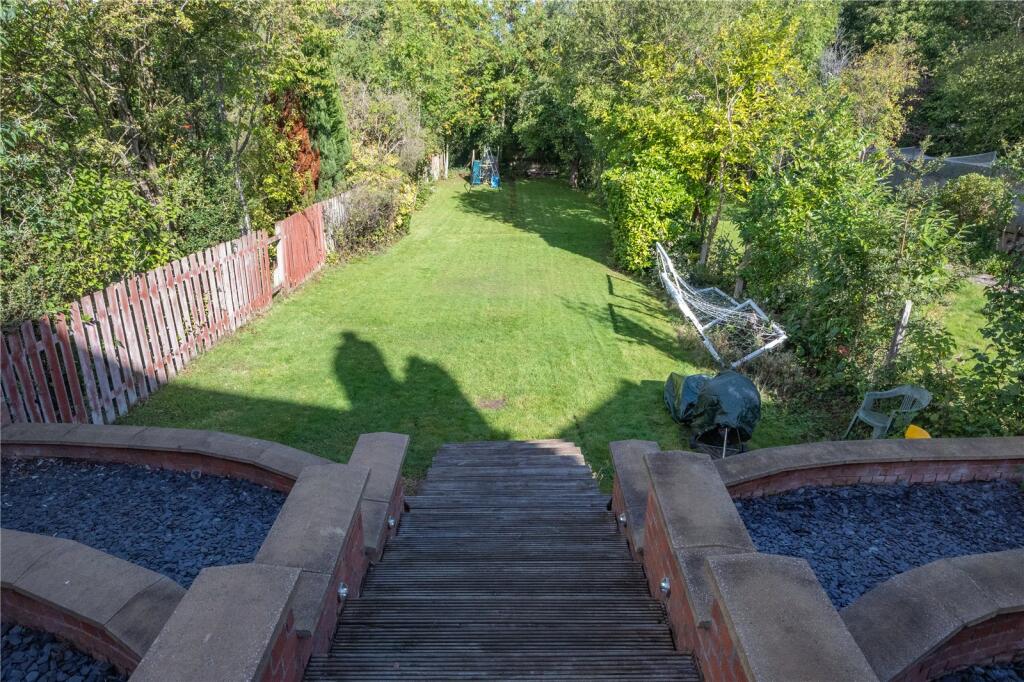
• EXTENSIVE MATURE REAR GARDEN
• LARGE DECKED TERRACE/ENTERTAINING AREA
• SOUGHT AFTER LOCATION
Location:
• Nearest Station: N/A
• Distance to Station: N/A
Agent Information:
• Address: 142 Alcester Road,
Moseley,
Birmingham,
B13 8HS
Full Description:
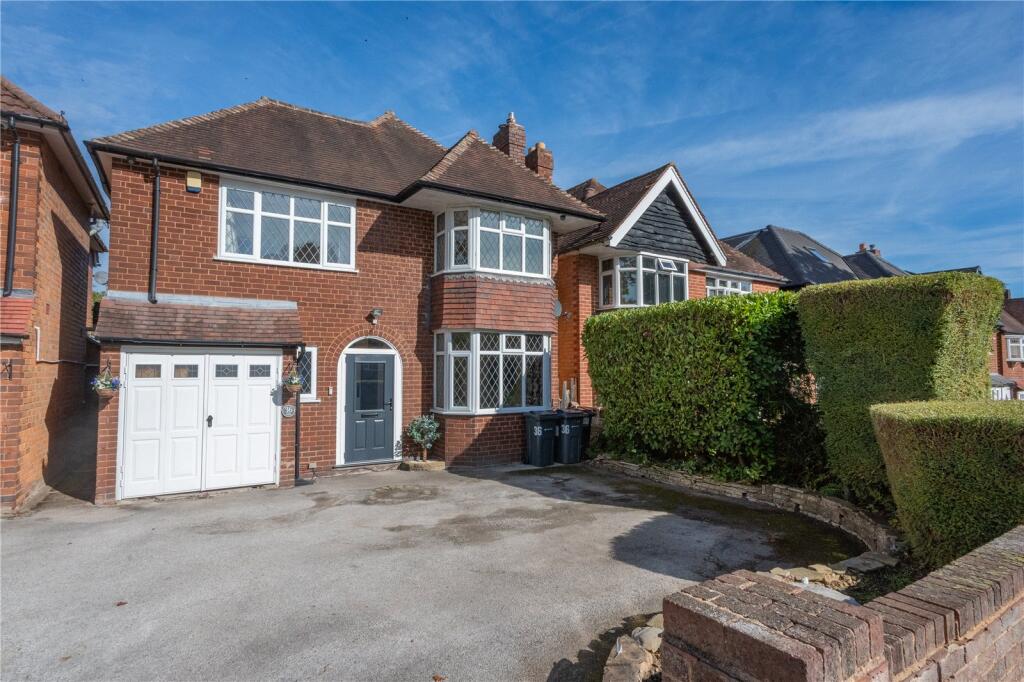
An attractive traditional detached family home, offering well maintained and presented accommodation with three double bedrooms, two spacious reception rooms & extended dining kitchen and benefiting from an extensive mature garden to the rear. (Planning permission approved for extension and loft conversion) EP Rating (TBC)
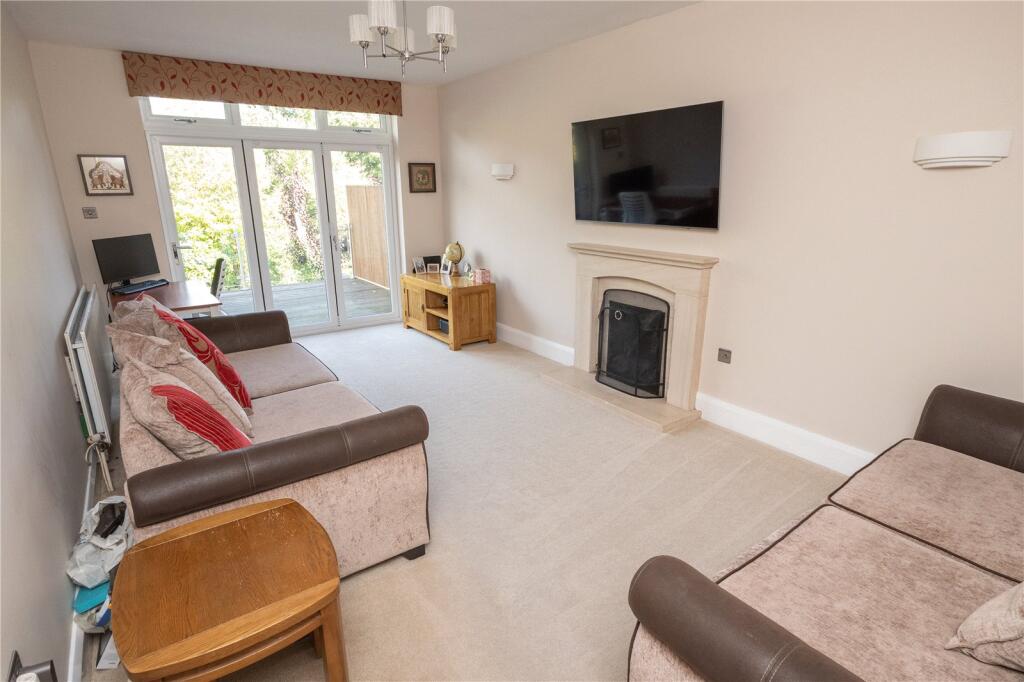
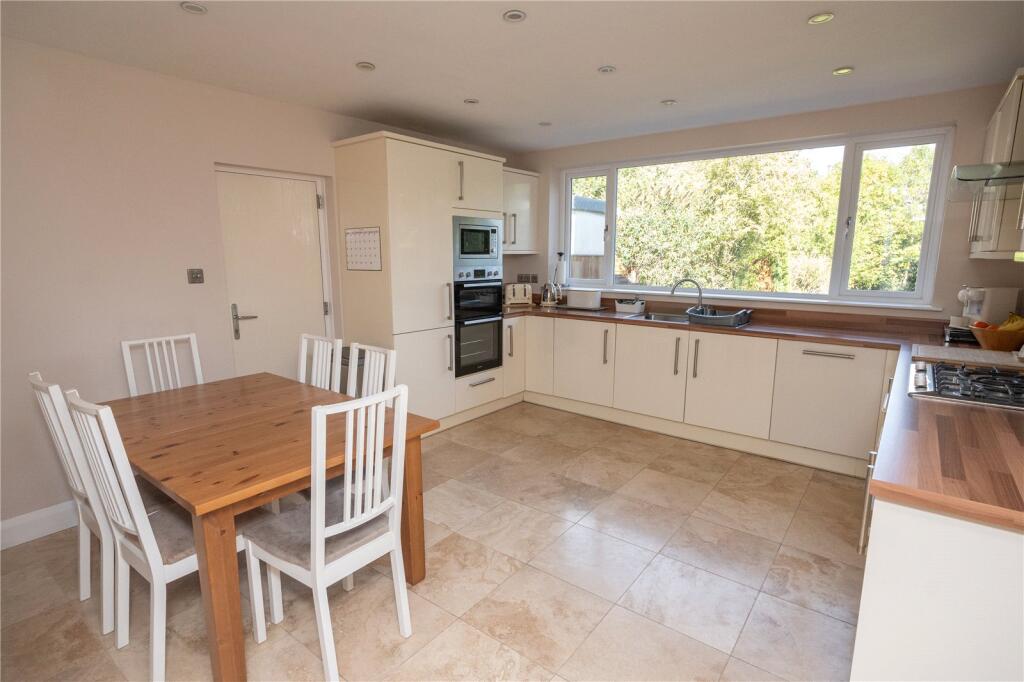
COUNCIL TAX BAND : ETENURE : FREEHOLD"With planning permission for a single storey front extension, two storey rear and side extension and loft conversion with dormer window" (approval and plans available).Set back from the road behind a low level brick wall with mature conifers. There is shared access to a tarmacadam driveway providing off road parking and leading to the garage, side entry/store and panelled part glazed entrance door with top light over leading to the entrance porch.The entrance porch has feature double doors with original stained glass insets and top lights over leading to the reception hall with wood effect flooring, stairs to the first floor with original panelling and balustrade, door to a deep cloaks/storage cupboard with leaded window to the front and door to a modern fitted guest cloakroom with feature wash hand basin, low level w.c., tiled splash backs & floor and chrome heated towel rail.There are two spacious reception rooms both with feature fireplaces and with the front reception room having a deep walk-in leaded bay window. The extended rear reception room has bi-fold doors leading out to the decked sun terrace/entertaining area and in turn to the rear garden.The extended dining kitchen has a range of high gloss base and drawer units with inset sink unit and integrated dishwasher, washing machine & fridge/freezer. There are matching wall units and an integrated oven, microwave and gas hob with extractor fan above. There is a tiled floor, space for dining table and door to the covered side entry providing useful storage space and with doors to the front of the house and rear garden.The first floor landing has doors leading to three excellent double bedrooms all with double glazed windows and insert ceiling spotlights. Bedroom three has access to a modern en-suite shower room with white suite and chrome heated towel rail.The spacious bathroom is fully tiled and has a white suite comprising large corner bath, double shower cubicle, pedestal wash hand basin, low level w.c. and chrome heated towel rail.There is a single garage housing the gas central heating boiler and with utility area proividing spaces for washing machine & tumble dryer.The rear garden has a full width decked sun terrace/outdoor entertaining area with glass panelled balustrade and steps flanked by stone capped retaining walls and slate chipped planting beds leading down to a mature lawned garden with established shrubs & trees.