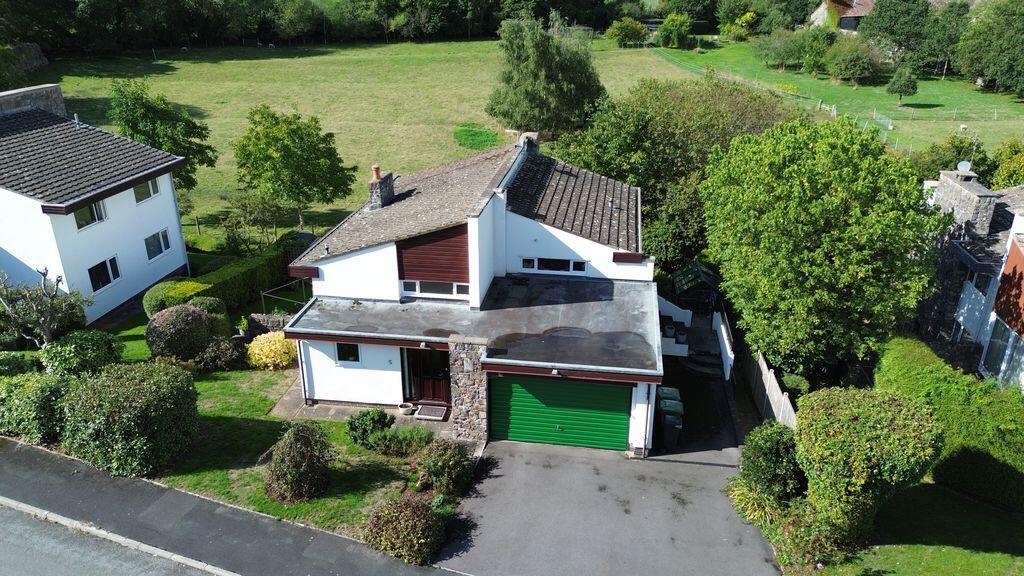
For Sale
£800,000
Olveston, Nr Bristol
4 bd
2 ba
Detached
Olveston
Listed by Bonds Of Thornbury, Thornbury


Only details supplied with this listing are shown. Ask the listing contact to confirm measurements, taxes and costs.
Property Details: • Type: Detached • Tenure: N/A • Floor Area: N/A
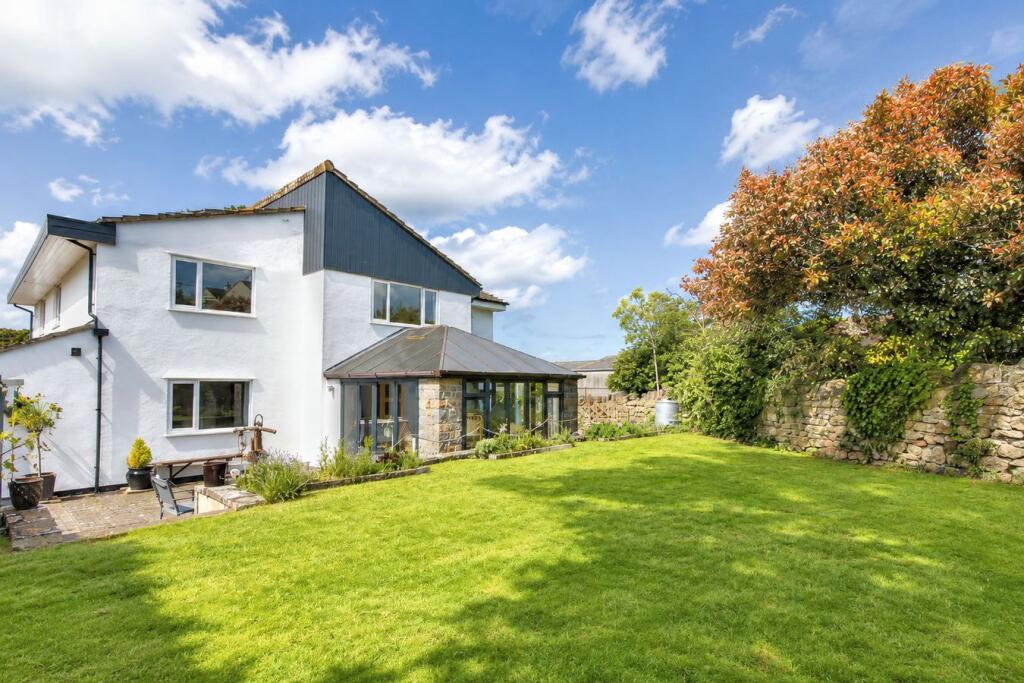
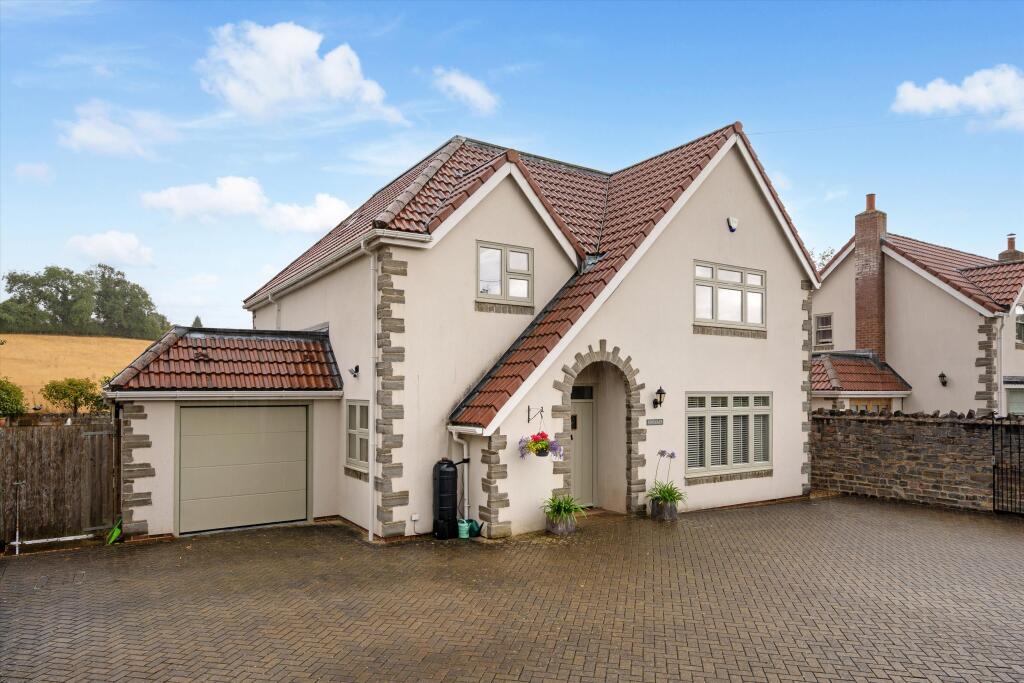
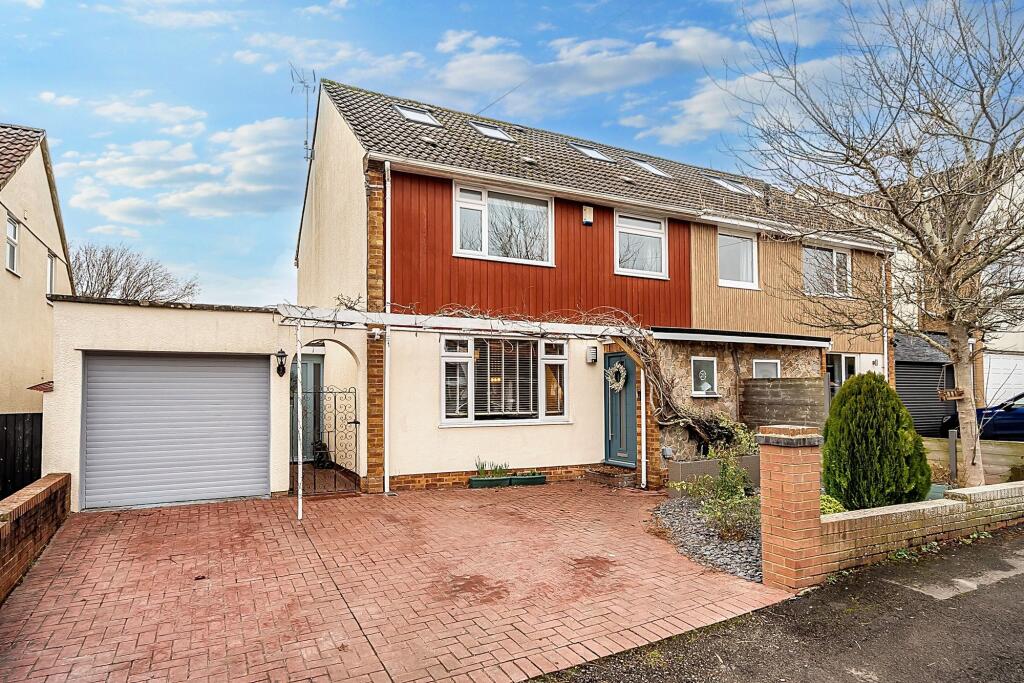
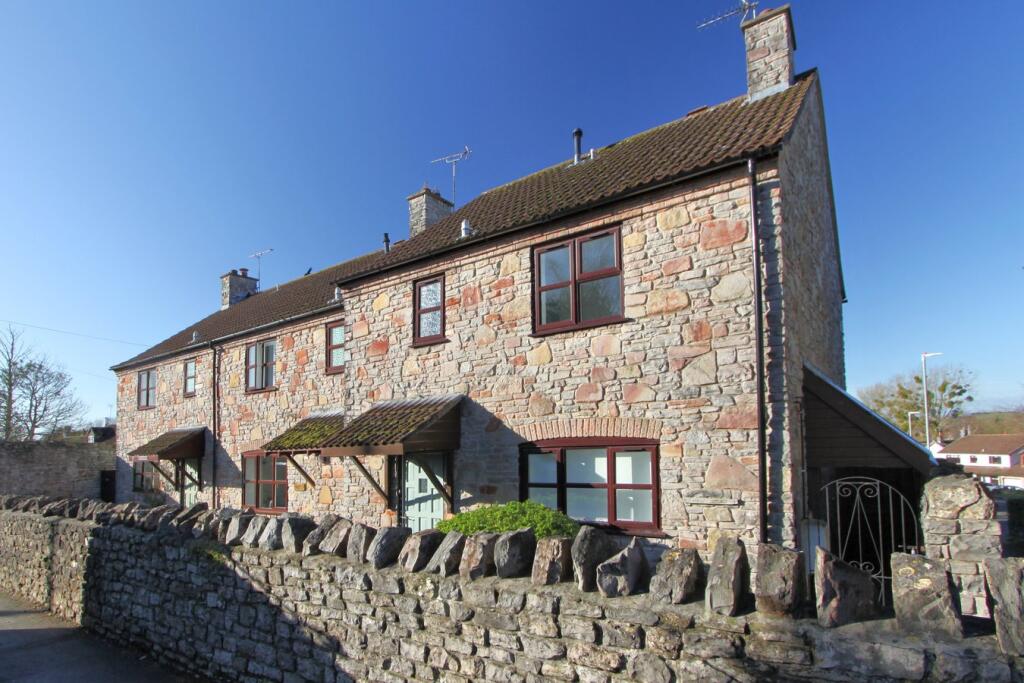
Key Features: • Detached family home in the heart of Old Down • Built circa 1980 by the present owners • Three spacious bedrooms • Inviting living room • Dining room • Fitted kitchen • Downstairs cloakroom • Enclosed rear garden • Garage & parking • Solar panels owned by the property - EPC rating B
Location: • Nearest Station: N/A • Distance to Station: N/A
Agent Information: • Address: 53 High Street, Thornbury, BS35 2AR
Full Description: Nestled in the coveted heart of Old Down, this detached family home stands as a testament to quality craftsmanship and thoughtful design. With a single meticulous owner since it was built in the early 1980s, this residence exudes a timeless charm that is sure to capture your heart.Boasting a construction crafted by the original owners themselves, this home showcases quality finishing at every turn. From the gleaming solid wood flooring to the intricate solid wood staircase and doors, every detail has been carefully considered to create an enduring sense of elegance and comfort.Upon entering the property, you are welcomed by an inviting living room, perfect for relaxing and entertaining alike. The adjacent dining room offers a sophisticated space for gatherings, while the fitted kitchen provides a functional hub for culinary creations.Additional features include a convenient side lobby, ideal for use as a utility space or hobby room, as well as a downstairs cloakroom for added convenience.Ascending the solid wood staircase to the first floor, you will find three spacious bedrooms, each offering a tranquil retreat from the bustle of daily life. A well-appointed shower room completes the upper level, offering both comfort and convenience for residents and guests alike.Outside, the property boasts an established garden complete with a thriving vegetable patch and serene spots to relax and unwind. A garage and parking provide ample space for vehicles and storage, while solar panels owned by the property contribute to both sustainability and energy efficiency, resulting in an impressive EPC rating of B.In conclusion, this wonderful family home offers a rare opportunity to own a residence of enduring quality and charm, with further potential for customisation and personalisation. Don't miss your chance to make this exceptional property yours – schedule a viewing today and prepare to be captivated by all it has to offer.Dining room3.52m x 4.5mKitchen3.04m x 4.14mBedroom 14.72m x 3.68mBedroom 23.16m x 2.76mBedroom 32.94m x 2.76mParking - Garage
If the interactive map is unavailable, open the supplied location in maps.
Open location in mapsThe pin uses coordinates supplied with this listing. Confirm the exact location with the listing contact.
Added and updated dates describe the Mirror record. Source publication and verification dates are shown separately when known; none establishes time on market. Confirm current price and availability with the listing contact.
View original listing