For Sale
£460,000
Bolton Road, Silsden, Keighley
6 bd
2 ba
House
Silsden
Listed by Tranmer White, Ilkley
Property Details: • Type: Semi-Detached • Tenure: N/A • Floor Area: N/A
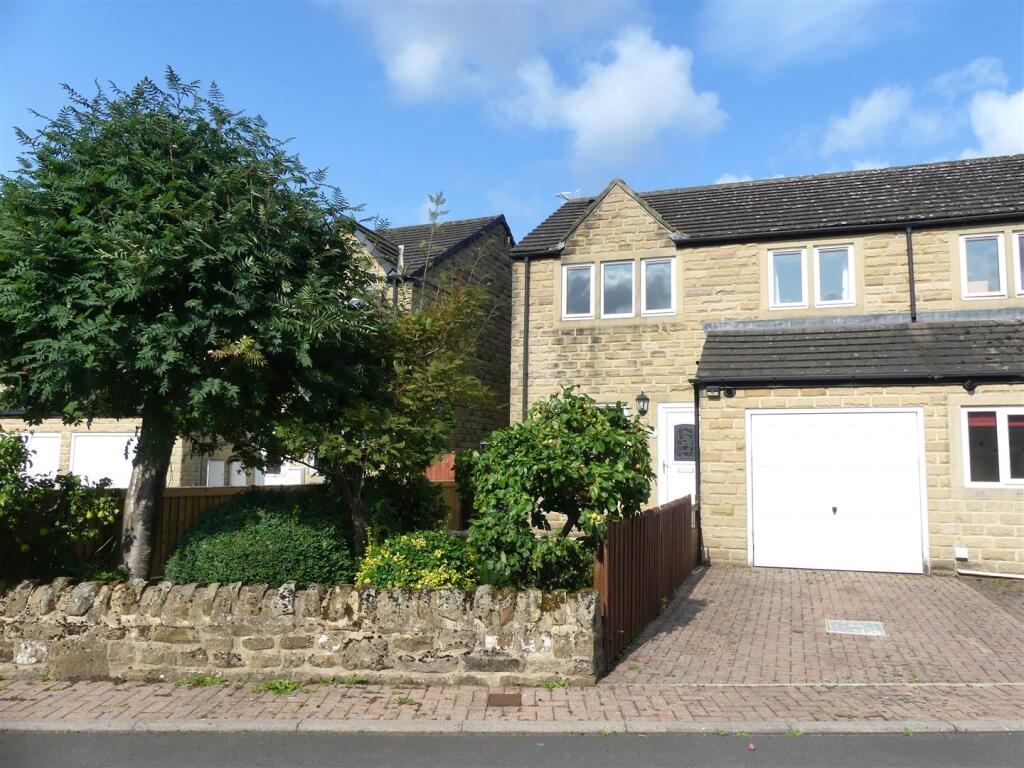
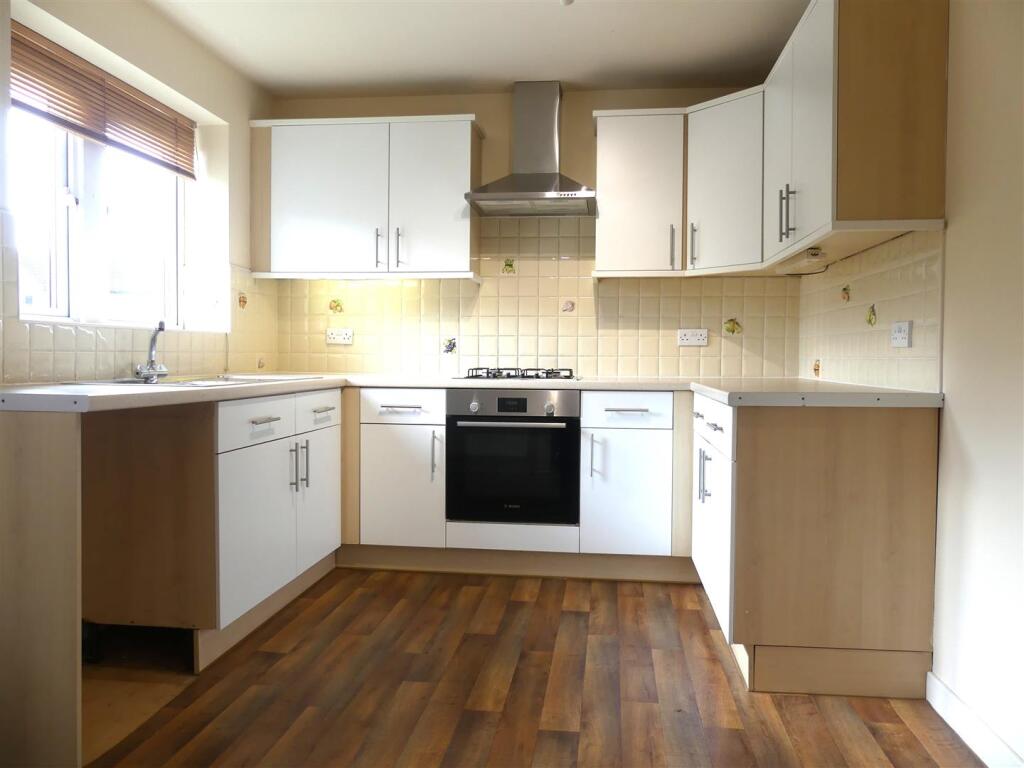
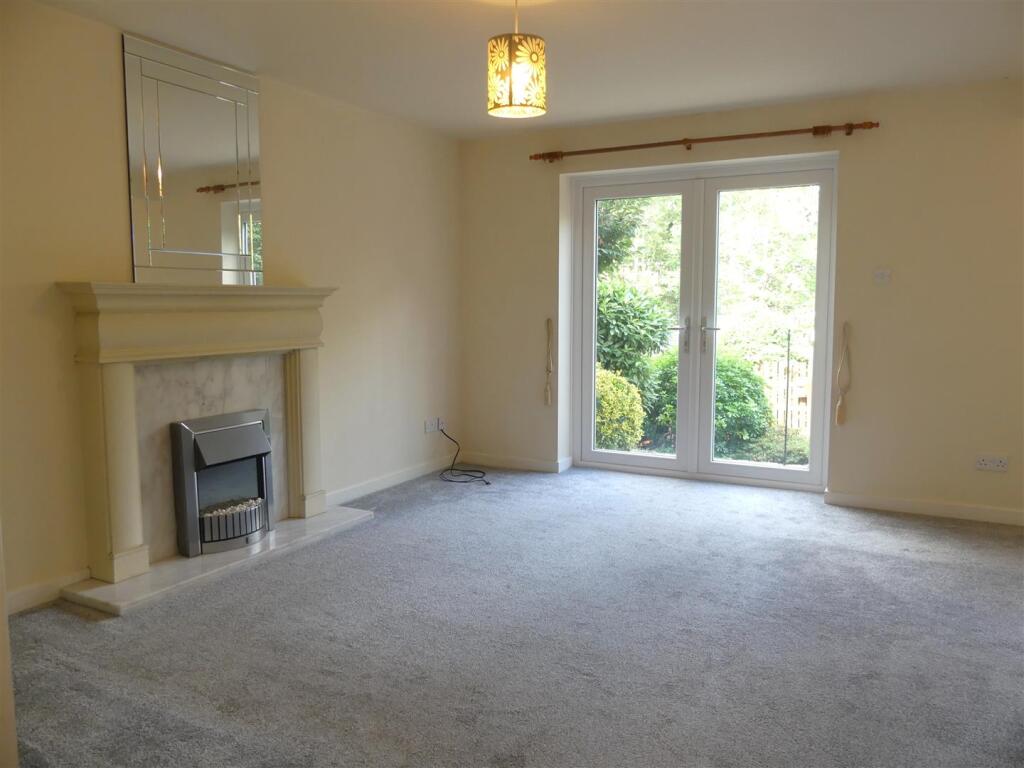
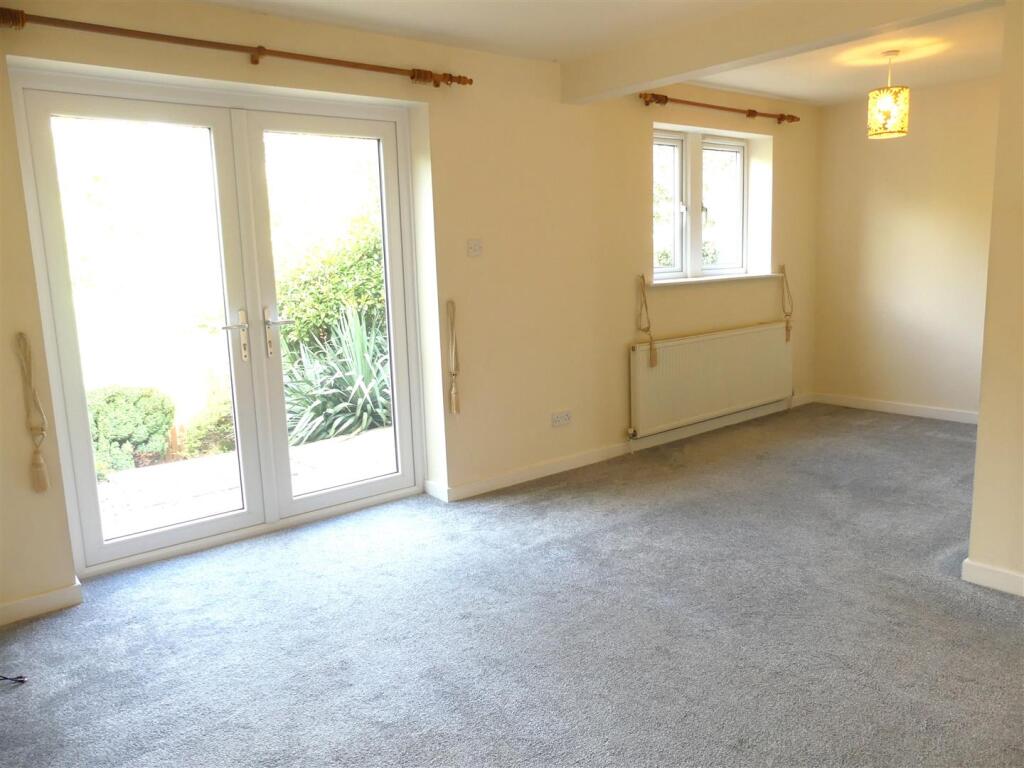
Key Features: • Semi-Detached House • Bright Kitchen • Spacious Lounge / Dining Room • Four Bedrooms • Bathroom • Gardens to Front & Rear • Integral Garage • EPC Rating C • Unfurnished
Location: • Nearest Station: N/A • Distance to Station: N/A
Agent Information: • Address: The Point, 1 Lower Railway Road, Ilkley, LS29 8FL
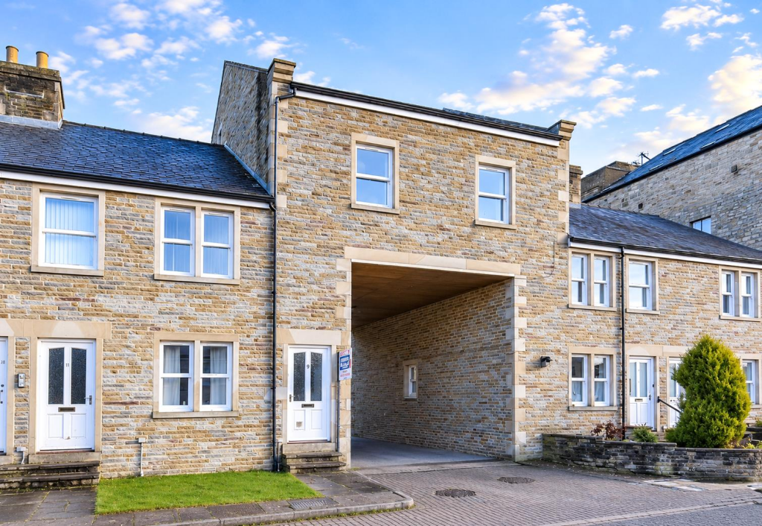
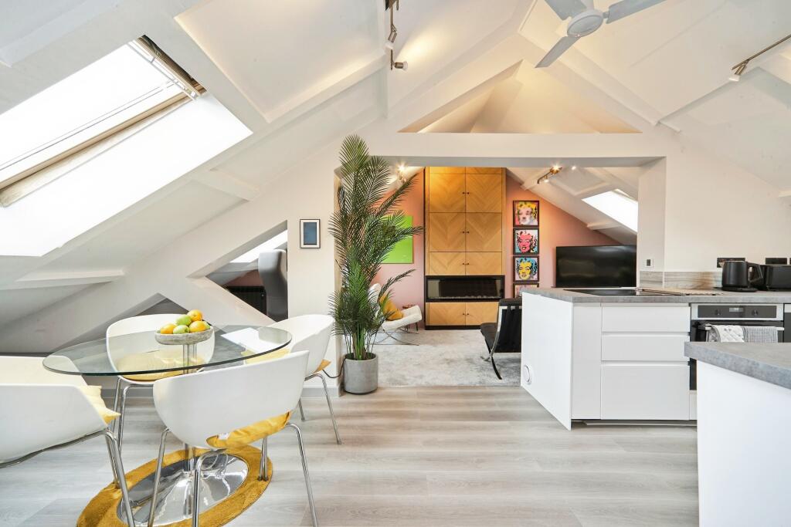
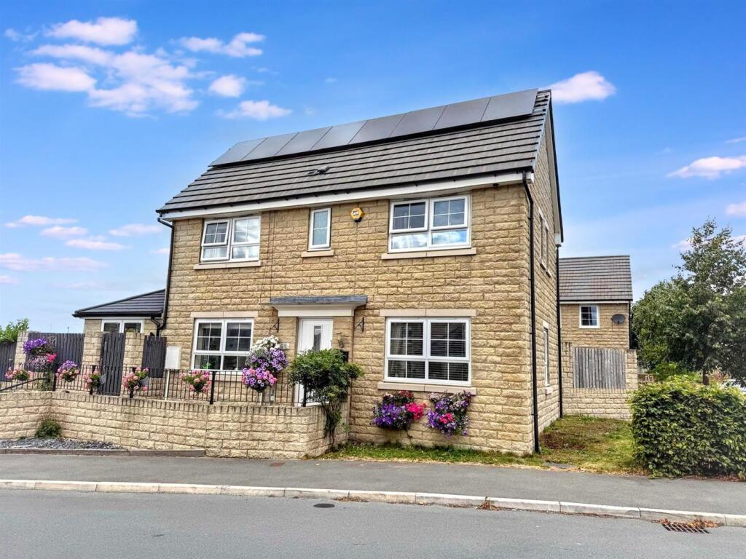
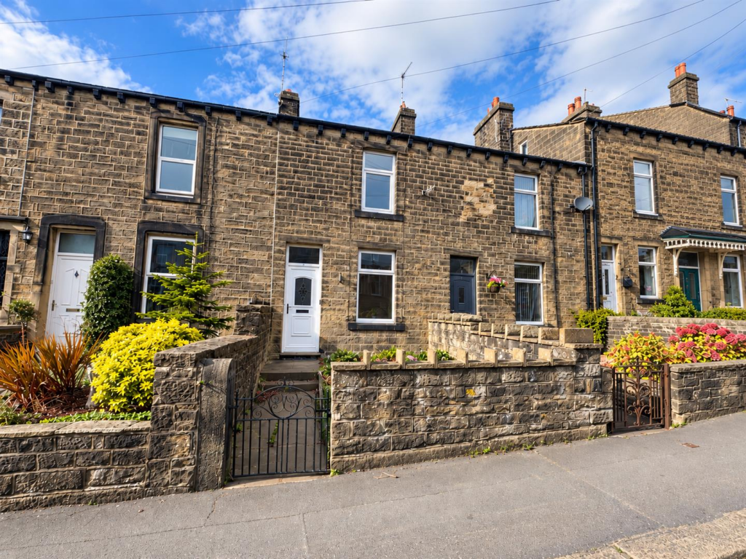
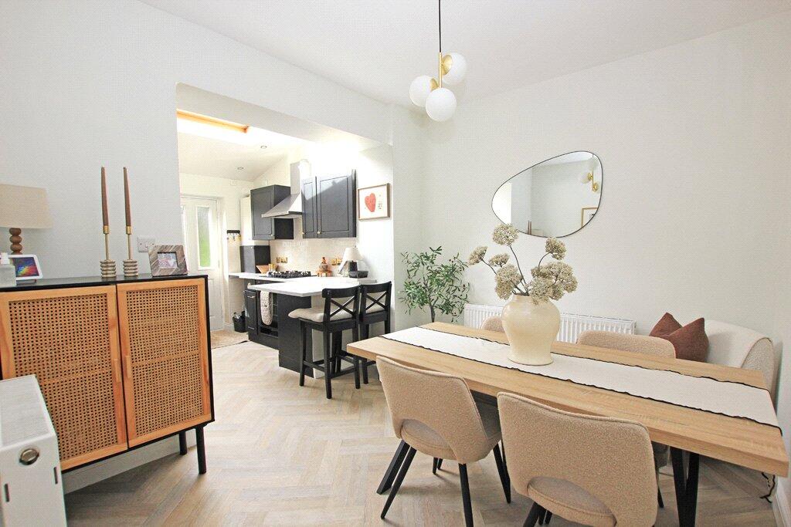
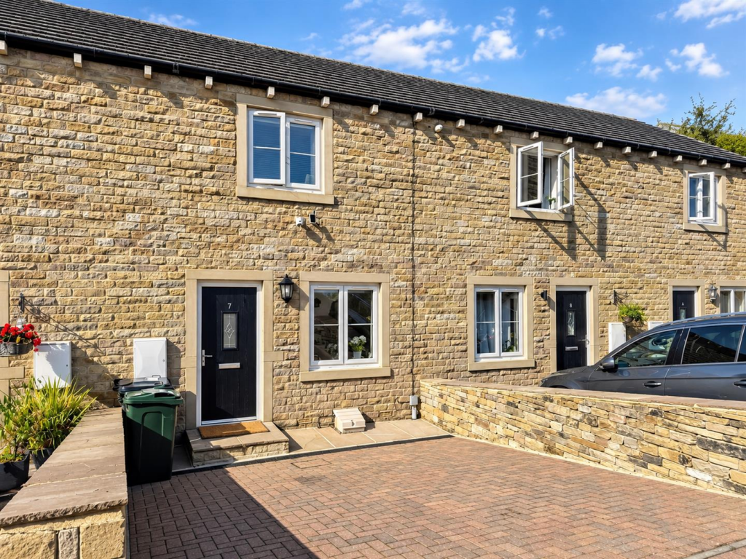
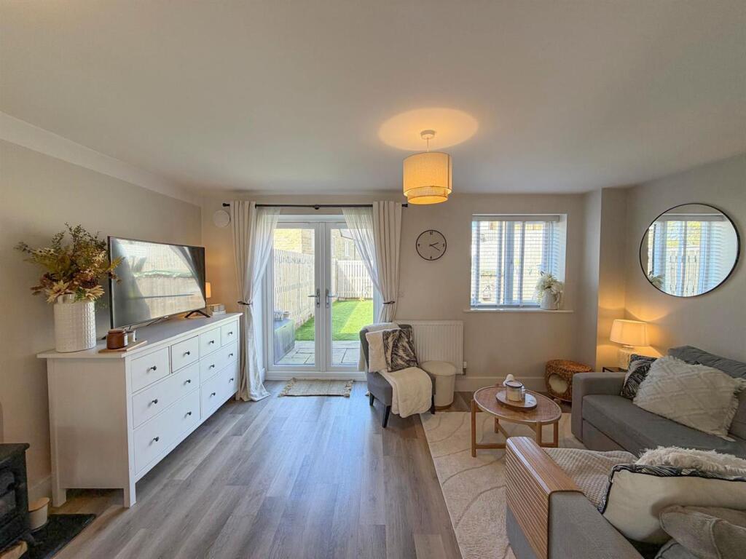
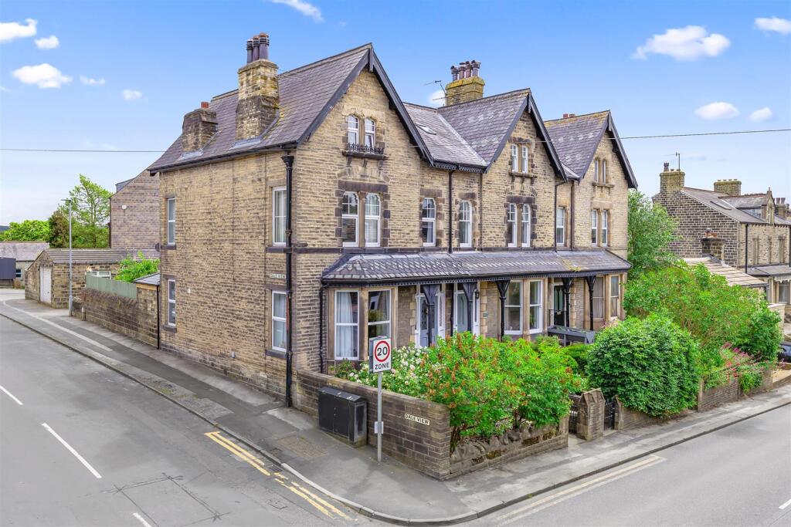
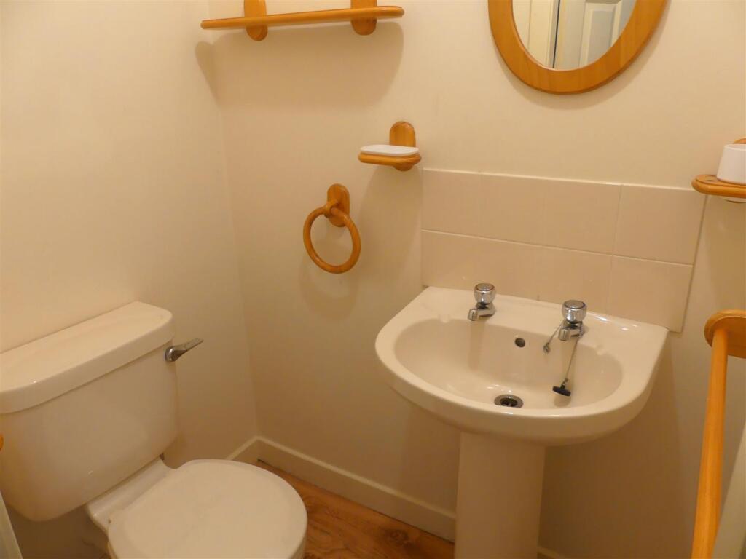
Full Description: This well presented four bedroomed family home is situated in a pleasant cul-de-sac just a short walk from all the town centre amenities. The accommodation briefly comprises a spacious sitting room, kitchen, w.c, four bedrooms and bathroom. There is a lawned garden to the front, paved garden to the rear, integral garage and block paved driveway. Unfurnished.Kitchen - 3.43m x 2.74m (11'3" x 9'0") - The front door opens into the bright kitchen which is fitted with a range of white base and wall units having complementary laminate work surfaces, tiled splashbacks and stainless steel sink unit,. Integrated electric oven, gas hob and stainless steel cooker hood. There is also space for a fridge freezer and plumbing for a washing machine. Wood effect vinyl flooring, radiator and a window to the front elevation.Living Room - 6.20m max x 4.50m max (20'4" max x 14'9" max) - A spacious L-shaped sitting room with dining area, TV and telephone points, feature fireplace with electric fire, two radiators, window to the rear elevation and French doors leading out to the rear garden.W.C. - 1.40m x 1.02m (4'7" x 3'4") - Fitted with a white low suite w.c. and pedestal basin. Radiator, extractor fan and wood effect vinyl flooring.First Floor Landing - Bedroom One - 3.45m x 2.92m (11'4" x 9'7") - With a window to the front elevation, radiator and TV point.Bedroom Two - 3.45m x 2.57m (11'4" x 8'5") - With a window to the rear elevation and radiator.Bedroom Three - 2.77m x 2.64m (9'1" x 8'8") - Having a window to the front elevation and radiator.Bedroom Four - 2.64m x 2.29m (8'8" x 7'6") - Having a window to the rear elevation and radiator.Bathroom - 2.41m x 1.65m (7'11" x 5'5") - Fitted with a cream suite comprising panelled bath with mixer tap, chrome shower over and glazed shower screen, low suite w.c and pedestal wash basin. Wood effect vinyl flooring, part-tiled walls, wall-mounted mirror, cabinet, extractor fan, shaver point and radiator.Gardens - There is a lawned garden with fruit trees to the front and a paved, enclosed garden to the rear with a gate to the side.Integral Garage - 5.00m x 2.59m (16'5" x 8'6") - Having light and power, cold water tap, fitted shelves, boiler, up-and-over door to the front and internal access door to the kitchen.Driveway - A block paved driveway to the front provides off street parking.Council Tax - Bradford Metropolitan District Council Tax Band D.No Pets - Please note that this property does not accept pets.Agent Notes - All our properties are to be let on an assured shorthold tenancy agreement for an initial twelve month term unless otherwise stated. All rents are exclusive of the usual tenant outgoings unless otherwise specified. All tenancy applications are subject to status and references. If any issue, such as location, is of material importance in your decision to view a property then please discuss this with us prior to arranging an appointment to view.Rental Procedure - 1. Confirm that the property is still available. 2. Complete an application form, available from our office, and return this along with two forms of ID. We will also require a holding fee at this time, as detailed below. 3. Wait for references to be checked. As soon as we have all the necessary paperwork we will contact you to arrange to sign the formal tenancy agreement and arrange payment as detailed below.Payments - 1. A holding fee equivalent of up to one weeks rent will be required at the time an application for tenancy is submitted. Please note that this payment in advance does not constitute a tenancy or an offer of a tenancy but is required as proof of your commitment. If your application is successful following referencing the holding fee will be put towards your first month's rent. If your application is unsuccessful following referencing you will forfeit the holding fee.2. The first month's rent is payable in advance prior to the commencement of the tenancy. 3. A bond / security deposit equivalent of up to five weeks rent will also be required prior to the commencement of the tenancy. Whitaker Cadre are members of the TDS Custodial Scheme and your bond will be held in this scheme for the duration of your tenancy.BrochuresThe Kingfishers, SilsdenBrochure