Property Details:
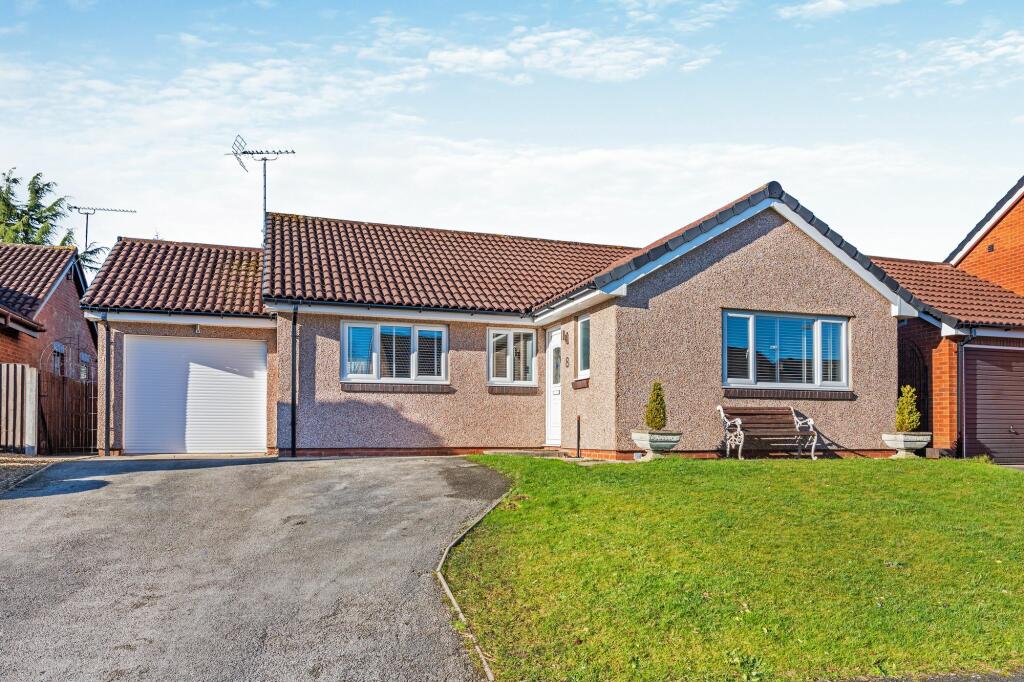
• Type: Detached Bungalow
• Tenure: N/A
• Floor Area: N/A
Key Features:
• VIRTUAL VIEWING AVAILABLE
• RENOVATED DETACHED BUNGALOW - SENSIBLE OFFERS CONSIDERED
• AVAILABLE WITH NO ONWARD CHAIN
• 3 beds (2 doubles) & stunning bathroom
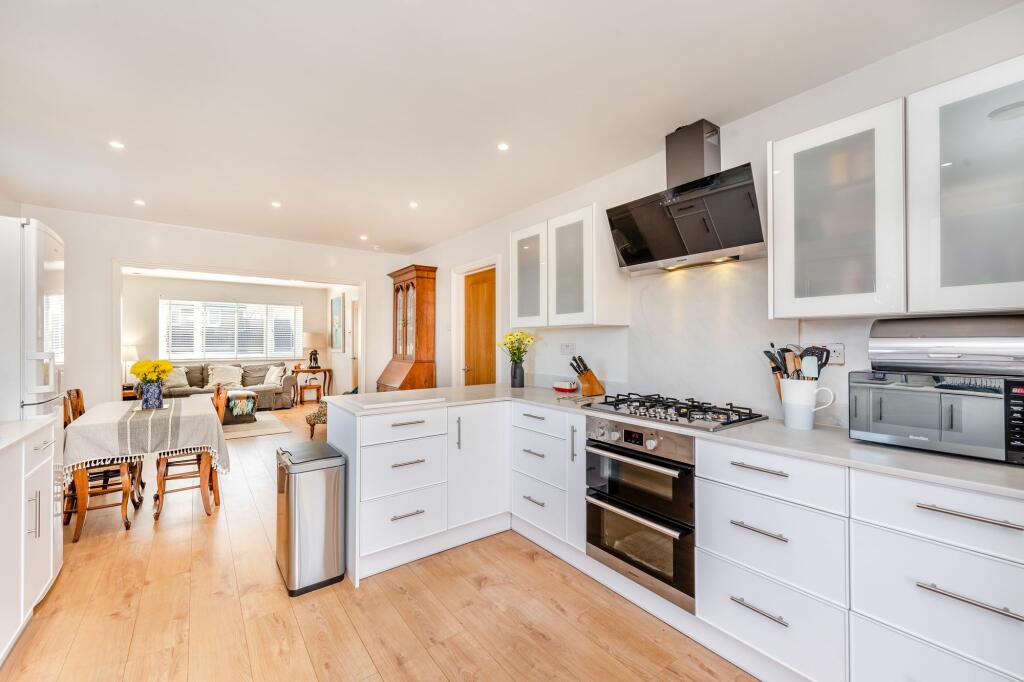
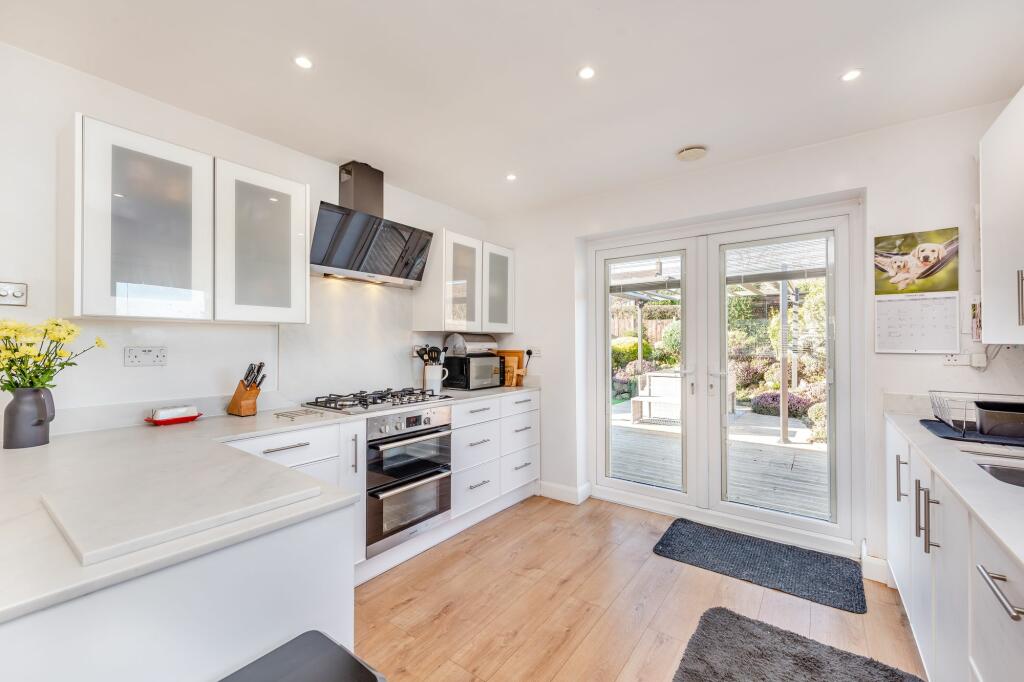
• Large open plan kitchen/dining/living space
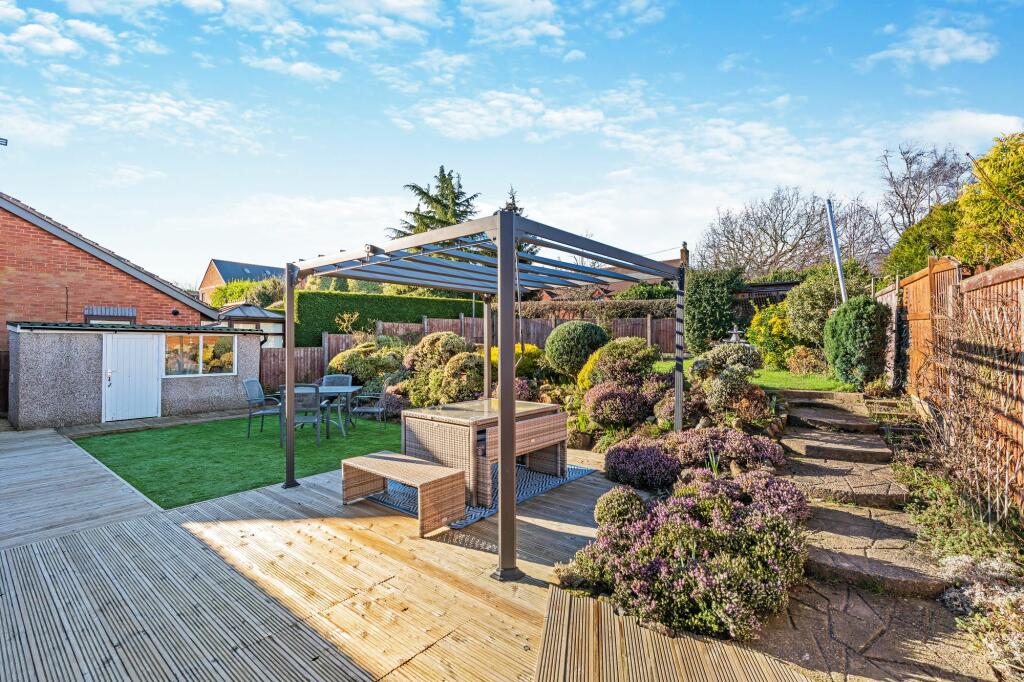
• Private rear garden with great decked area
• Driveway parking & single garage
• Close to local amenities & schools
Location:
• Nearest Station: N/A
• Distance to Station: N/A
Agent Information:
• Address: Reades House,
3-5 The Highway,
Hawarden,
Deeside,
CH5 3DG
Full Description:
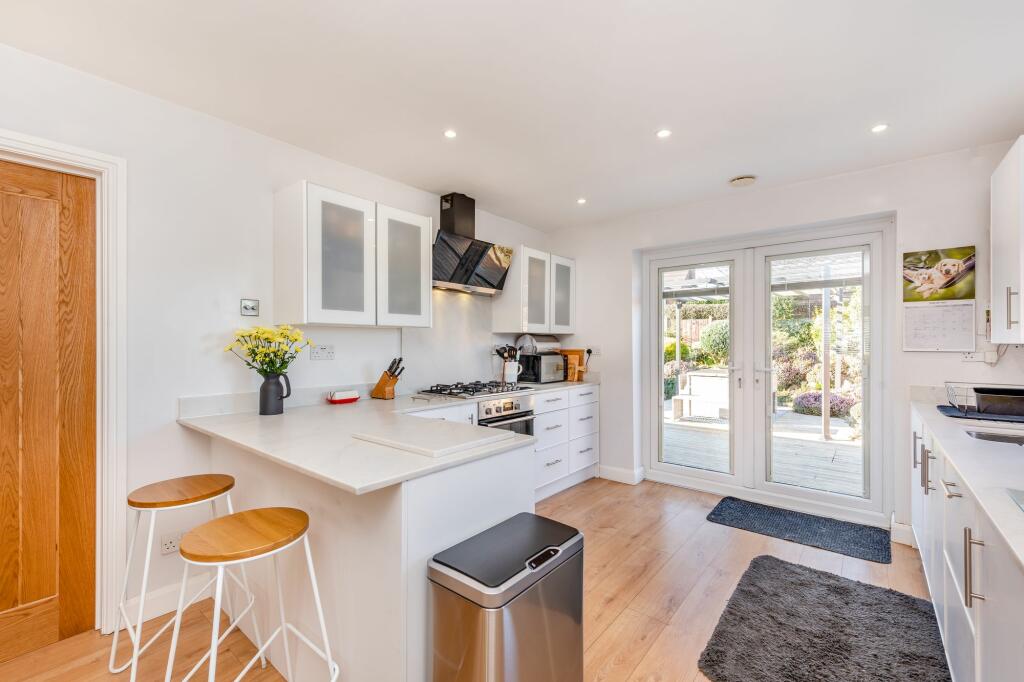
This beautifully presented bungalow is situated on the quiet cul-de-sac of The Larches, in the popular village of Hawarden, Flintshire.Situated close to the village centre offering a range of amenities including shops, post office, chemist, cafes and pubs and some of the areas' most popular primary and secondary schools, with good access to public transport this property is also ideally located for access to commuter routes such as the A55 Expressway allowing swift passage further into North Wales, towards Chester, Wirral, Liverpool and Manchester and to the local business and industrial parks in Chester and Deeside.With access to convenient WC with white suite, through to; well-proportioned living room situated to the front of the property with large window providing a wonderful light and airy feel, feature gas fireplace, through to; sizable open plan space to the rear comprising dining area with ample room for full sized dining table and chairs; kitchen offering a range of sleek white wall and floor units complemented by luxurious white stone worksurfaces and matching upstand and splashback, inset sink and drainer, integrated appliances to include oven, gas hob and extractor fan, washing machine and dishwasher, double doors flood this area with lots of natural light and connect the living space to the fantastic rear garden; wooden flooring throughout this whole space creates a lovely feeling of flow and completes this tasteful area.Accessed off an inner hallway, to the sleeping area this property briefly comprises; master bedroom to the rear with window overlooking the garden, with the benefit of mirrored floor to ceiling fitted wardrobes providing generous amount of storage space; bedroom two; a well-proportioned double situated to the front of the property; bedroom three, a single currently utilised as an office; stylish bathroom fully tiled to all walls with amazing feature tiles to the floor, having white suite to include rainfall shower head, bath with mixer tap, mains pressure shower and glass screen over, basin with pedestal and toilet.Available with no onward chain, and with sensible offers considered, this property also benefits from a sizable plot, double glazing, mains gas central heating, and plumbing in the shed to create a handy utility area.EPC Rating: DLiving room4.3m x 3.35mKitchen / Dining5.25m x 3.35mWC1.63m x 0.8mMaster bedroom3.26m x 3.2mBedroom 23.41m x 2.91mBedroom 32.41m x 2.06mBathroom2.1m x 1.77mGardenTo the front the property is approached over a tarmac driveway providing access to the single garage with remote control electric door, power and lighting with overhead storage and parking for three cars, lawned area to the side.
In the rear garden is a useful utility/storage room with power, lighting and cold water feed, along with a second shed at the rear of the garden for storage of garden tools.