The Larches, Kingsbury
Property facts
- Property type
- Terraced
- Bedrooms
- 2
- Bathrooms
- 1
Only details supplied with this listing are shown. Ask the listing contact to confirm measurements, taxes and costs.
About this home
Property Details: • Type: Terraced • Tenure: FREEHOLD • Floor Area: N/A
Key Features: • DRIVE AND EXTRA PARKING SPACE • CHAIN FREE • VILLAGE LOCATION • PRIVATE GARDEN • MODERN BATHROOM • CUL-DE-SAC • UPVC DOUBLE GLAZED • GAS CENTRAL HEATING
Location: • Nearest Station: Wilnecote Station • Distance to Station: 2.6111396750812577 miles
Agent Information: • Address: 53 Lower Gungate, Tamworth, B79 7AS
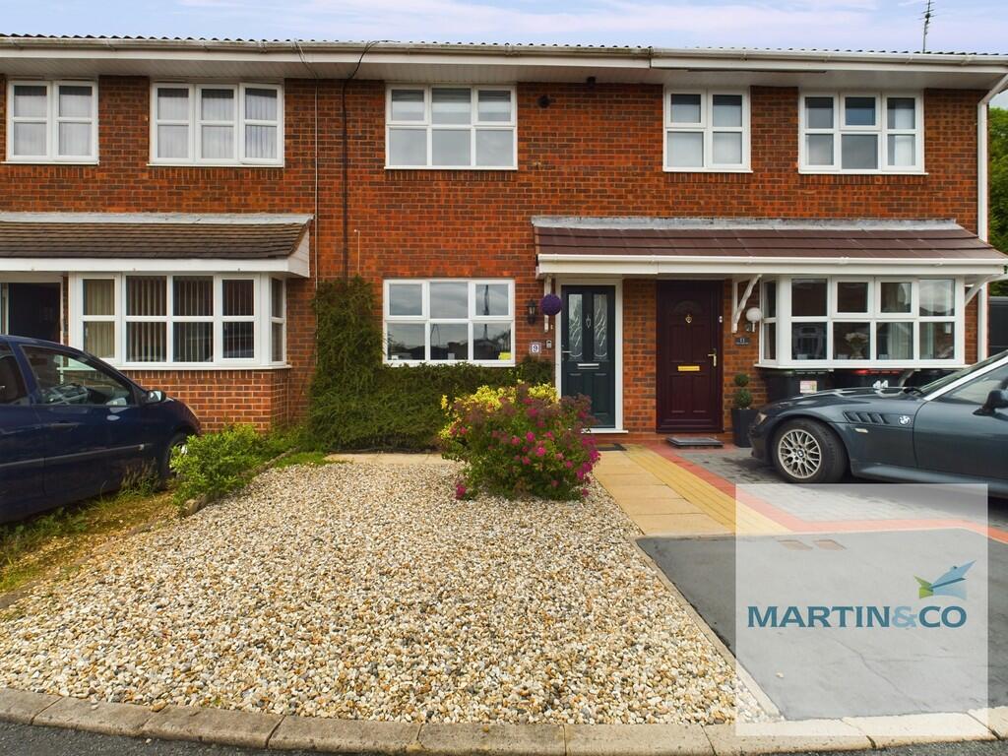
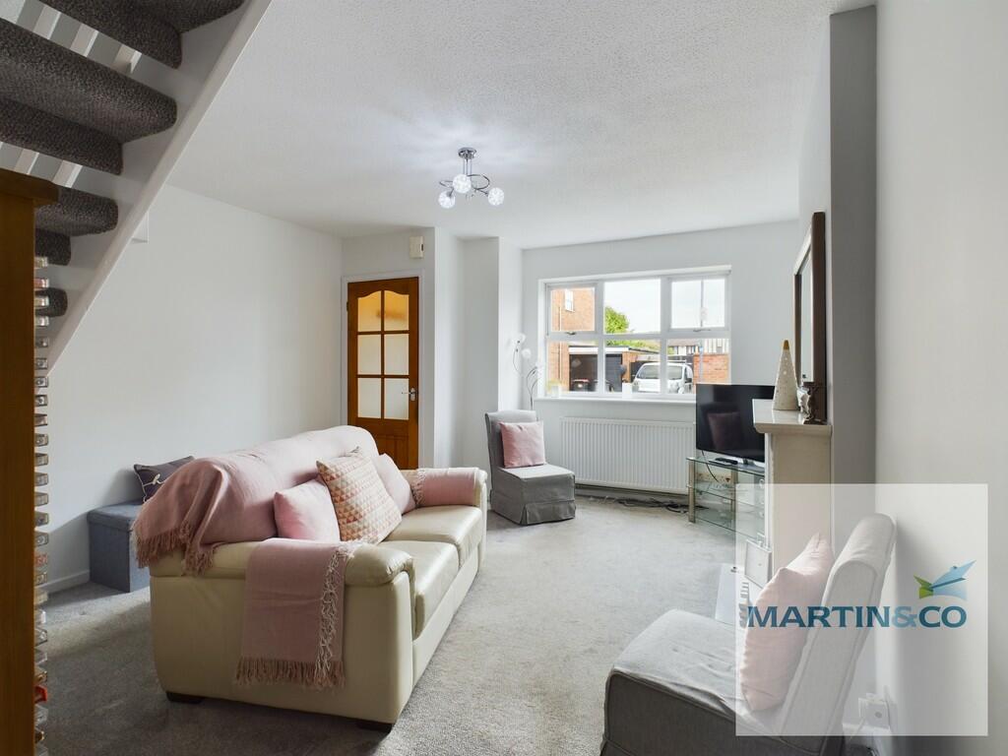
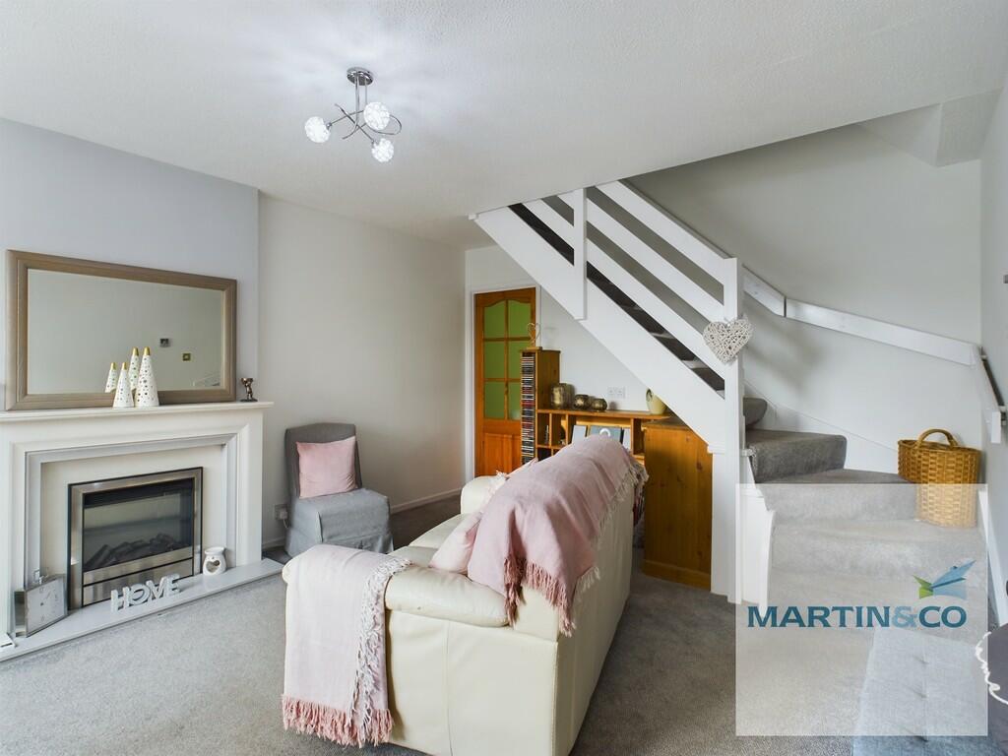
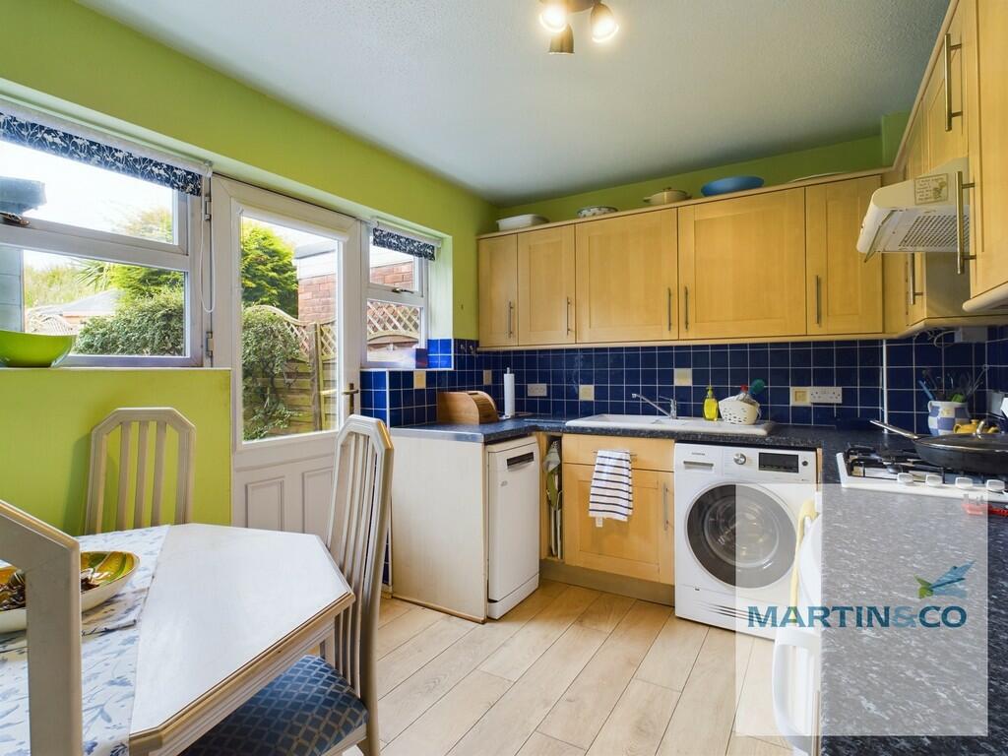
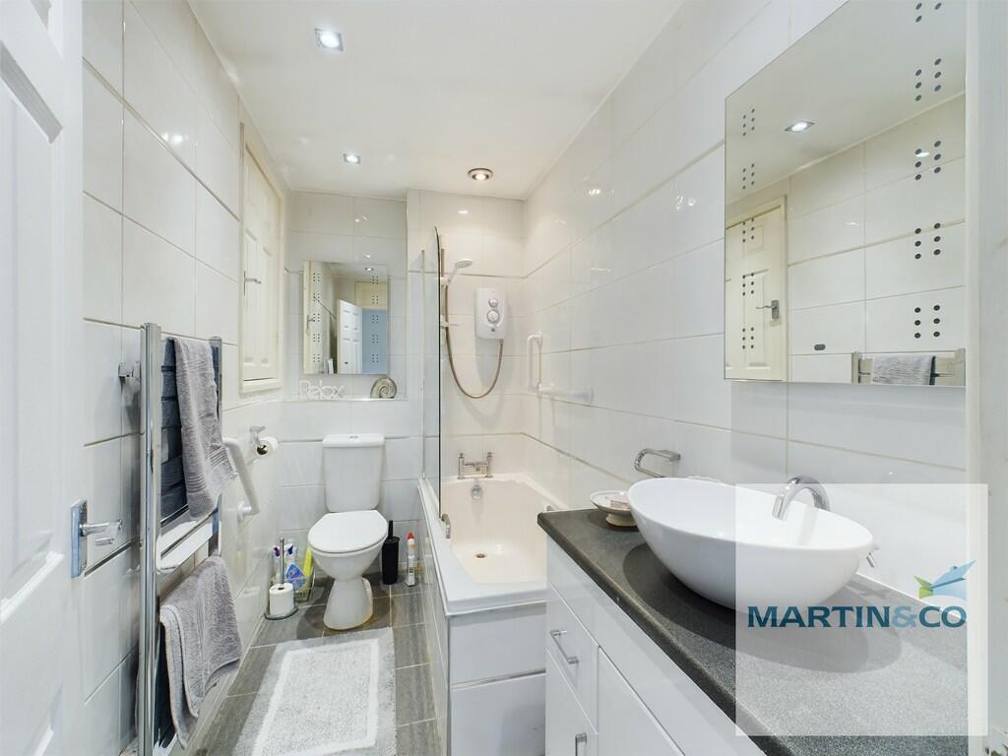
Full Description: <strong></strong> <strong></strong> Martin & Co are pleased to present this delightful two bedroom mid terrace property in Kingsbury village.<br /><br />An ideal starter home, or for those looking to downsize with convenient access to the M42 via J9/J10. Having a driveway, additional private parking and side access to a low maintenance private garden.<br /><br /><br />COUNCIL TAX - BAND B<br /><br />KEY FACTS FOR BUYERS - SEE REPORT BELOW<br /><br /> <br /><br /><strong>FRONTAGE</strong> <strong></strong> With pebbled drive, mature plants and shrubs and paved path to front door. <br /><br /><strong>ENTRANCE</strong> <strong>HALL</strong> <strong></strong> With door to storage cupboard and door to living room. <br /><br /><strong>LIVING</strong> <strong>ROOM</strong> <strong></strong> With window to the front, feature fireplace with surround and electric fire. Having built in storage/bookcase and open stairs upto landing. Door leading into kitchen diner. <br /><br /><strong>KITCHEN/DINER</strong> <strong></strong> With wooden style flooring, sink and mixer tap. Matching worktops, wall and base units with tiled surround. Space for fridge/freezer/washing machine or dishwasher with integrated gas hob, electric oven and extractor. Two rear windows and door to garden. <br /><br /><strong>LANDING</strong> <strong></strong> With doors leading to; <br /><br /><strong>MASTER</strong> <strong>BEDROOM</strong> <strong></strong> Having built in double wardrobe and storage with window to rear. <br /><br /><strong>BEDROOM/STUDY</strong> <strong></strong> Currently used as an office having built in storage to one wall. Built in double wardrobe, boiler and window to front. <br /><br /><strong>BATHROOM</strong> <strong></strong> Modern with fully tiled walls and floor, W.C. sink with mixer tap and vanity storage underneath. Bath with electric shower over, two mounted wall mirrors and heated towel rail, door to over stairs storage <br /><br /><strong>GARDEN</strong> <strong></strong> Private and low maintenance having paved patio. lawn with fencing to all three sides. Gated access to additional parking space.
Features & amenities
Location
If the interactive map is unavailable, open the supplied location in maps.
Open location in mapsThe pin uses coordinates supplied with this listing. Confirm the exact location with the listing contact.
Listing information
- Original source
- www.rightmove.co.uk
- Added to Mirror
Added and updated dates describe the Mirror record. Source publication and verification dates are shown separately when known; none establishes time on market. Confirm current price and availability with the listing contact.
View original listing