For Rent
£3,833/mo
Cheriton Road, Cheriton, CT19
2,888 sq ft
Folkestone and Hythe District
Listed by Motis Estates Limited, Folkestone


Only details supplied with this listing are shown. Ask the listing contact to confirm measurements, taxes and costs.
Property Details: • Type: Flat • Tenure: N/A • Floor Area: N/A
Key Features: • SPACIOUS APARTMENT • PANORAMIC SEA VIEWS • TWO BEDROOMS • EN SUITE & FAMILY BATHROOM • LARGE BALCONY • RESIDENTS PARKING • NO ONWARD CHAIN • LEASEHOLD: BALANCE OF 136 YEAR LEASE • GROUND RENT: £250 pa / SERVICE CHARGE: £2,626 pa approx
Location: • Nearest Station: N/A • Distance to Station: N/A
Agent Information: • Address: 1 Middle Row, Ashford, TN24 8SQ
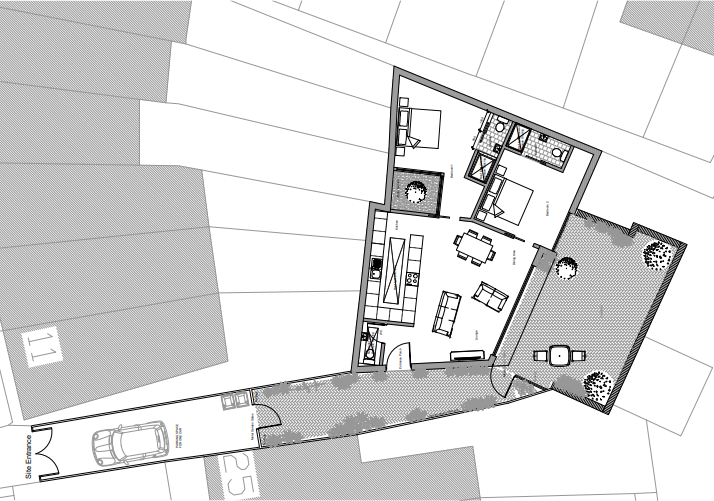
Full Description: An impressive apartment along the wonderful Leas promenade enjoying far reaching sea views. This spacious property comprises an entrance hall, sitting/dining room, kitchen, two bedrooms, en suite and family bathroom/WC. The balcony offers a southerly aspect out towards the English Channel and along the promenade. NO ONWARD CHAIN. Leasehold - 136 years (less ten days) from 29 September 1971.Management Charge - £,2626.80 pa.Ground Rent - £250.00 pa.Communal Entrance Door - Stairs to all floors, wooden casement door through to:Hallway - 5.36m x 1.78m (17'7 x 5'10) - Wall mounted electric heater, downlighters, large storage cupboard, doors to:Sitting/Dining Room - 5.26m x 4.62m narrows to 3.25m (17'3 x 15'2 narrow - Patio doors opening onto the balcony with ocean views.Kitchen - 2.90m x 2.13m (9'6 x 7'0) - Stainless steel sink with mixer tap and drainer unit, plumbing and space for washing machine, tiled floor covering, four ring electric induction hob, electric oven, extractor hood and lighting above,Bedroom One - 3.10m x 4.14m (10'2 x 13'7) - Double glazed window, electric heater, door to:En Suite Shower Room - Low level WC, pedestal hand basin, raised shower cubicle housing electric shower, extractor fan.Bedroom Two - 3.40m x 2.06m (11'2 x 6'9) - Double glazed window, electric storage heater.Bathroom - White suite comprising panelled bath with electric shower over, low level WC, pedestal hand basin with chrome mixer tap, extractor fan, localised tiling, electric heated towel rail.Balcony - Providing a generous seating area.Parking - Residents Parking to the rear.Tenure - Leasehold - 136 years (less ten days) from 29 September 1971.Ground Rent: £250.00 per annum.Service Charge: approximately £2,626.80 per annum (for 2024).Services - Mains water, electricity and drainage are connected.Council Tax - Folkestone & Hythe District Council Band: D.BrochuresThe Leas, Folkestone, Kent CT21
If the interactive map is unavailable, open the supplied location in maps.
Open location in mapsThe pin uses coordinates supplied with this listing. Confirm the exact location with the listing contact.
Added and updated dates describe the Mirror record. Source publication and verification dates are shown separately when known; none establishes time on market. Confirm current price and availability with the listing contact.
View original listing