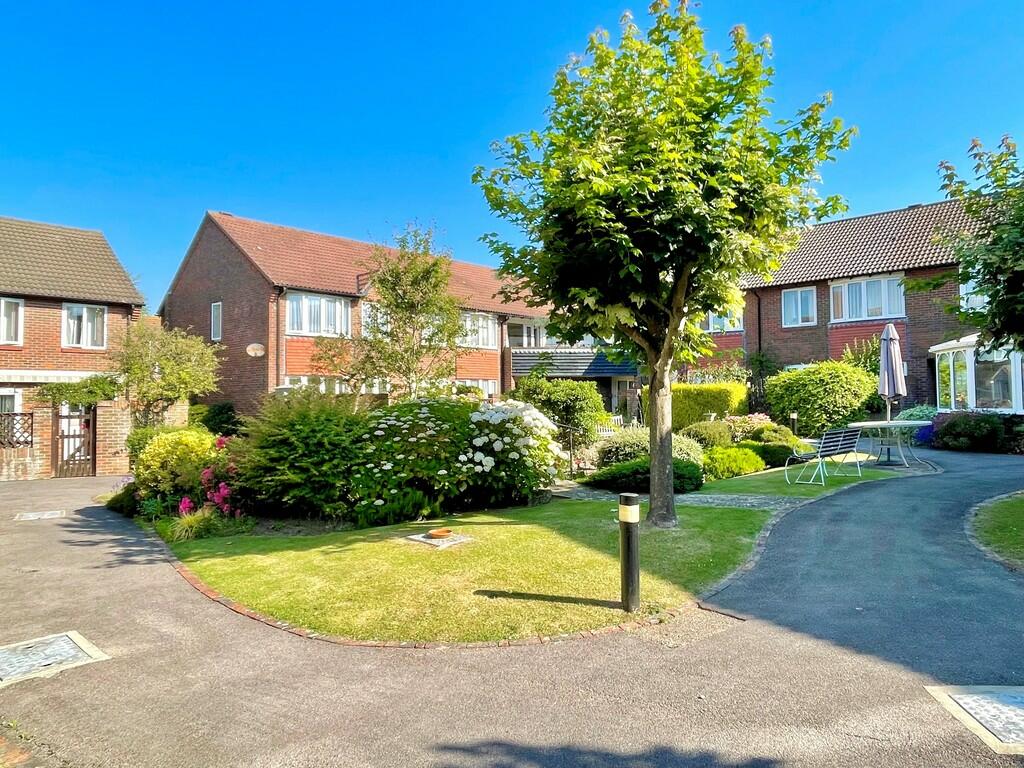
The Leas, Rustington
Property facts
- Property type
- End of Terrace
- Bedrooms
- 2
- Bathrooms
- 2
- Taxes (as supplied)
- Ask agent
Only details supplied with this listing are shown. Ask the listing contact to confirm measurements, taxes and costs.
About this home
Property Details: • Type: End of Terrace • Tenure: N/A • Floor Area: N/A
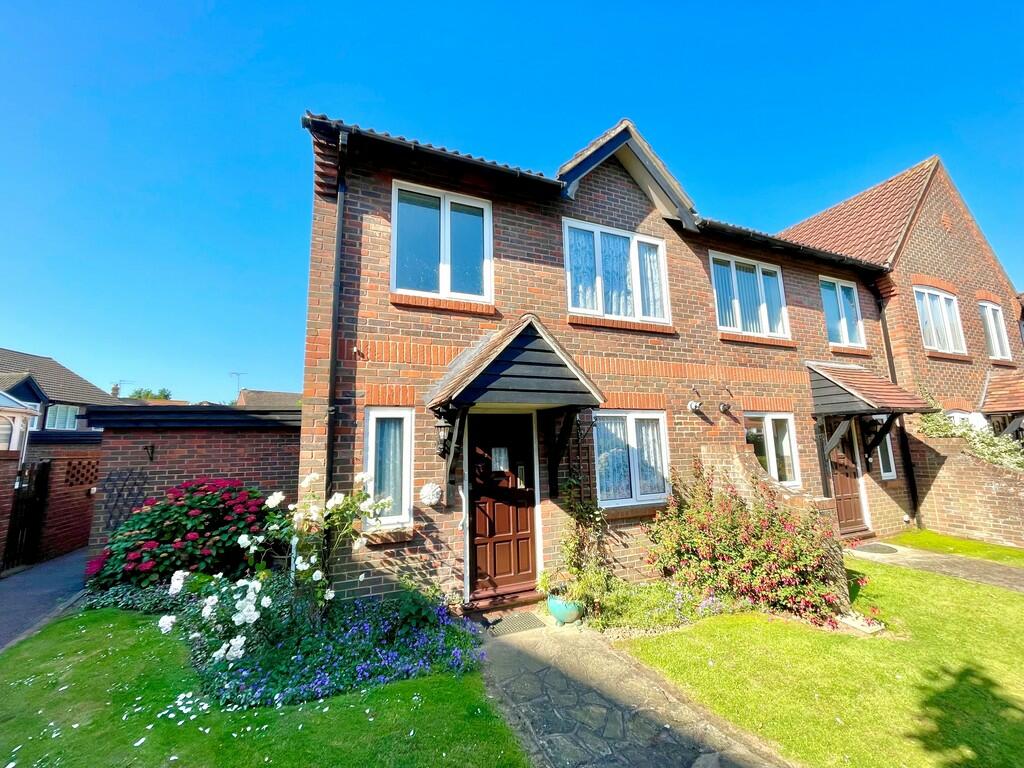
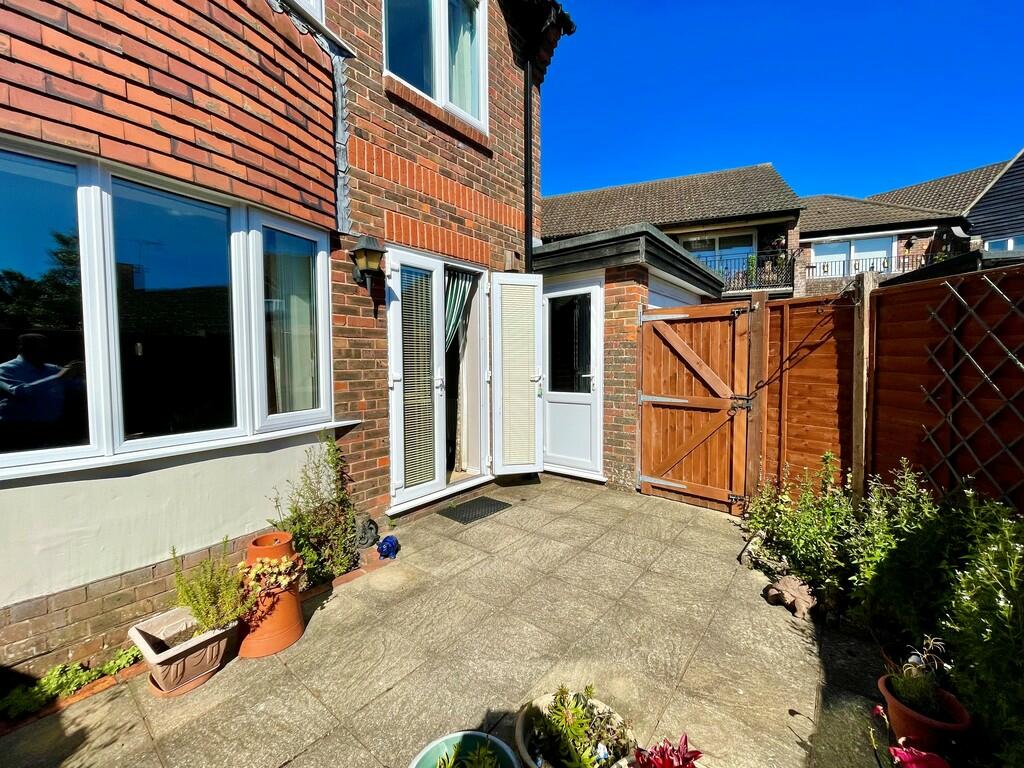
Key Features: • Retirement Cottage • 2 Double Bedrooms • En Suite Shower Room/WC • Additional Bathroom/WC • Charming Retirement Development • No Onward Chain • Private South Garden & Garage • Council Tax Band 'D' • EPC Rating - 'C'
Location: • Nearest Station: N/A • Distance to Station: N/A
Agent Information: • Address: 90 The Street, Rustington Littlehampton BN16 3NJ
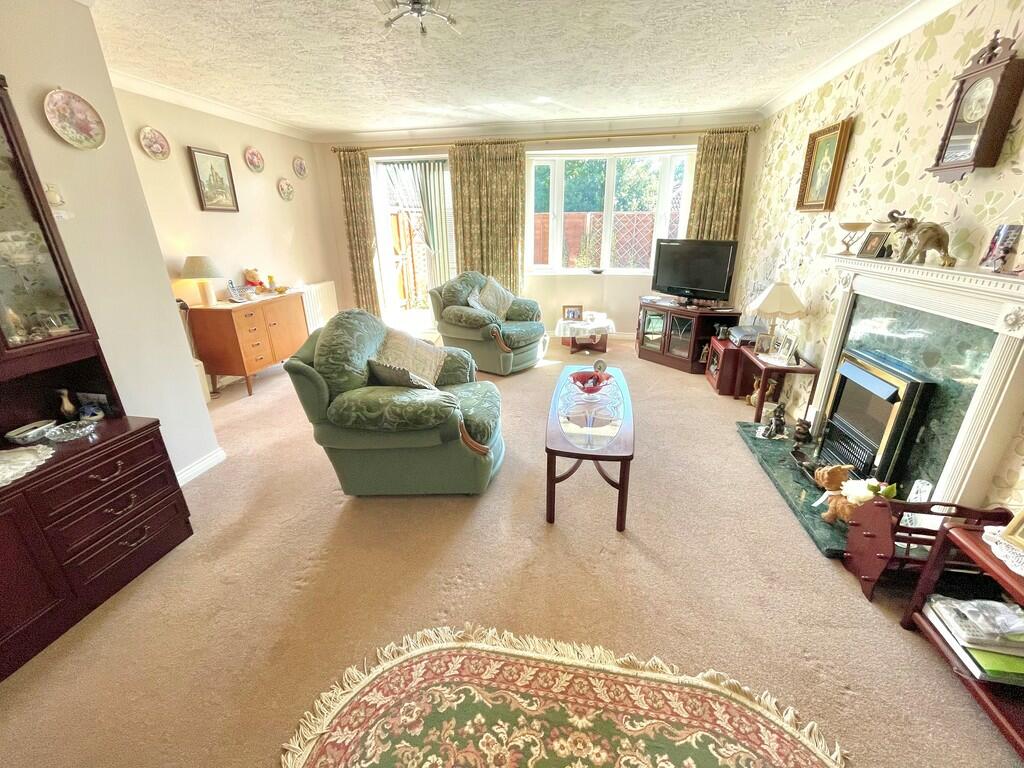
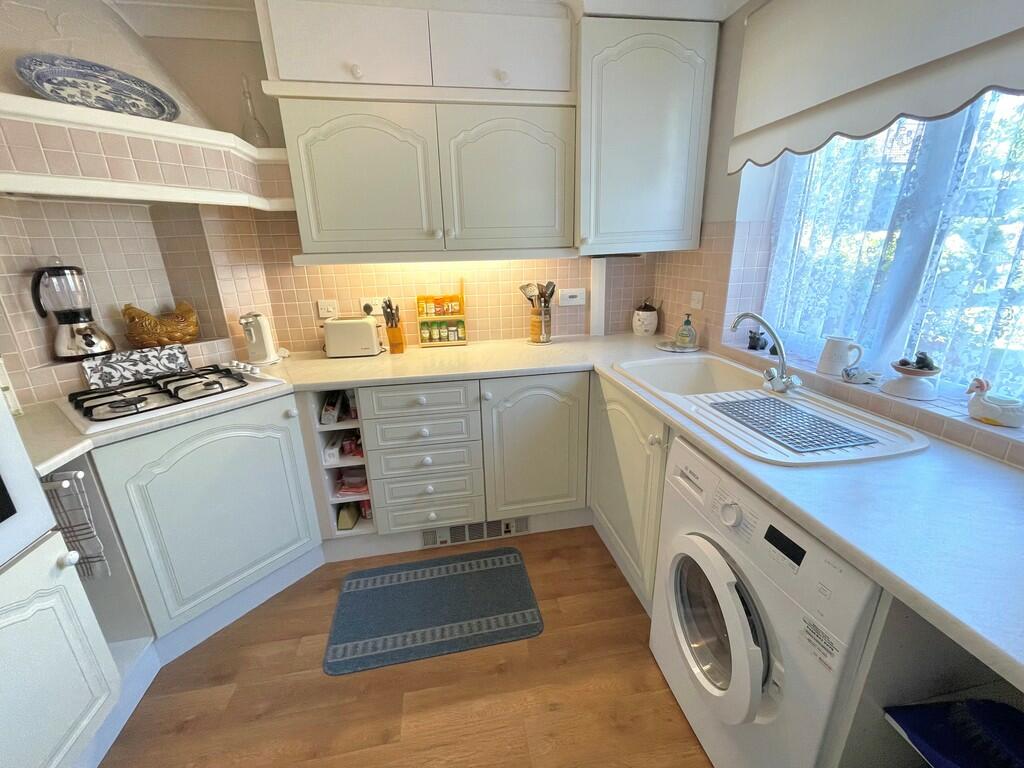
Full Description: A retirement cottage set within a very pleasant residential development for those of state retirement age and above. In brief the accommodation comprises: - entrance hall, ground floor cloakroom, spacious lounge/dining room, kitchen, master bedroom with en suite shower room/WC, bedroom two and bathroom/WC. Outside to the front are delightful communal gardens with a water feature and number 23 has a private secluded south facing garden with direct access into the adjacent garage with power, light and electric up and over door. Features include: - 24 hour emergency pull cords, resident House Manager, gas central heating, double glazing and the cottage is offered for sale with no onward chain. The Leas facilities include guest accommodation, residents' lounge and conservatory and communal gardens. The Leas is conveniently situated just off Station Road within close proximity of local shops at Station Parade and Angmering mainline railway station and Sainsbury, Dunelm, Halfords and Pets at Home are also nearby. LEASE - 125 year lease from 1988SERVICE CHARGE - £806.20 per quarter or £3,224.80 per annum. GROUND RENT - £230 per half yearAGE RESTRICTION - Purchasers and occupants must be of state retirement age or above. State retirement age is currently 66 for both men and women. ENTRANCE HALL LOUNGE/DINING ROOM 18' 10" x 15' 9" (5.74m x 4.8m) max KITCHEN 9' 4" x 7' 9" (2.84m x 2.36m) GROUND FLOOR CLOAKROOM BEDROOM 1 14' 3" x 9' 11" (4.34m x 3.02m) EN SUITE SHOWER ROOM/WC BEDROOM 2 11' 10" x 9' (3.61m x 2.74m) BATHROOM/WC SOUTH FACING PRIVATE GARDEN GARAGE 21' 6" x 9' (6.55m x 2.74m) BrochuresProperty Brochure
Features & amenities
Location
If the interactive map is unavailable, open the supplied location in maps.
Open location in mapsThe pin uses coordinates supplied with this listing. Confirm the exact location with the listing contact.
Listing information
- Original source
- www.rightmove.co.uk
- Added to Mirror
- Record updated
Added and updated dates describe the Mirror record. Source publication and verification dates are shown separately when known; none establishes time on market. Confirm current price and availability with the listing contact.
View original listing