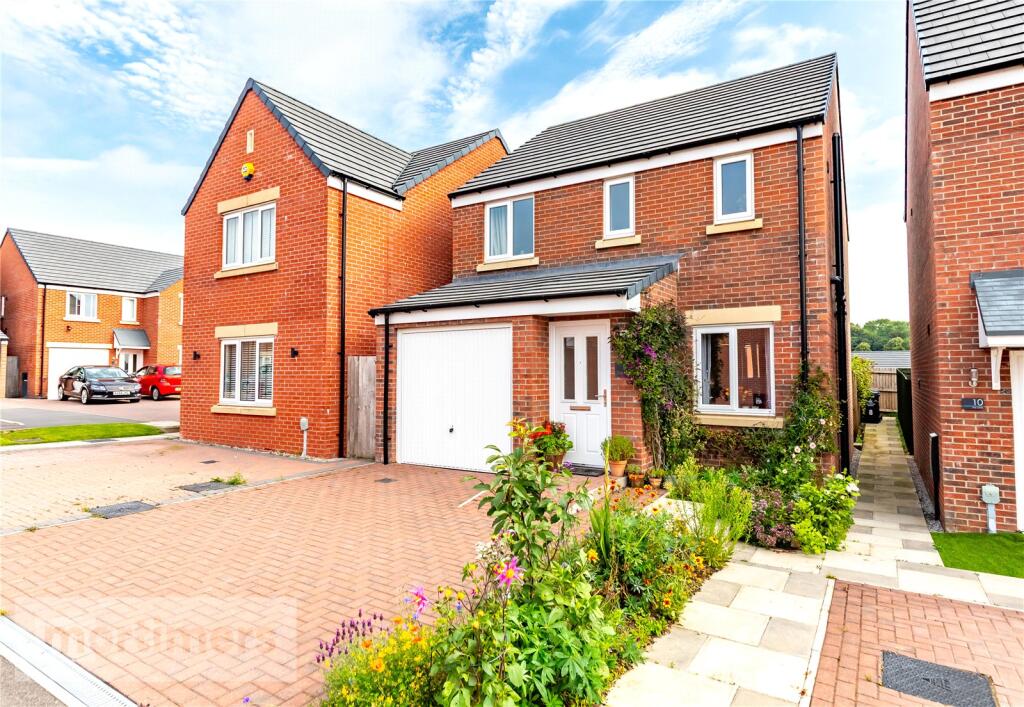
Property Details:
• Type: Detached
• Tenure: Freehold
• Floor Area: N/A
Key Features:
• THREE BEDROOM DETACHED FAMILY HOME
• NO ONWARD CHAIN
• PRIVATE REAR GARDEN
• DRIVEWAY & GARAGE
• OPEN-PLAN KITCHEN/DINER
• SERVICE CHARGE UNKNOWN
• MAIN BEDROOM WITH EN-SUITE
• FREEHOLD
• COUNCIL TAX BAND C
• EPC - B
Location:
• Nearest Station: N/A
• Distance to Station: N/A
Agent Information:
• Address: 82 King William Street,
Blackburn,
BB1 7DT
Full Description:
A beautifully presented three-bedroom detached family home, proudly welcomed to the market within a highly regarded development in Ramsgreave. Boasting a private rear garden abundant with mature flora, a stylish contemporary interior, and a driveway with garage, this home is ideal for buyers looking to upsize. (EPC - B).An immaculately presented three-bedroom detached family home, welcomed to the market on a highly regarded development in Ramsgreave. Boasting a beautiful rear garden, a contemporary interior, and a driveway with garage, this home will appeal to growing families or those seeking a more peaceful setting.Tucked away on a modern development off Yew Tree Drive, the property benefits from close proximity to local amenities and eateries, well-regarded schools, and major commuter links connecting Blackburn, Preston, and the Ribble Valley.The ground floor comprises of; the welcoming inner porch which features stylish porcelain tiling. The living room, which is tastefully presented throughout and showcases fitted carpet and a calming neutral colour scheme. The open-plan kitchen/diner, which boasts high-gloss New York Cashmere units, spotlights, porcelain tiled flooring, and a range of integrated appliances including fridge/freezer, dishwasher, washer/dryer, and double oven with gas hob and extractor fan. The dining area also provides access to the rear garden through double UPVC French doors. The ground floor is complete with a convenient W/C.The first floor comprises of; the main bedroom, which is generous in size and features grey fitted carpet, neutral décor, and the added benefit of a modern three-piece en-suite with dual shower and contemporary tiling. Bedroom two and bedroom three, both well-proportioned double rooms offering ample space for freestanding furniture and finished in a modern style. The first floor is complete with a spacious family bathroom, offering a three-piece suite with shower over bath and charcoal-toned tiling.Externally, there is a generous driveway to the front of the home and a garage with an up-and-over door and power supply. To the rear, a private, cottage-style garden showcases a variety of mature flora including a plum tree, apple tree, strawberries, and blackberries. The garden also benefits from an outdoor tap and electric point.All interested parties should contact Mortimers Estate Agents.Ground FloorLiving Room4.9m x 3.21mKitchen/Diner2.34m x 5.77mW/C0.95m x 1.51mFirst FloorMain Bedroom2.82m x 4.31mEn-Suite2.1m x 1.3mBedroom Two3.43m x 2.69mBedroom Three2.41m x 3.02mBathroom1.68m x 2.65mBrochuresWeb Details