The Limes, Rustington
Property facts
- Property type
- Apartment
- Property subtype
- Multi-Level
- Bedrooms
- 2
- Bathrooms
- 2
- Year built
- 2007
- Taxes (as supplied)
- Band: B
Only details supplied with this listing are shown. Ask the listing contact to confirm measurements, taxes and costs.
About this home
Property Details: • Type: Apartment • Tenure: N/A • Floor Area: N/A
Key Features: • First Floor 2 Bedroom Apartment • Private Entrance • En Suite Wet Room & Additional Bathroom • Close to Village & Shops • Viewing Recommended • Modern Development Built in 2007 • 108 Years Remaining on Lease • Council Tax Band 'B' • EPC Rating - 'C'
Location: • Nearest Station: N/A • Distance to Station: N/A
Agent Information: • Address: 90 The Street, Rustington Littlehampton BN16 3NJ
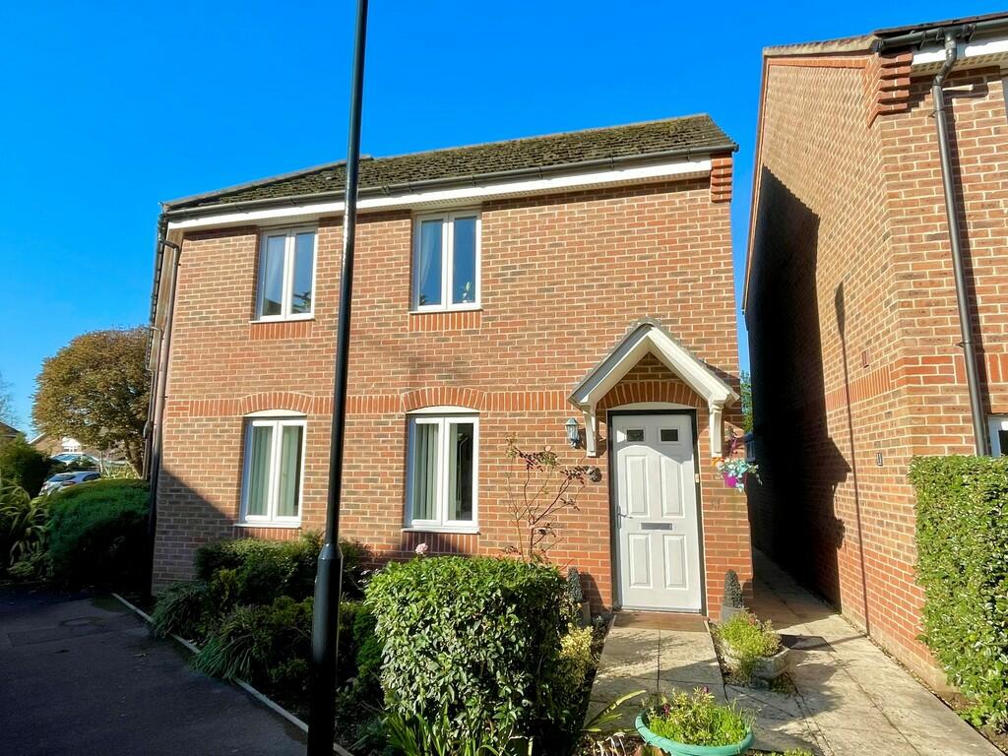
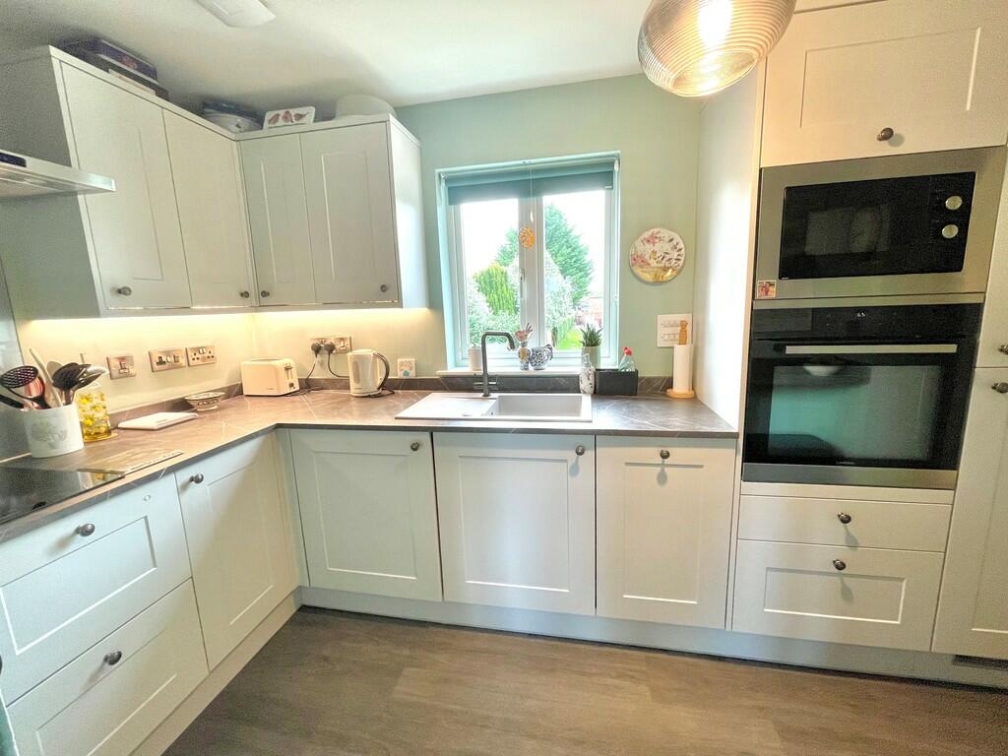
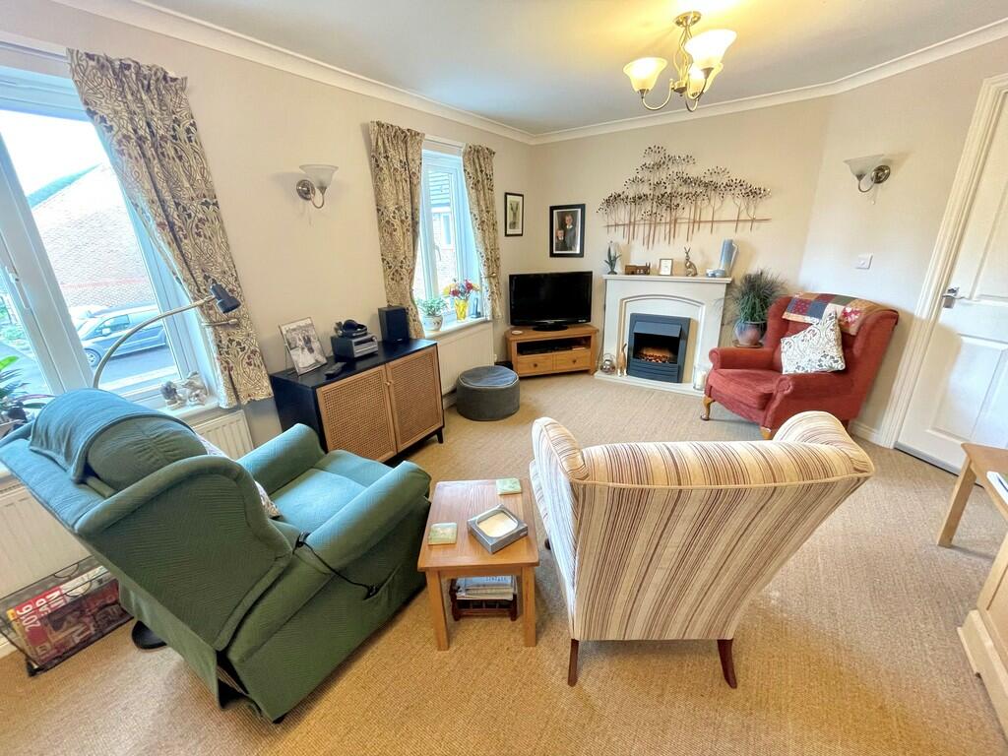
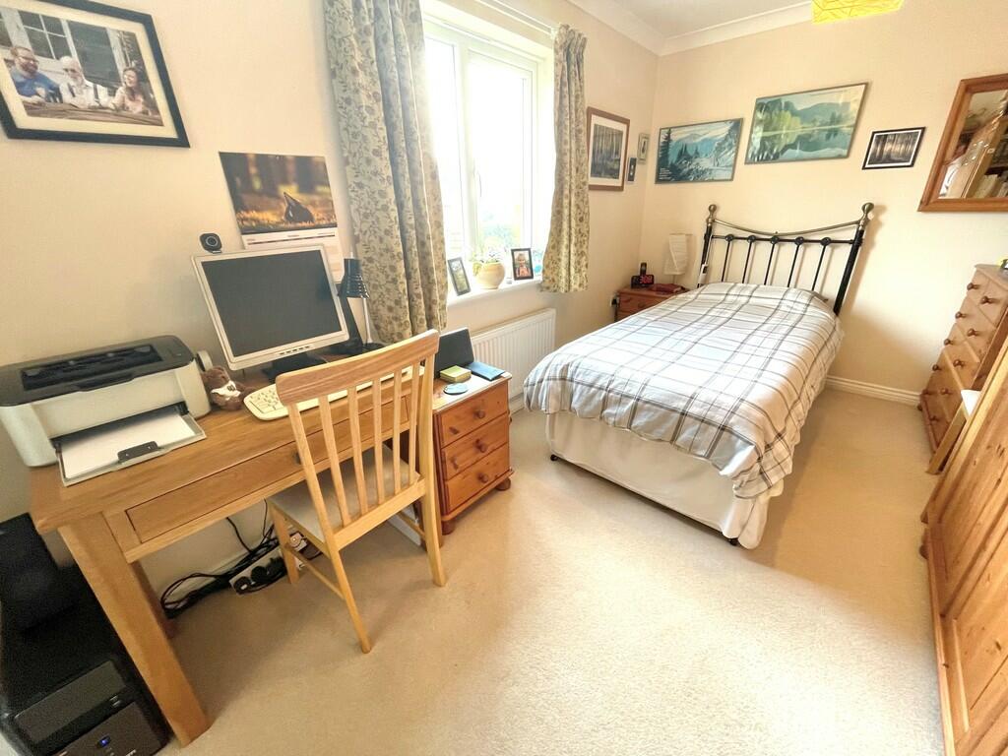
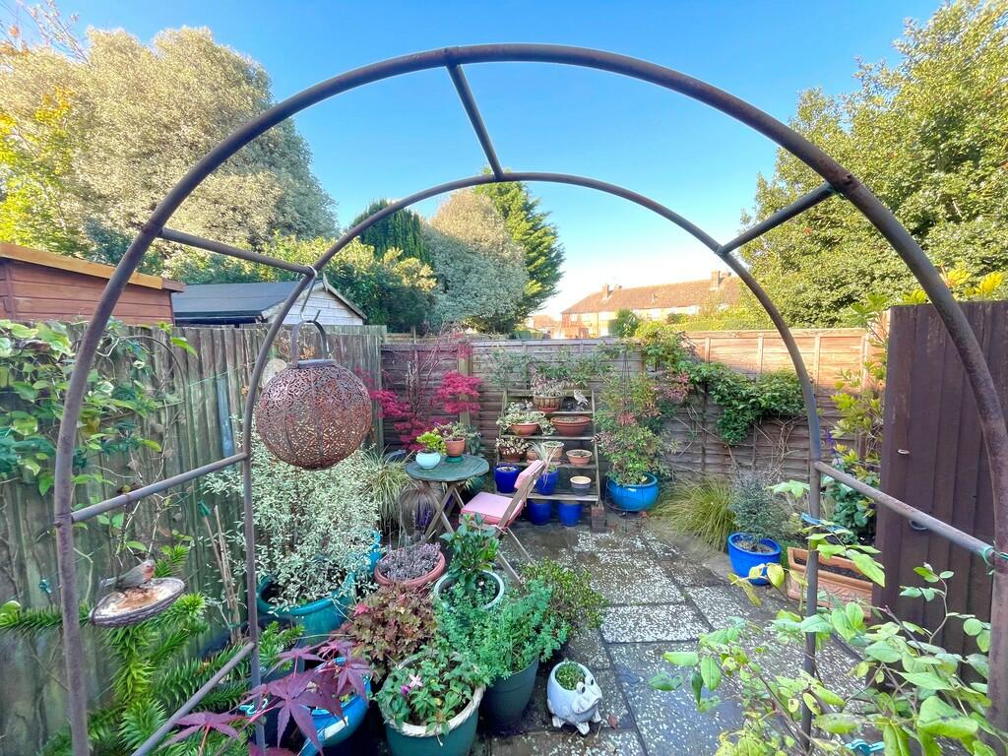
Full Description: A modern two bedroom first floor apartment, conveniently located in a small private development close to Rustington village centre and shops. In brief the accommodation comprises: - private front door to entrance hall, stairs to first floor landing, lounge, modern fitted kitchen, inner hallway, main bedroom with en suite wet room/WC, second bedroom and a bathroom/WC. Outside there is an allocated private parking space and a small enclosed private garden. The apartment is offered for sale in excellent decorative order and features include gas central heating and double glazing. The Limes is a small private development of properties built in 2007 with a combination of houses, apartments and a bungalow. The properties within the development also enjoy the use of an additional maintained garden area which is included in the service charge. The Limes is located off Mill Lane which leads into Ash Lane which in turn leads directly into the village centre and shops. LEASE - 125 years from 2007SERVICE CHARGE - £1,200 approx. per annum, including building insuranceGROUND RENT - £125 per annumPETS ALLOWED PRIVATE FRONT DOOR HALL & STAIRS TO FIRST FLOOR LOUNGE 17' 8" x 11' 1" (5.38m x 3.38m) KITCHEN 11' 9" x 6' (3.58m x 1.83m) INNER HALL BEDROOM 1 13' 5" x 8' (4.09m x 2.44m) EN SUITE WET ROOM/WC BEDROOM 2 9' 2" x 6' 10" (2.79m x 2.08m) BATHROOM/WC PRIVATE ENCLOSED GARDEN ALLOCATED PRIVATE PARKING SPACE BrochuresProperty Brochure
Features & amenities
Location
If the interactive map is unavailable, open the supplied location in maps.
Open location in mapsThe pin uses coordinates supplied with this listing. Confirm the exact location with the listing contact.
Listing information
- Original source
- www.rightmove.co.uk
- Added to Mirror
- Record updated
Added and updated dates describe the Mirror record. Source publication and verification dates are shown separately when known; none establishes time on market. Confirm current price and availability with the listing contact.
View original listing