Property Details:
• Type: Flat
• Tenure: LEASEHOLD
• Floor Area: N/A
Key Features:
• Duplex apartment
• One bedroom
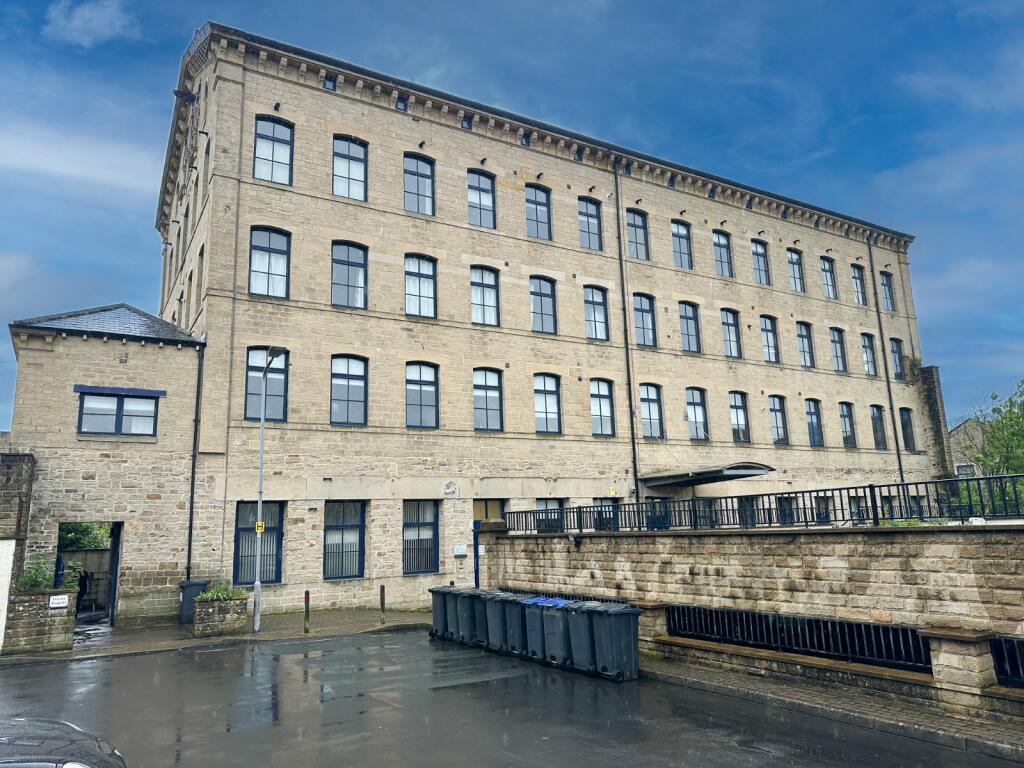
• Mill conversion
• Close to Bingley town centre
• Allocated parking
• Character features
• Well presented
Location:
• Nearest Station: Bingley Station
• Distance to Station: 0.2388094814585322 miles
Agent Information:
• Address: 51-53 Main Street,
Bingley,
BD16 2HZ
Full Description:
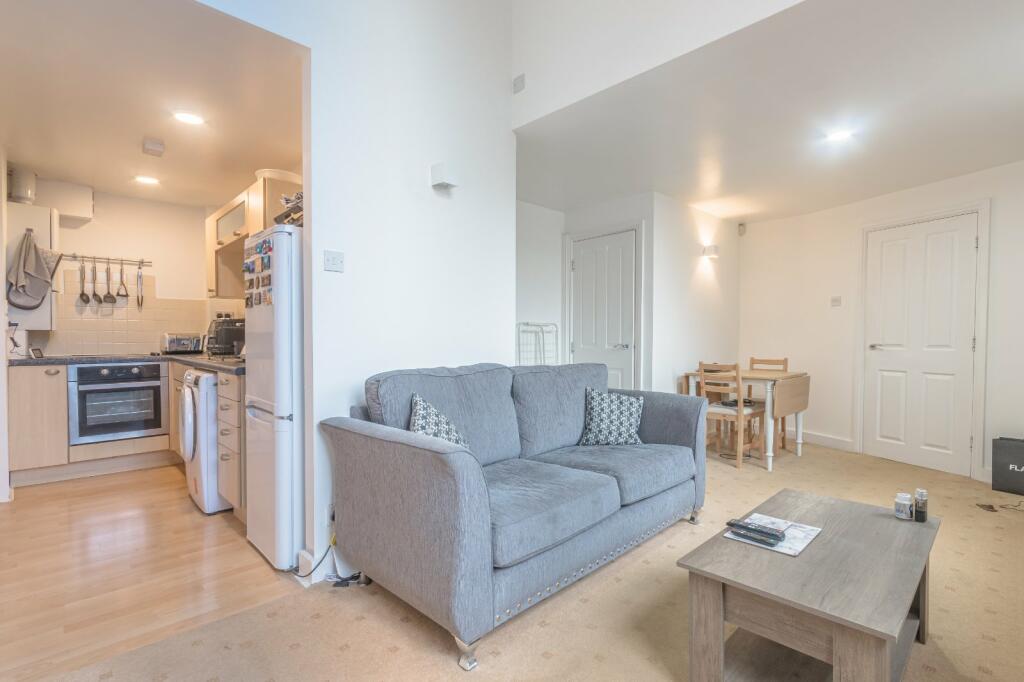
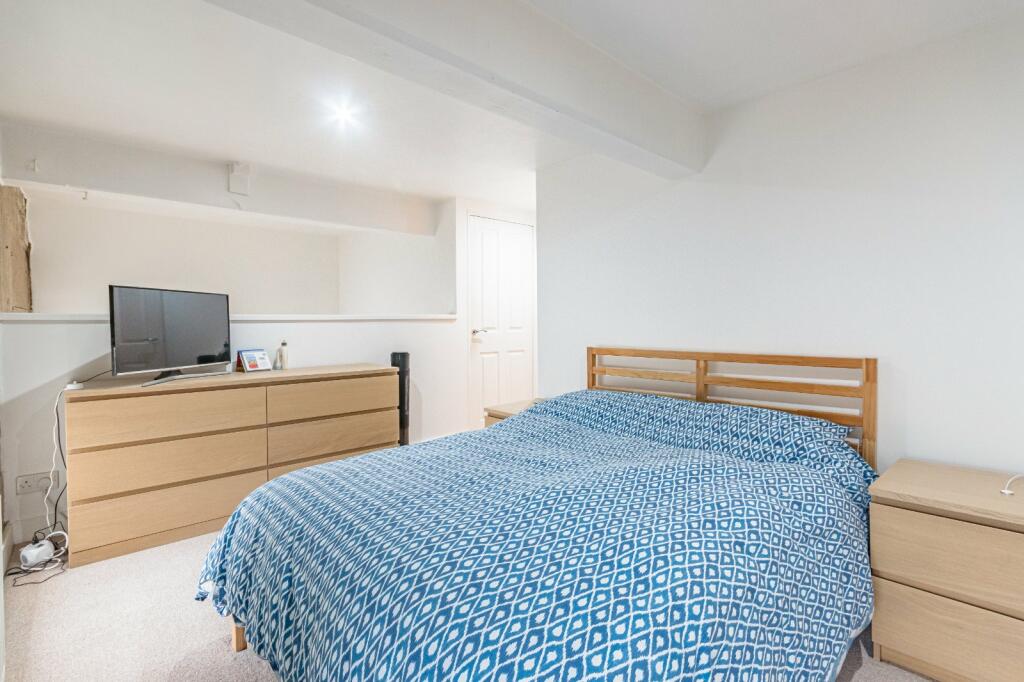
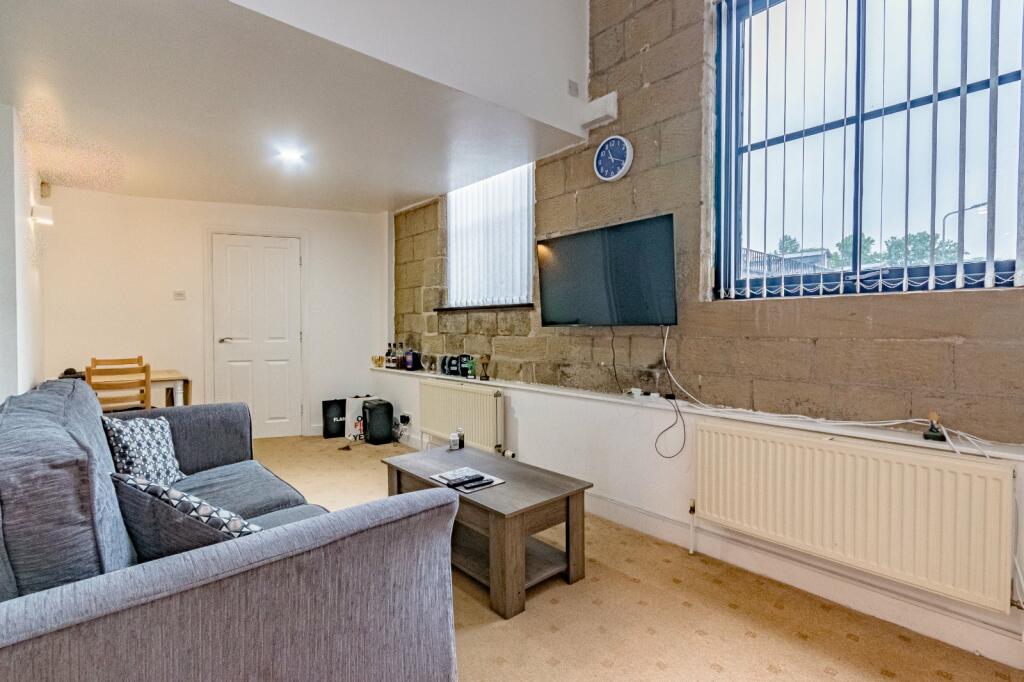
Situated within this sought after development, close to Bingley town centre, is this well presented one bedroom duplex apartment, with allocated parking. The property perfectly combines contemporary living with character features such as exposed stonework and large windows.<br /><br />
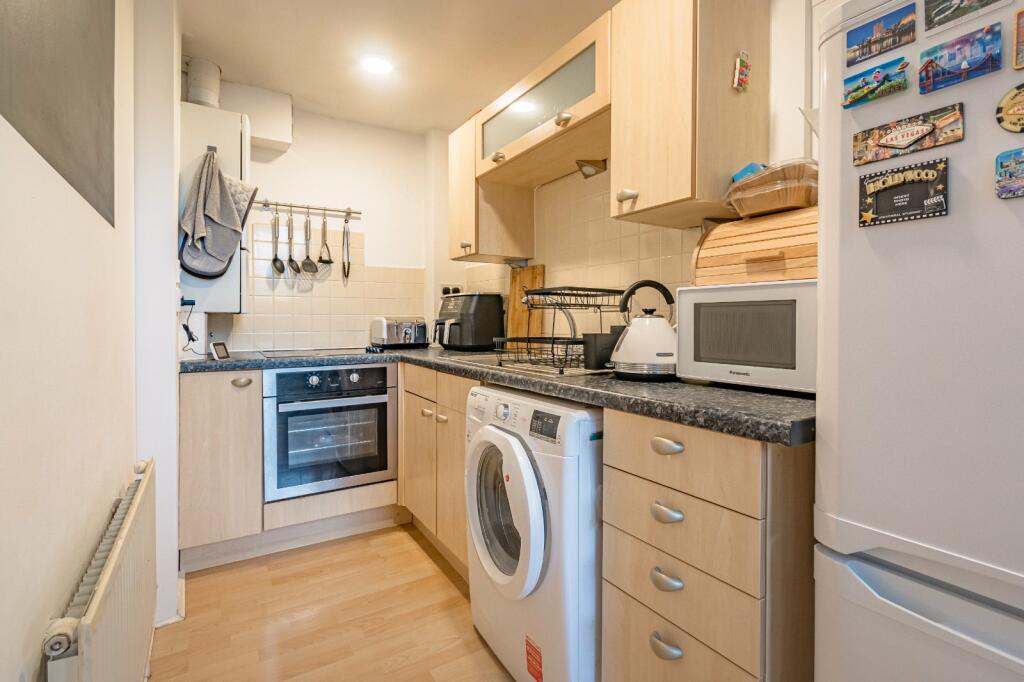
Situated within this sought after development, close to Bingley town centre, is this well presented one bedroom duplex apartment, with allocated parking. The property perfectly combines contemporary living with character features such as exposed stonework and large windows.<br /> <br />Bingley is a very sought after town steeped in history and is surrounded by quaint villages which architecturally haven’t been altered for hundreds of years. Bingley houses several Ofsted ‘outstanding’ schools and attracts a wide range of residents, ranging from first time buyers looking to get on the property market in an area which typically holds its value very well all the way to families and elderly buyers looking for that Yorkshire country lifestyle without having to go too far from the city. Bingley is very sought after and should you need any more convincing, have a wander down the bustling high street and maybe stop for a cheeky drink or two. The accommodation, with gas fired central heating, briefly comprises:<br /><br />Entrance Hall <br />A welcoming entrance with coat hanging space, window, radiator. Staircase to first floor.<br /><br />Living Room 18'3" x 8'8" (5.56m x 2.64m)<br />Two large windows, exposed stonework, two radiators, large storage cupboard. Open plan with:<br /><br />Kitchen <br />Range of units at base and wall level, stainless steel sink and drainer, integral oven, ceramic hob, space and plumbing for washing machine, space for fridge freezer, wall mounted central heating boiler, radiator, laminate flooring.<br /><br />FIRST FLOOR <br /><br />Bedroom 14'5" x 8'9" (4.4m x 2.67m)<br />A good sized double bedroom with fitted wardrobes, two windows, exposed stonework, radiator.<br /><br />Bathroom <br />A contemporary bathroom with walk-in shower, low level WC, pedestal wash basin, heated towel ladder, laminate flooring, extractor fan.<br /><br />Outside <br />Externally there is an allocated parking space and well maintained communal grounds.<br /><br />Material Information <br />The property is leasehold and is held on a 125 year lease from 1997. As of March 2025, the service charge is £249.93 per month and the ground rent is £50 per annum. <br />The property is in Council Tax Band C.<br /><br />