Property Details:
• Type: Detached
• Tenure: N/A
• Floor Area: N/A
Key Features:
• INDIVIDUAL DETACHED RESIDENCE
• PRIME SOUGHT AFTER LOCATION
• FOUR BEDROOMS, THREE BATHROOMS
• OVER 1/4 ACRE PLOT SIZE BACKING ONTO FIELDS
• HUGE POTENTIAL FOR EXTENSION & ALTERATIONS
• NO UPWARDS CHAIN INVOLVED
• SPACIOUS & VERSATILE ACCOMMODATION
• DOUBLE GLAZING & GAS CENTRAL HEATING
• DRIVEWAY & DOUBLE GARAGE
• STUNNING & MOST IMPRESSIVE GARDEN
Location:
• Nearest Station: N/A
• Distance to Station: N/A
Agent Information:
• Address: 66 St Nicolas Park Drive
Nuneaton
Warwickshire
CV11 6DJ
Full Description:
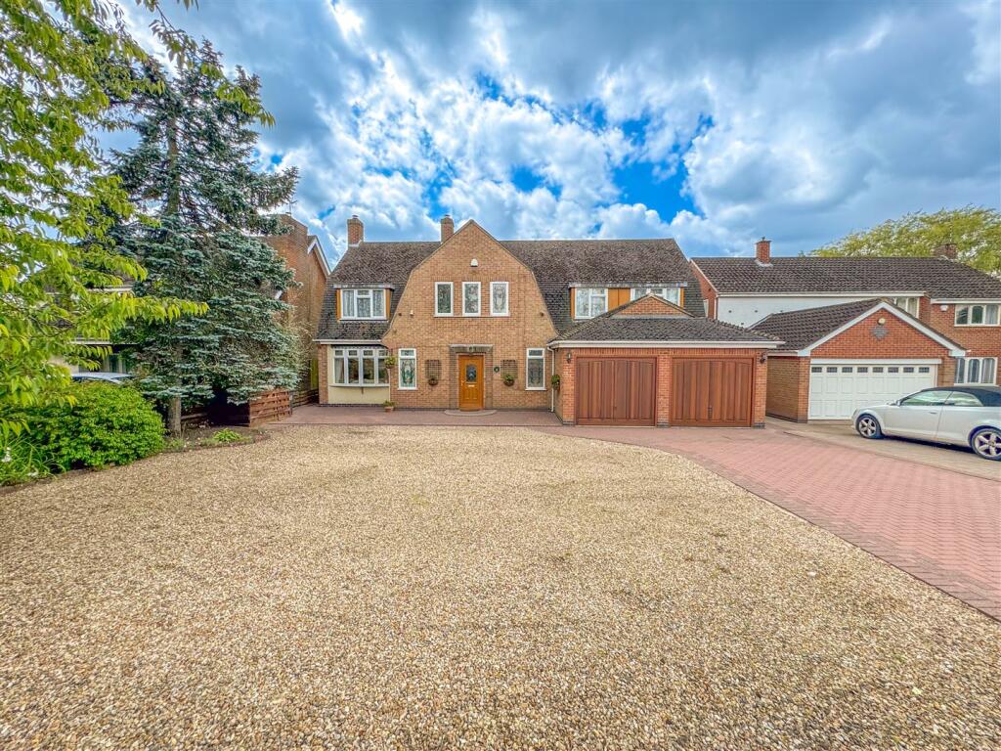
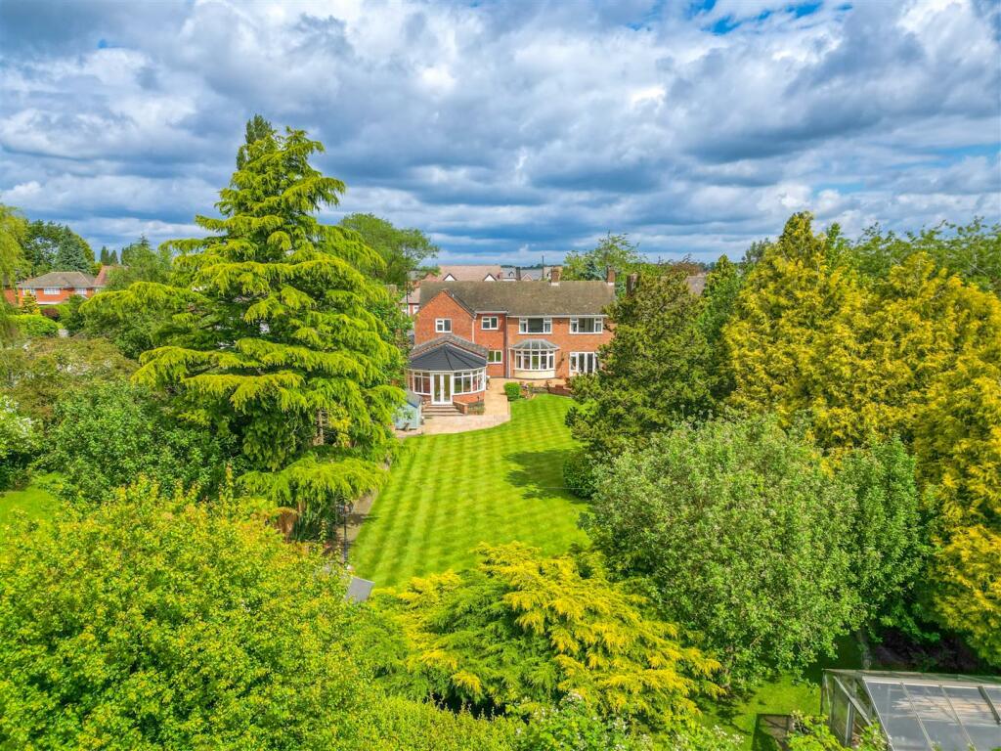
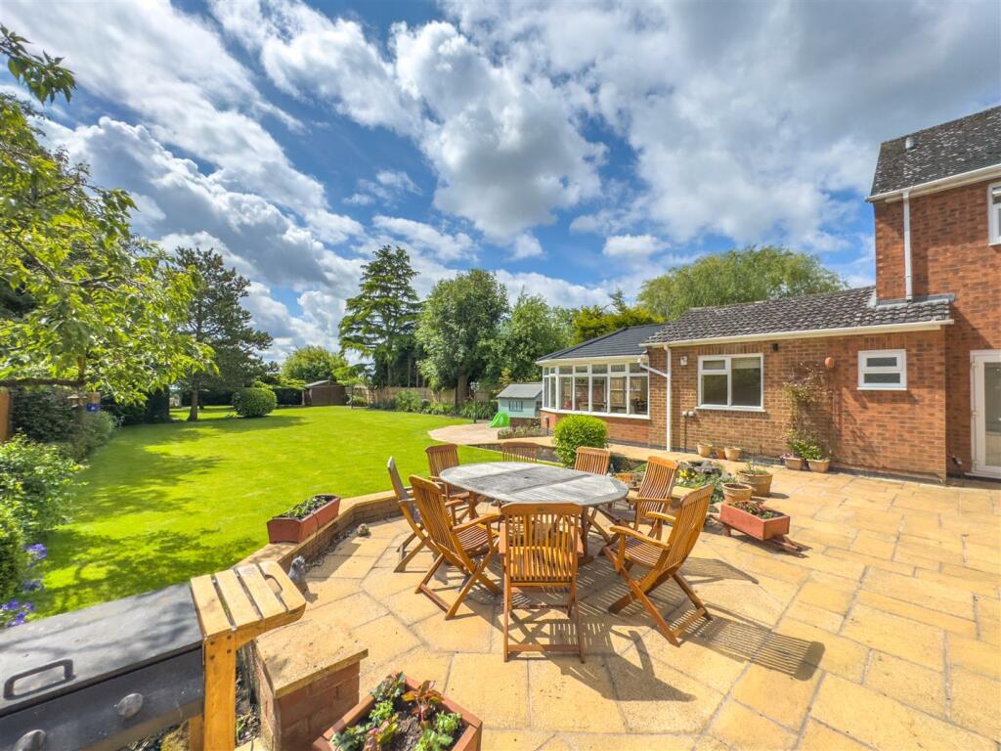
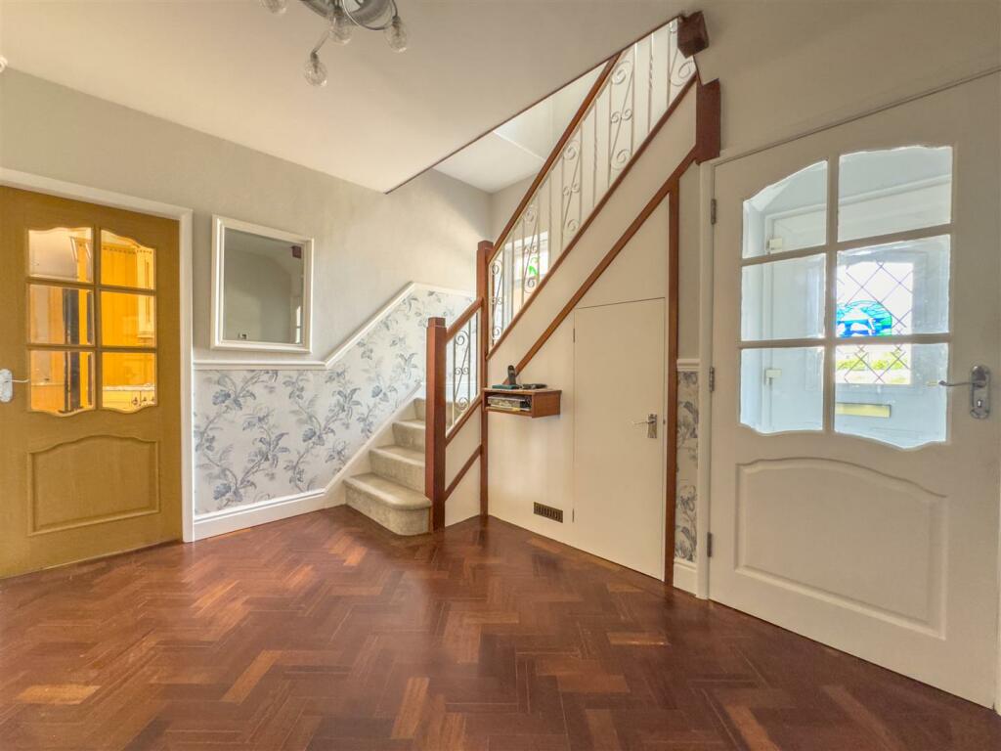
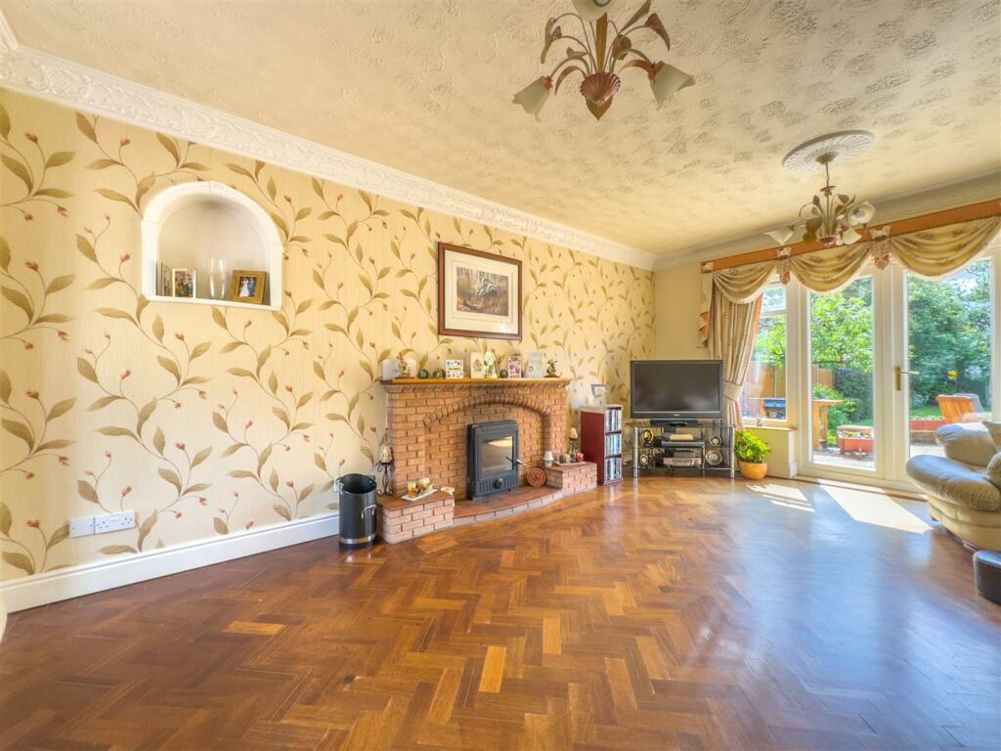
Welcome to this exceptional detached residence located on a premier thoroughfare, offering a rare opportunity to acquire a most impressive home. Considerably extended and improved by the current owner, this spacious property spans approx. 3,000 square feet of accommodation and boasts a plot size of just over a quarter of an acre, featuring a stunning south-facing garden with delightful open fields to the rear aspect.Both spacious and versatile, this property is ripe for development. The current layout offers scope to convert part of the residence into a self-contained annexe, ideally suited for multi-generational living, subject to planning approval. Additionally, there is ample parking and a double garage to meet the needs of a growing family, providing ample opportunity for extension and adaption (STP). The property also boasts an impressive frontage, that lends itself to gated access for increased security and enhanced ‘curb-appeal’. Given its location and proximity to additional accesses, and proximity to traffic lights, a sensor system is installed, automatically activating the traffic lights to allow for convenient and safe access onto The Long Shoot, without significant delay.Upon entering the property through the porch, you are welcomed into a spacious hallway with elegant parquet flooring, boasting high ceilings and two large stained glass windows, a classic design feature of properties from this era. Doors open through to a WC/guest cloakroom and a delightful dual aspect living room to the west. The living room features a bay window to the front, French doors to the garden at the rear, and a centrepiece multi-fuel burner with feature surround. Sitting centrally into the property, a spacious formal dining room, with a bay window to the rear elevation and a gas fire with a feature surround exudes class and provides beautiful views of the fabulous garden.The central hallway leads into a functional breakfast kitchen and dining room. This area offers a range of matching units, an integrated dishwasher, a freestanding range cooker, an extractor fan, and extended worktops that provide convenient cooking and preparation space. There is also space for a dining table and access to the rear and east portion of the property.The rear lobby, accessible via double doors from the garden, includes a workshop, utility room, WC/guest cloakroom, and an ample space, current utilised as a study but could serve as a potential bedroom, with a creative flourish. Moving from the lobby, a spacious sunroom features a brick fireplace housing a gas fire for colder nights and air conditioning for warmer seasons, creating a multi-functional, year-round space. This sunroom is completed with a set of double doors that open to steps leading to the garden.Ascending to the first floor, the open-plan landing features three stained glass windows, adding a touch of elegance to this charming property. There are four bedrooms, including the principal bedroom suite, which boasts an L-shaped design, a range of fitted wardrobes and built-in storage, and an air conditioning unit. The ensuite bathroom comprises a four-piece suite and a separate shower unit with a mains shower. Two further double bedrooms sit to the rear elevation, and another good-sized double bedroom to the front, all feature fitted wardrobes. They share a spacious modern family bathroom with a white three-piece suite, a double walk-in shower unit with a mains shower, and an additional separate shower room with a two-piece suite and an electric shower.Externally, the front of the property sits prominently on this most desirable road and its distinctive design is truly one of a kind. This generous family home features a large driveway consisting of a mixture of block paving and stone chippings, providing parking for multiple vehicles and access to a double garage. Access points on either side of the property lead to the rear gardens. The show stopping mature garden at the rear is lawned, with established shrubs and trees, well-stocked borders, and a paved patio area perfect for summer entertaining, offering an open outlook over the surrounding fields to the south.To top it off, the property is offered for sale with no upward chain involved. This impressive residence is a perfect blend of spacious living, versatility, and beautiful surroundings, making it an ideal family home, whilst providing additional scope for further improvement. Schedule your viewing today to fully appreciate everything this remarkable property has to offer.BrochuresThe Long Shoot, NuneatonMaterial InformationBrochure