Property Details:
• Type: Detached
• Tenure: N/A
• Floor Area: N/A
Key Features:
• Flooring included as standard
• Intruder alarm system
• N.H.B.C 10 year warranty
• Quartz worktop to Kitchen only with quartz upstands
• Selected integrated appliances included as standard
• To include oak internal doors
• Traditional brick construction with solid internal walls to ground and 1st floor
• Jelson Limited reserve the right to make alterations as necessary in respect of design, dimensions and finish of properties. All dimensions are approximate and for identification purposes only.
Location:
• Nearest Station: N/A
• Distance to Station: N/A
Agent Information:
• Address: The Long Shoot,
Nuneaton,
CV11 6JW
Full Description:
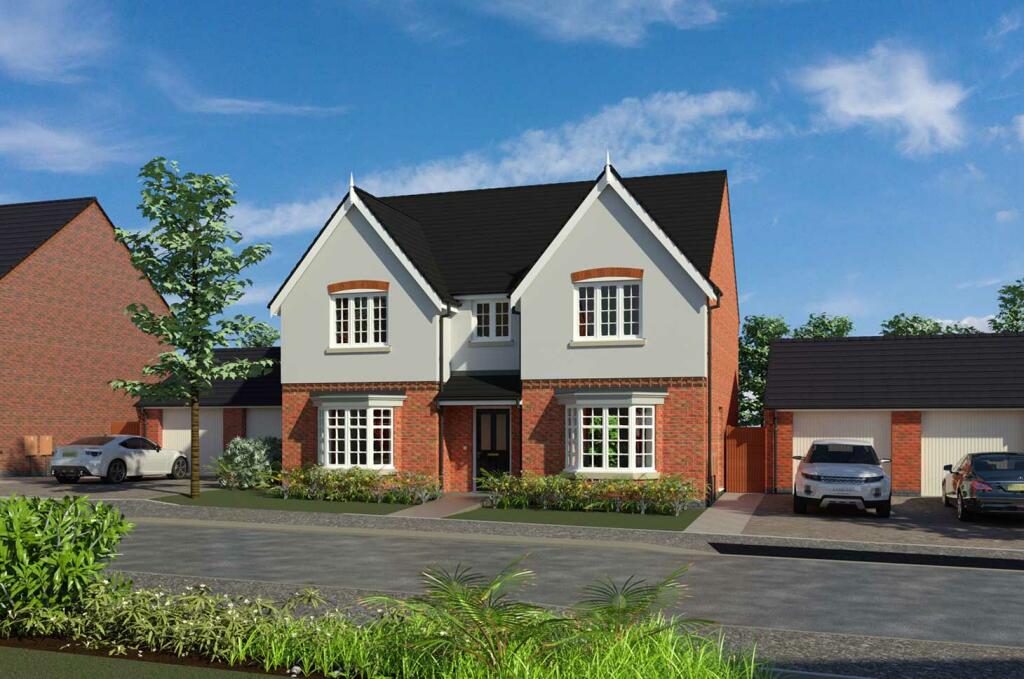
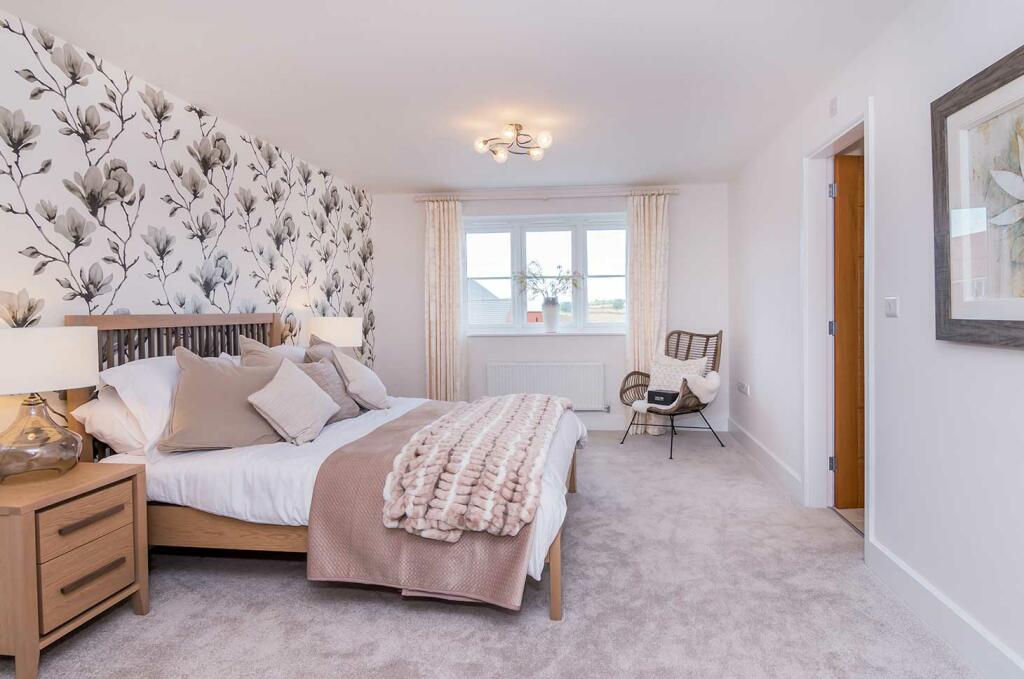
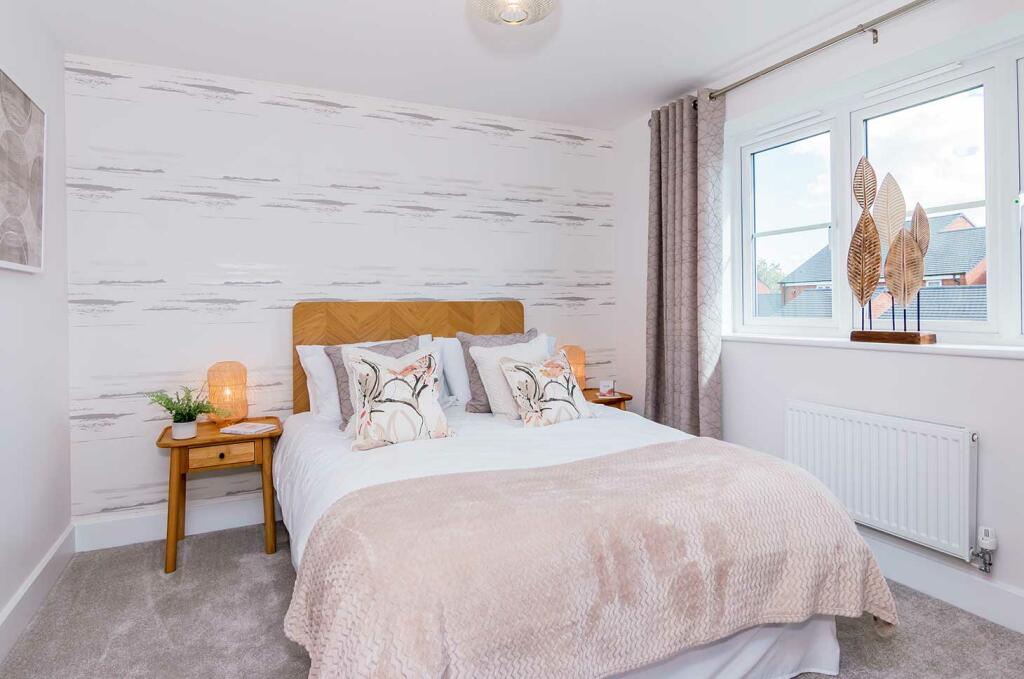
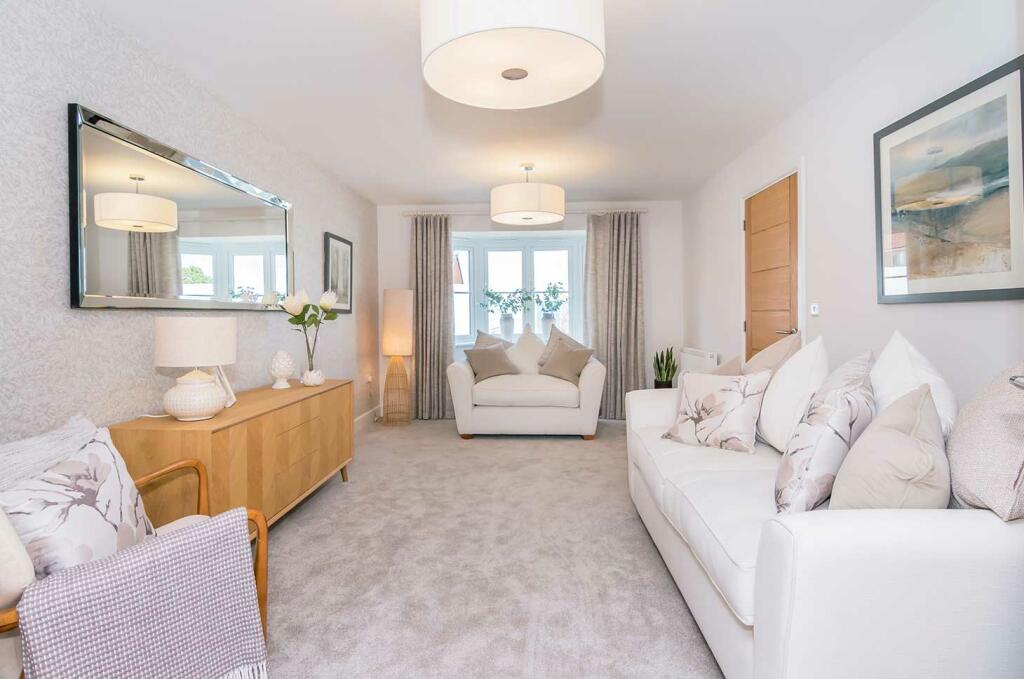
The Maple is a 4 Bed Detached House with double detached garage. Comprising of a large Kitchen Dining Family area at the back of the property, separate lounge, study and 4 large bedrooms to the first floor. Ensuite shower room to the master & a separate family bathroom. Quality and value from a very old established family business with an enviable reputation.Traditional brick construction with a good standard of insulation.Solid internal walls to ground and 1st floor.PVCu windows, soffits and fascias.To include Oak Internal Doors.White Emulsion paint throughout.Fitted Kitchen with Single Oven in tall housing with Combination Microwave Oven, 5 Burner Gas Hob, Flat Bottom Canopy Chimney and Stainless Steel Splashback. Under Pelmet lighting to wall units, Tall larder unit with wirework pull in baskets. A one & half bowl Under Mounted Stainless Steel sink, plumbing and electrics for washing machine, Integrated Fridge Freezer and Dishwasher. White downlighters to Kitchen & pendant fitting to Dining Area of Kitchen (if applicable).Quartz worktop to Kitchen only with quartz upstands.Ceramic flooring to Kitchen & Utility (if applicable).Full gas central heating with Hive.White sanitary ware with co-ordinating wall tiles & white downlighters to Bathroom only. Thermostatic shower over bath in Main Bathroom together with a Silver shower screen. Thermostatic shower to En-Suite with co-ordinating wall tiles. Shaver Socket & Chrome Heated Towel Rail to the Bathroom & En-Suite.Cat 5 socket to Lounge next to TV aerial point and Bed 1 & Study (if applicable). TV aerial point in Lounge, Bed 1 & Kitchen/Diner. Two mains sockets in Kitchen & Bedroom 1 with USB ports.Intruder Alarm system. Smoke detectors, Carbon Monoxide Alarm and security locks to all external doors. Door Bell. External light to front and to rear of property. Outside tap to rear of property.Fenced rear garden. Turfing to front and rear gardens (where applicable).N.H.B.C 10 year warranty.Carpets from the Jelson selected range. Please note: This information is only for guidance. Jelson Limited reserve the right to make alterations as necessary in respect of design, dimensions and finish of properties. All dimensions are approximate and for identification purposes only.Room DimensionsGround FloorDining Room/Snug - 6547 x 5712 21'5" x 18'8"Kitchen - 3150 x 4025 10'4" x 13'2"Lounge - 3660 x 5204 12'0" x 17'0"Study - 3356 x 1948 11'0" x 6'4"First FloorBedroom 1 - 3685 x 4493 12'1" x 14'8"Bedroom 2 - 3751 x 3948 12'3" x 12'11"Bedroom 3 - 3751 x 4025 12'3" x 13'2"Bedroom 4 - 3685 x 3504 12'1" x 11'5"