Property Details:
• Type: Detached
• Tenure: FREEHOLD
• Floor Area: 2231 sqft
Key Features:
• No Chain
• 4 Bedrooms
• 2 Bathrooms with En-suite to Master Bedroom
• Dressing Room to Master Bedroom
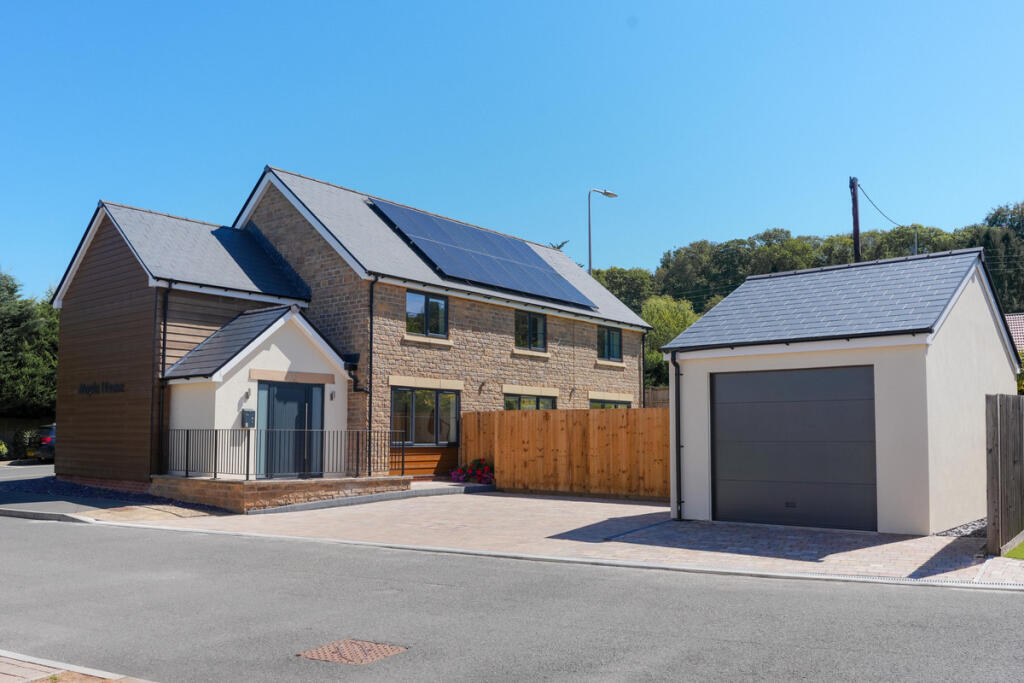
• Solar Panels
• Underfloor Heating
• Garage
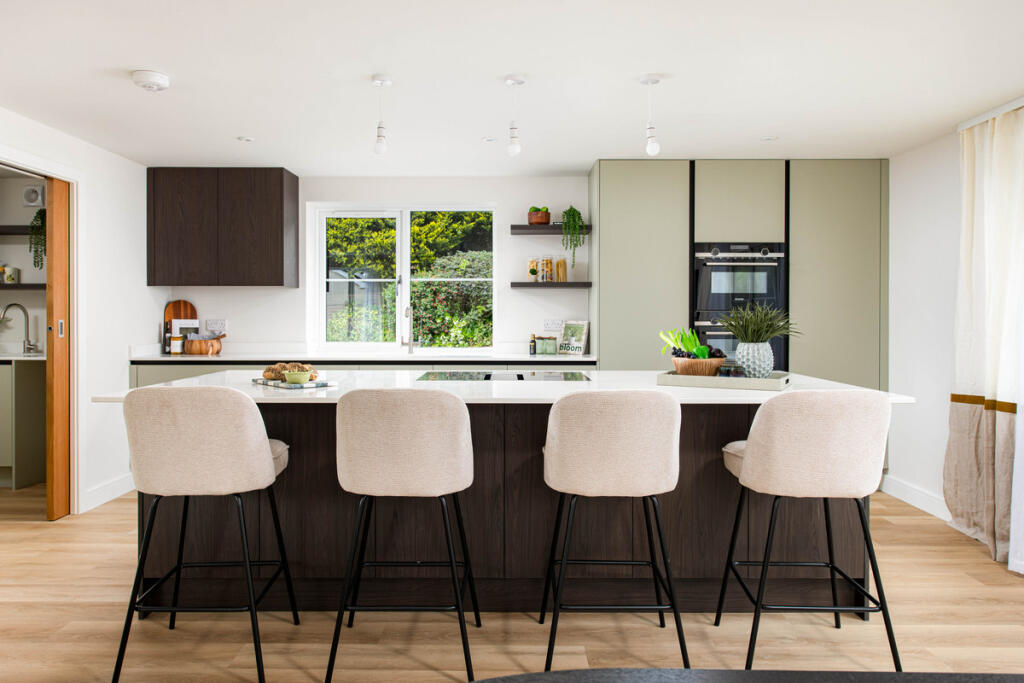
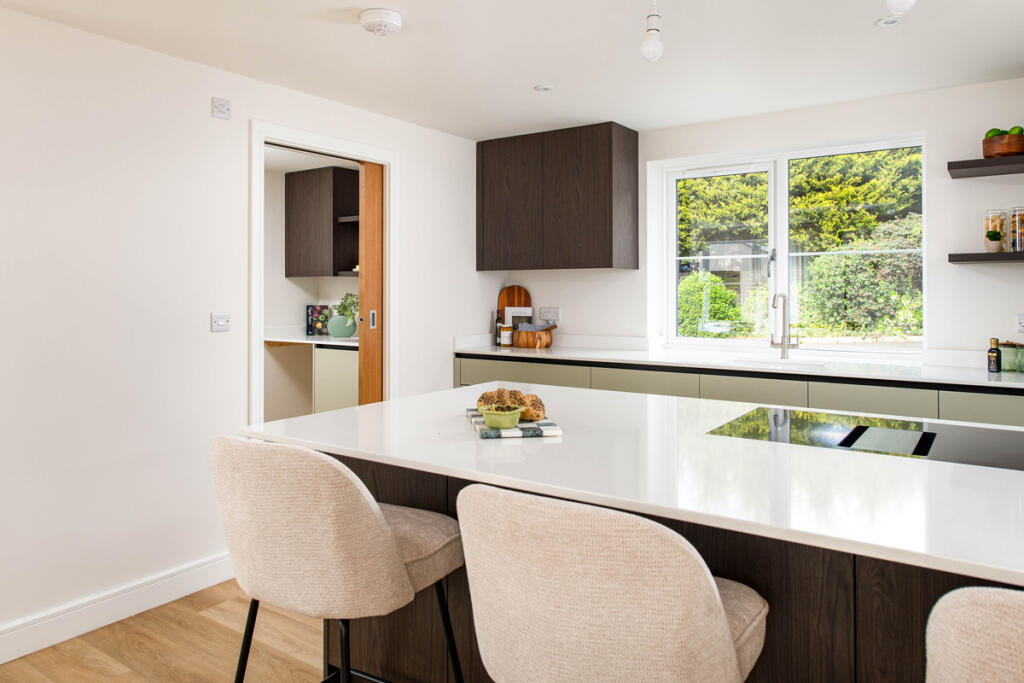
• Utility Room
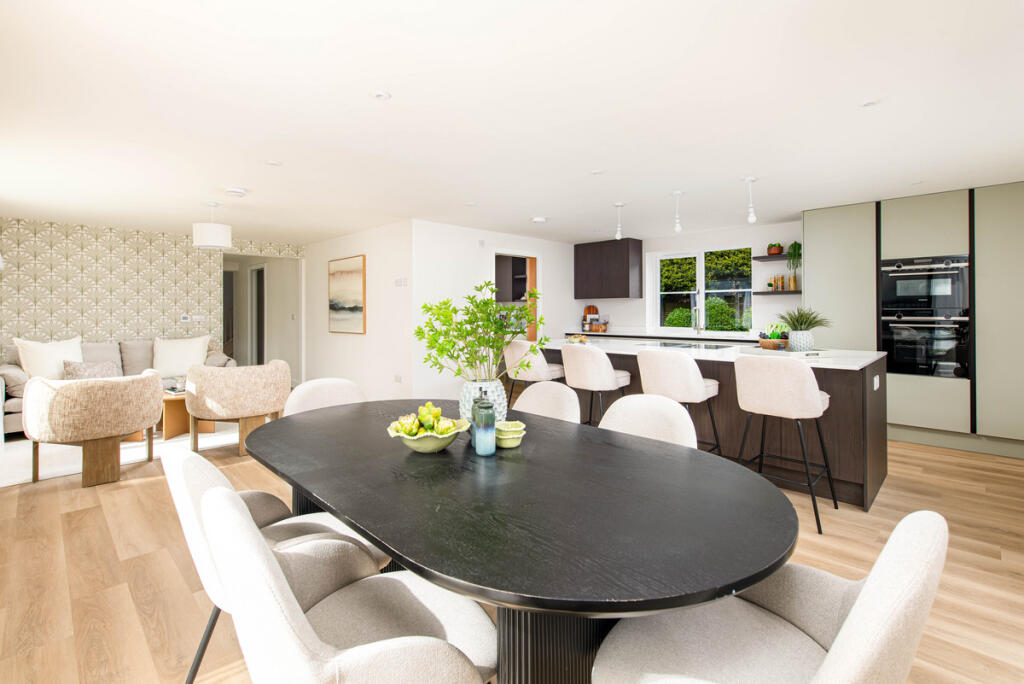
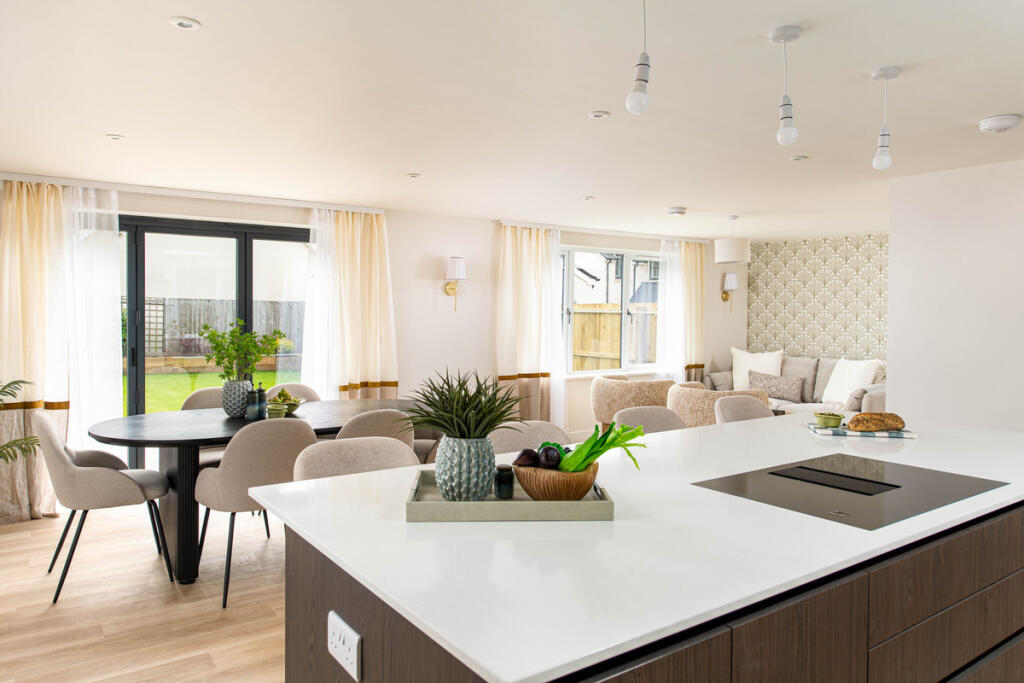
• Open Plan Living
• Driveway with Parking for Two Cars
Location:
• Nearest Station: Nailsea & Backwell Station
• Distance to Station: 1.8507585238455107 miles
Agent Information:
• Address: Covering Nationwide
Full Description:
Offering an impressive 2,009 sq ft of living accommodation, with a further 222 sq ft garage, this substantial four-bedroom home combines generous proportions with a warm, contemporary feel.<br /><br />Set over two floors, the ground floor is particularly well suited to modern family life, with the home centred around a beautifully finished open plan kitchen and dining space. The kitchen is both stylish and practical, with a large central island providing plenty of preparation space as well as a natural place to sit and enjoy a morning coffee or a more relaxed meal. The adjoining dining area has lovely views out towards the garden, making this a space that feels particularly bright and inviting. The kitchen also benefits from a separate utility room directly off it, keeping the more practical side of everyday life neatly out of sight.<br /><br />There is a separate lounge, offering a comfortable and more relaxed setting away from the main living space. The room is bright and thoughtfully finished, with plenty of space for both everyday family life and entertaining.<br /><br />Also on the ground floor is a versatile snug/office, giving the house an additional room that can adapt to whatever you need it to be. Whether that's a home office, quiet sitting room or somewhere for children to retreat to. A downstairs WC and useful under-stairs storage complete the ground floor.<br /><br />Upstairs, there are four well proportioned bedrooms and two bathrooms, providing plenty of space for family and guests. The master bedroom benefits from an en-suite and separate dressing room with large dual aspect windows flooding the room with light. The three remaining bedrooms are spacious, light filled and benefit from a family bathroom.<br /><br />Throughout the home, underfloor heating adds a lovely level of comfort, while the property also benefits from an EPC rating of B with solar panels helping to keep the running costs to a minimum<br />.<br />Outside, there is a driveway with parking for two cars and a garage, providing great storage, while the garden offers a private and well-kept space to enjoy. The garden can be appreciated from several of the home's main living areas, helping to create a nice connection between the inside and out.<br /><br />What really stands out about this home is the balance between space and atmosphere. At over 2,000 sq ft, there is plenty of room for a growing family, yet the layout still feels connected and welcoming. The kitchen and dining space naturally becomes the heart of the house, while the additional lounge and snug/office give everyone somewhere to go when a little more privacy is needed.