The Marina, Deal, CT14
About this home
Property Details: • Type: Terraced • Tenure: N/A • Floor Area: N/A
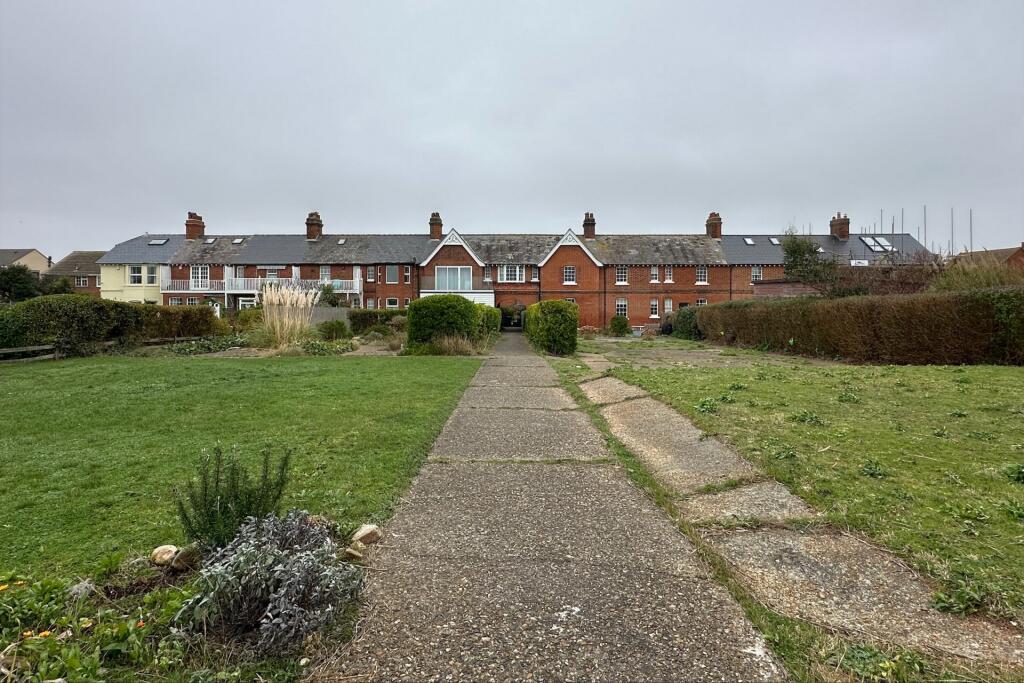
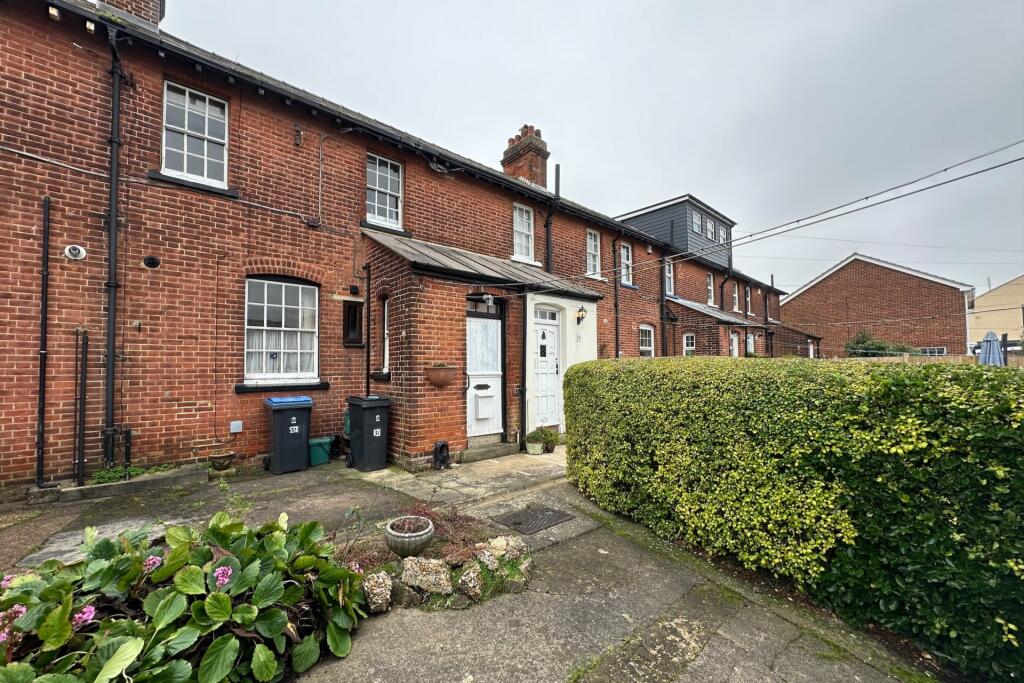
Key Features: • Formerly Coastguard Cottages • Offering Two Bedrooms • Garage to Rear • Stunning Sea Views • Front and Rear Gardens • No Onward Chain Complications • Double Glazed • Gas Fired Central Heating • Popular Location • EPC Rating D
Location: • Nearest Station: N/A • Distance to Station: N/A
Agent Information: • Address: 4 West Street, Deal, CT14 6AE
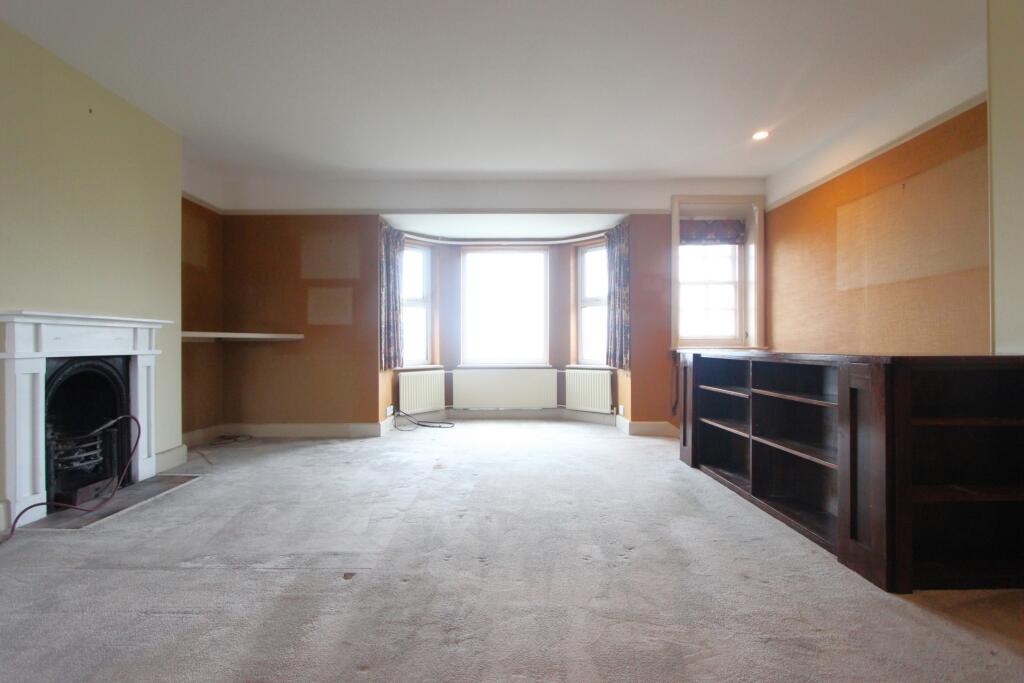
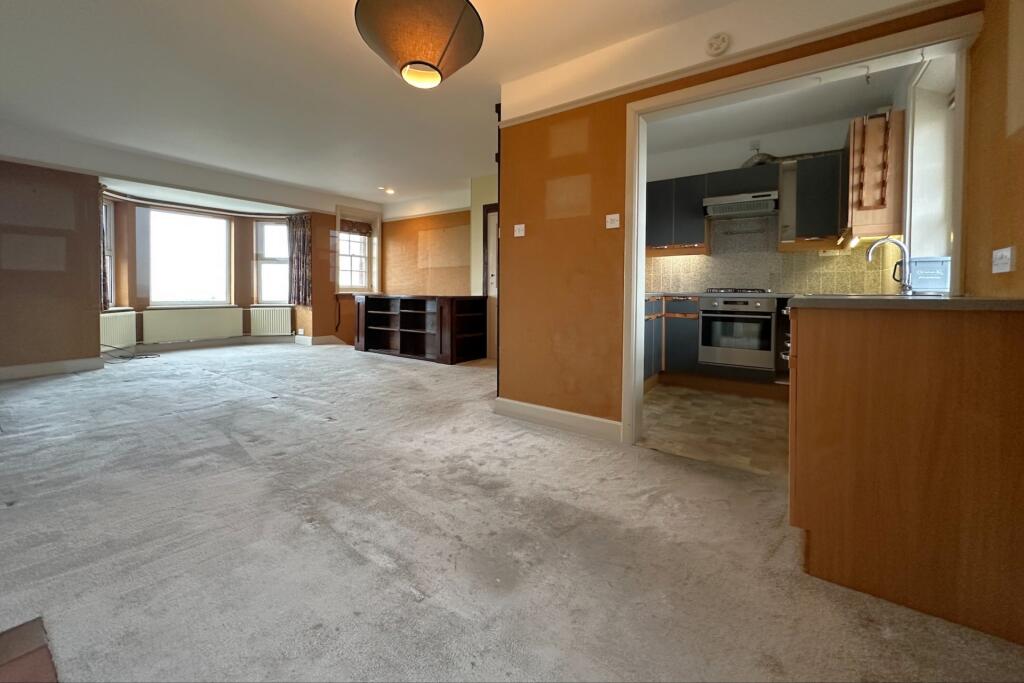
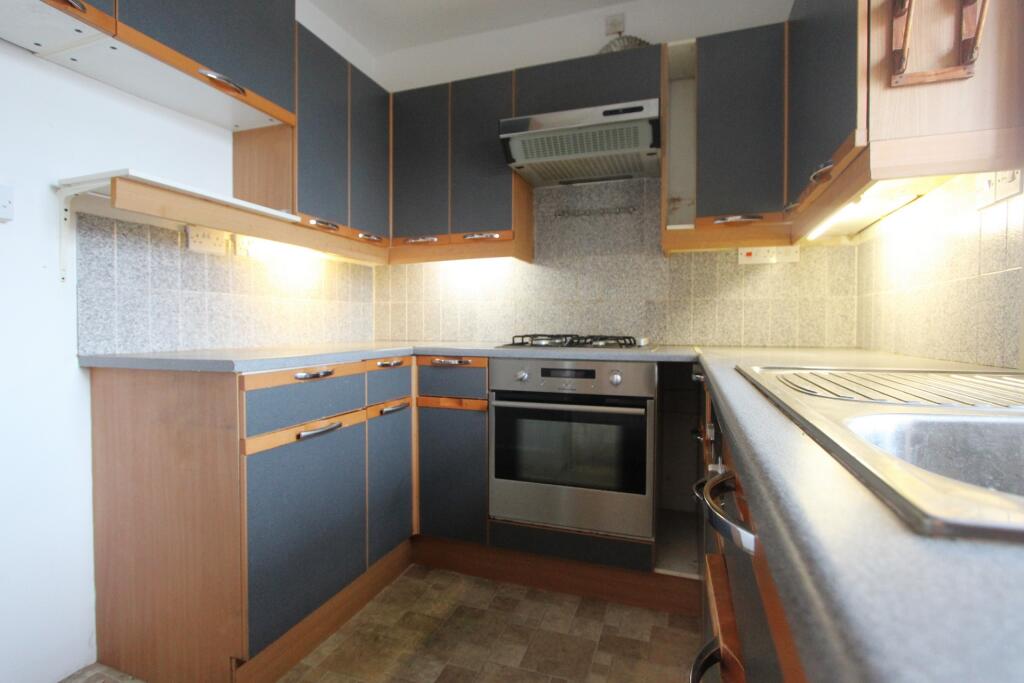
Full Description: Jenkinson Estates are pleased to bring to the marketplace this charming property, which was formerly a coastguard cottage, situated in the popular and prestigious seafront location of The Marina, Deal. The property, which comes to the market with no onward chain complications, really must be viewed to be appreciated and offers stunning sea views. The property has been reconfigured from its original design to take advantage of the views from the living accommodation, which is now located on the first floor. This area is open plan and includes the living / dining space. The kitchen area completes this level. The ground floor, which offers a spacious entrance hallway, leads to the two bedrooms. The master bedroom has the additional benefit of a door located in the bay that opens directly onto the garden. The accommodation is completed with the family bathroom. The property also has the added bonus of a garage, that opens onto Sandown Road via an electric roller door, and includes a W.C. Externally the property has ample outside space in the form a garden that is approaching 150ft in length. All viewings are strictly by appointment via the Sole Agent Jenkinson Estates. Council Tax Band BEntrance Via;PorchHallwayBedroom One: 14'4" x 13'6" (4.37m x 4.11m)Bedroom Two: 11'6" x 6'1" (3.51m x 1.85m)Family Bathroom: 7'4" x 4'5" (2.24m x 1.35m)First FloorOpen Plan Living / Dining Room: 22'2" x 16'9" (6.76m x 5.11m)Kitchen: 7'3" x 6'9" (2.21m x 2.06m)Garage: 19'5" x 15'8" (5.92m x 4.78m)W.C.: 5'4" x 3'4" (1.63m x 1.02m)Front and Rear GardensBrochuresParticulars